Your email has been sent.

51100 Reims 34,445 SF Industrial Building $3,538,572 CAD ($102.73 CAD/SF)
Some information has been automatically translated.
Sale Notes
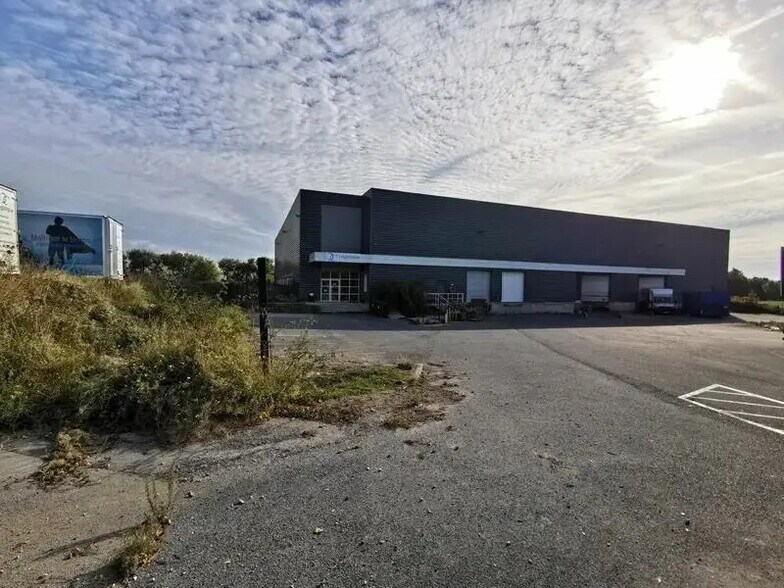
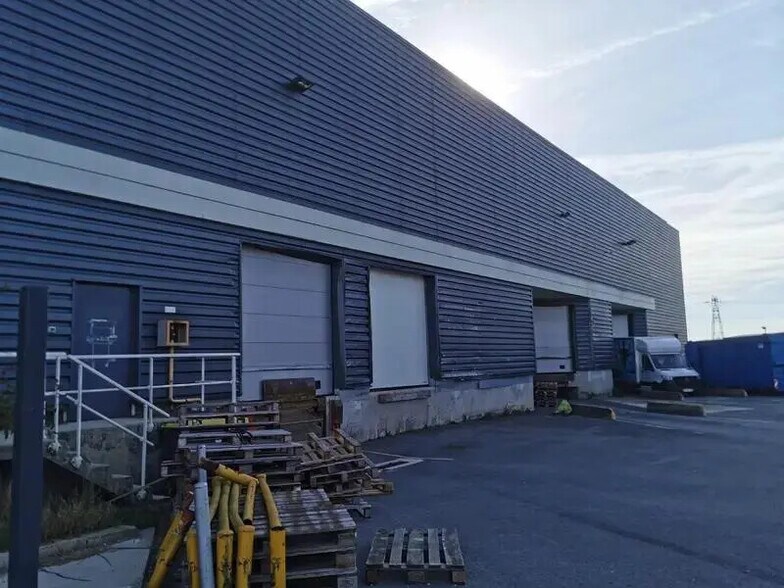
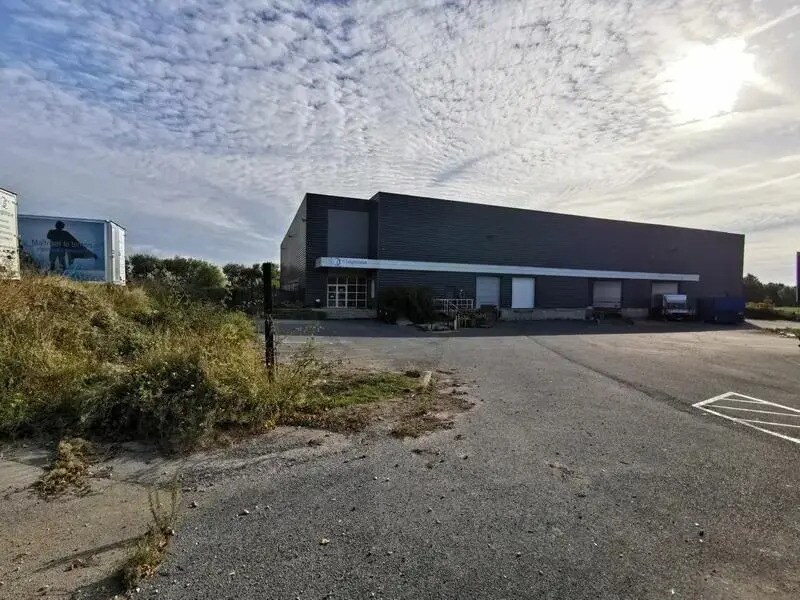
Le bien dispose d'une hauteur sous plafond d'au minimum 8 mètres, avec des faux plafonds ainsi que des sols en dallage armé adaptés pour les activités industrielles. Le bâtiment bénéficie également d'une sécurité incendie ainsi que de portes sectionnelles, qui seront par ailleurs prochainement remplacées par des neuves.
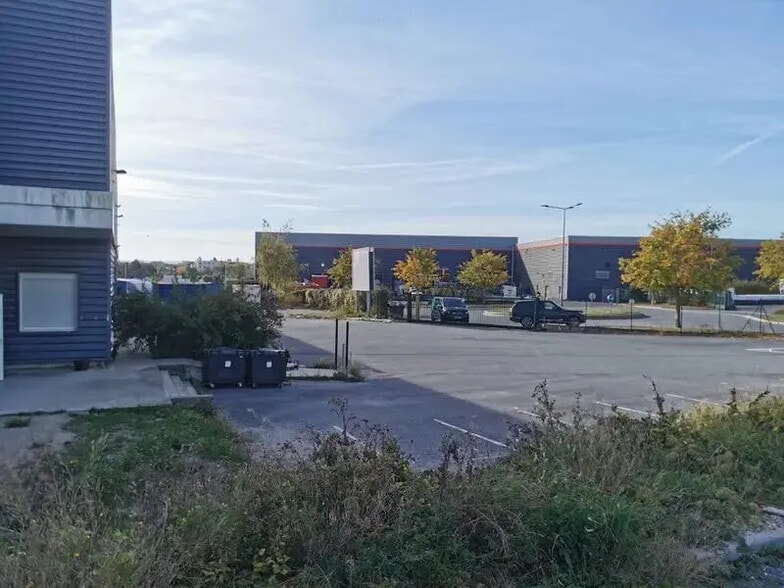
Quatre quais de chargement sont présents, dont deux sont équipés de niveleurs, avec une rampe d'accès pour véhicules légers en plus. L'accès au site est sécurisé par 2 portails électriques et une aire de manœuvre est disponible à l'intérieur, ainsi qu'un accès poids lourds si besoin.
Si ce bien vous intéresse et que vous souhaitez obtenir plus d'informations, n'hésitez pas à contacter notre équipe qui se tient à votre disposition pour répondre à toutes vos questions.
Property Facts
| Price | $3,538,572 CAD | Property Type | Industrial |
| Price Per SF | $102.73 CAD | Rentable Building Area | 34,445 SF |
| Sale Type | Owner User |
| Price | $3,538,572 CAD |
| Price Per SF | $102.73 CAD |
| Sale Type | Owner User |
| Property Type | Industrial |
| Rentable Building Area | 34,445 SF |
About REIMS, 51100
Located in the heart of Marne, discover this 3,200 m² industrial property available for sale on a 7,000 m² plot. The building is divided into three sections, featuring 2,450 m² of workshop/storage space, a 400 m² concrete storage mezzanine, and 350 m² of office space equipped with a kitchen in addition to the other two areas. The property offers a minimum ceiling height of 8 meters, with suspended ceilings and reinforced concrete flooring suitable for industrial activities. The building is also equipped with fire safety systems and sectional doors, which are scheduled to be replaced with new ones soon. There are four loading docks on-site, two of which are equipped with levelers, along with a ramp for light vehicles. Access to the site is secured by two electric gates, and there is a maneuvering area inside, as well as access for heavy vehicles if needed. If this property interests you and you would like more information, please don’t hesitate to contact our team, who are available to answer all your questions.
-
Geolink

Presented by
"51100 Reims"
Hmm, there seems to have been an error sending your message. Please try again.
Thanks! Your message was sent.