Your email has been sent.

35700 Rennes 4,790 - 58,663 SF of Retail Space Available
Some information has been automatically translated.
Highlights
- Ensemble tertiaire de plus de 22?000 m² réparti en 4 bâtiments
- Environnement dynamique mêlant activités, services et flux professionnels
- 298 stationnements mutualisés (sous-sol + extérieurs)
All Available Space(1)
Display Rental Rate as
- Space
- Size
- Term
-
Rental Rate
- Space Use
- Build-Out
- Available
Ce local de 206 m², conçu pour accueillir une activité de crèche, bénéficie d’une configuration en rez-de-chaussée offrant une accessibilité optimale pour les familles et les équipes pédagogiques. Les volumes sont livrés bruts de béton, avec vitrines posées et fluides en attente, permettant une personnalisation complète selon le projet éducatif ou l’identité recherchée. L’espace extérieur privatif de 100 m² ouvre la voie à des aménagements ludiques, de repos ou d’accueil sécurisés, renforçant le confort et la fonctionnalité quotidienne. L’ensemble dispose également de trois places de stationnement situées en sous-sol, facilitant l’organisation des arrivées et départs. Grâce à sa conception rationnelle et à ses prestations techniques prêtes à aménager, ce local constitue une base idéale pour une structure petite enfance soucieuse de créer un environnement sur mesure, évolutif et parfaitement adapté aux besoins des familles.
- Agency Fee: 10.00% of annual rent
- Security Deposit: 3 months of rent
- Located in-line with other retail
- Central Air and Heating
- DDA Compliant
- Smoke Detector
- Surface de 206 m² livrée brute
- 3 stationnements privatifs en sous-sol
-
Rental Charges: $0.00 CAD/SF/YR $0.00 CAD/SF/MO $4.18 CAD/YR $0.35 CAD/MO
- Fully Built-Out as Standard Retail Space
- Space is in Excellent Condition
- Security System
- Private Restrooms
- Wheelchair Accessible
- Espace extérieur privatif de 100 m² pour activités
| Space | Size | Term | Rental Rate | Space Use | Build-Out | Available |
| Ground | 2,217 SF | 3/6/9 | $22.44 CAD/SF/YR HT-HC $1.87 CAD/SF/MO HT-HC $49,766 CAD/YR HT-HC $4,147 CAD/MO HT-HC | Retail | Full Build-Out | Now |
Ground
| Size |
| 2,217 SF |
| Term |
| 3/6/9 |
|
Rental Rate
|
| $22.44 CAD/SF/YR HT-HC $1.87 CAD/SF/MO HT-HC $49,766 CAD/YR HT-HC $4,147 CAD/MO HT-HC |
| Space Use |
| Retail |
| Build-Out |
| Full Build-Out |
| Available |
| Now |
Ground
| Size | 2,217 SF |
| Term | 3/6/9 |
|
Rental Rate
|
$22.44 CAD/SF/YR HT-HC |
| Space Use | Retail |
| Build-Out | Full Build-Out |
| Available | Now |
Ce local de 206 m², conçu pour accueillir une activité de crèche, bénéficie d’une configuration en rez-de-chaussée offrant une accessibilité optimale pour les familles et les équipes pédagogiques. Les volumes sont livrés bruts de béton, avec vitrines posées et fluides en attente, permettant une personnalisation complète selon le projet éducatif ou l’identité recherchée. L’espace extérieur privatif de 100 m² ouvre la voie à des aménagements ludiques, de repos ou d’accueil sécurisés, renforçant le confort et la fonctionnalité quotidienne. L’ensemble dispose également de trois places de stationnement situées en sous-sol, facilitant l’organisation des arrivées et départs. Grâce à sa conception rationnelle et à ses prestations techniques prêtes à aménager, ce local constitue une base idéale pour une structure petite enfance soucieuse de créer un environnement sur mesure, évolutif et parfaitement adapté aux besoins des familles.
- Agency Fee: 10.00% of annual rent
-
Rental Charges: $0.00 CAD/SF/YR $0.00 CAD/SF/MO $4.18 CAD/YR $0.35 CAD/MO
- Security Deposit: 3 months of rent
- Fully Built-Out as Standard Retail Space
- Located in-line with other retail
- Space is in Excellent Condition
- Central Air and Heating
- Security System
- DDA Compliant
- Private Restrooms
- Smoke Detector
- Wheelchair Accessible
- Surface de 206 m² livrée brute
- Espace extérieur privatif de 100 m² pour activités
- 3 stationnements privatifs en sous-sol
Property Facts
Property Overview
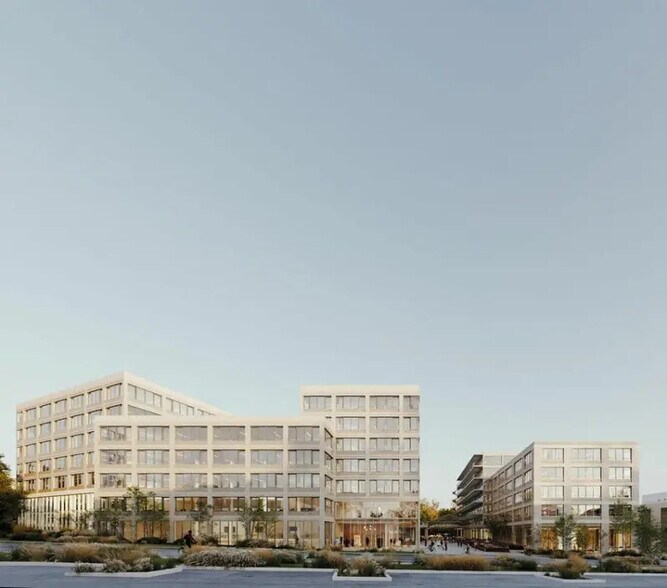
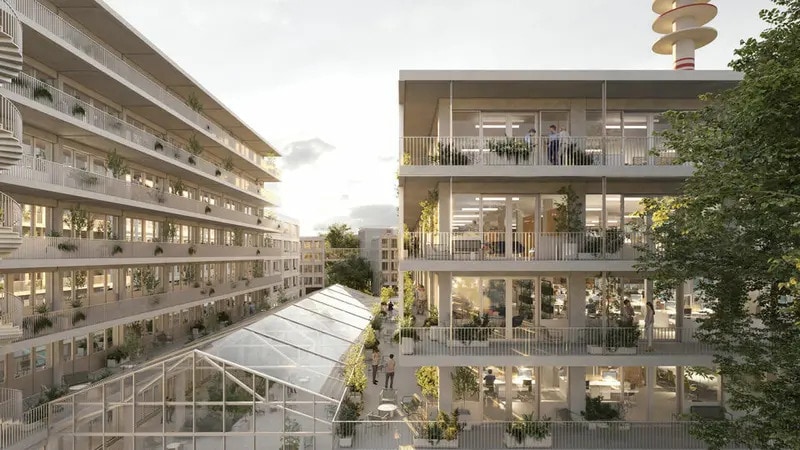
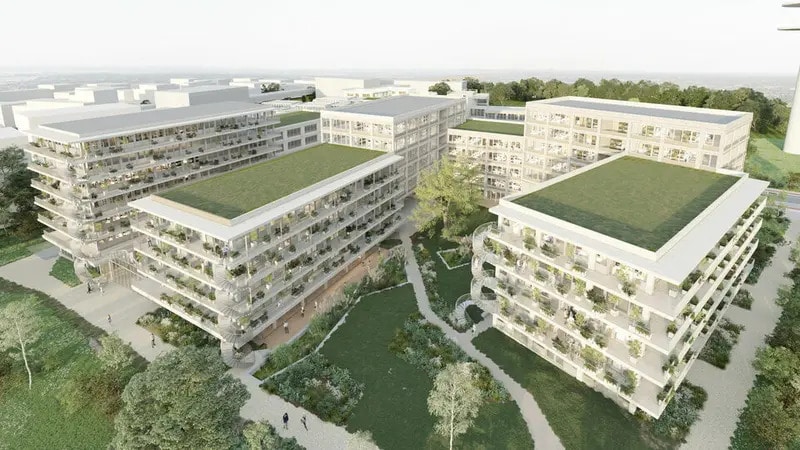
LAMOTTE ENTREPRISES & COMMERCES presents "LA RUCHE," a real estate complex offering a total usable area of over 22,000 m² of office and retail spaces, including: - 4 buildings: A, B, C, and D - 298 parking spaces distributed across 3 underground levels and 12 outdoor parking spots Premises delivered as a concrete shell, with storefronts installed and utilities ready for connection. Retail space rent starting at €120 (excluding tax) per m² per year, parking spaces available at an additional cost. Unit parking rent: - €900 (excluding tax) per underground parking space per year - €450 (excluding tax) per outdoor parking space per year Ref: FG-35_0081
- Controlled Access
- Security System
- Air Conditioning
- Fiber Optic Internet
Nearby Major Retailers







Presented by
"35700 Rennes"
Hmm, there seems to have been an error sending your message. Please try again.
Thanks! Your message was sent.