Your email has been sent.

35700 Rennes 2,260 - 5,285 SF of Office Space Available
Some information has been automatically translated.
All Available Space(1)
Display Rental Rate as
- Space
- Size
- Term
-
Rental Rate
- Space Use
- Build-Out
- Available
- Agency Fee: 15.00% of annual rent
-
Property Tax: $1.72 CAD/SF/YR $0.14 CAD/SF/MO $9,114 CAD/YR $759.52 CAD/MO
- 16 Private Offices
- 16 Workstations
-
Rental Charges: $2.36 CAD/SF/YR $0.20 CAD/SF/MO $12,490 CAD/YR $1,041 CAD/MO
- Fits 16 People
- 1 Conference Room
| Space | Size | Term | Rental Rate | Space Use | Build-Out | Available |
| 2nd Floor | 2,260-5,285 SF | 3-9 Years | $21.65 CAD/SF/YR HT-HC $1.80 CAD/SF/MO HT-HC $114,442 CAD/YR HT-HC $9,537 CAD/MO HT-HC | Office | - | Now |
2nd Floor
| Size |
| 2,260-5,285 SF |
| Term |
| 3-9 Years |
|
Rental Rate
|
| $21.65 CAD/SF/YR HT-HC $1.80 CAD/SF/MO HT-HC $114,442 CAD/YR HT-HC $9,537 CAD/MO HT-HC |
| Space Use |
| Office |
| Build-Out |
| - |
| Available |
| Now |
2nd Floor
| Size | 2,260-5,285 SF |
| Term | 3-9 Years |
|
Rental Rate
|
$21.65 CAD/SF/YR HT-HC |
| Space Use | Office |
| Build-Out | - |
| Available | Now |
- Agency Fee: 15.00% of annual rent
-
Rental Charges: $2.36 CAD/SF/YR $0.20 CAD/SF/MO $12,490 CAD/YR $1,041 CAD/MO
-
Property Tax: $1.72 CAD/SF/YR $0.14 CAD/SF/MO $9,114 CAD/YR $759.52 CAD/MO
- Fits 16 People
- 16 Private Offices
- 1 Conference Room
- 16 Workstations
Property Overview
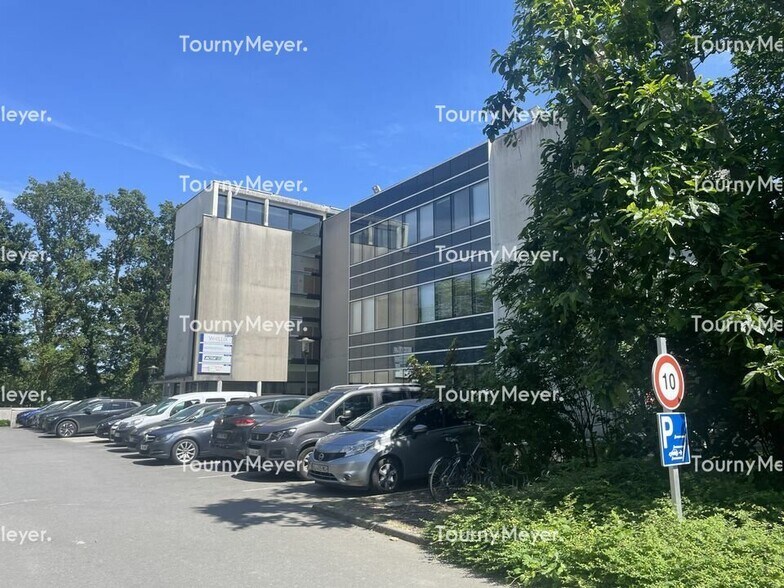
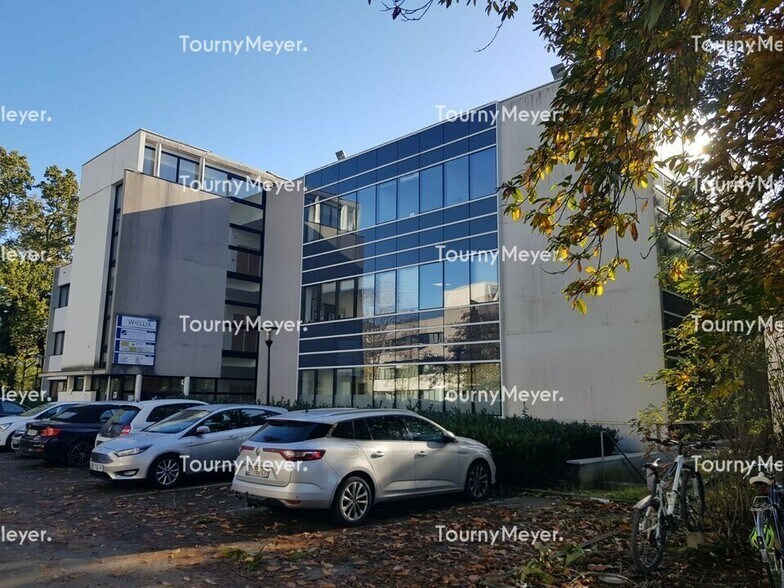
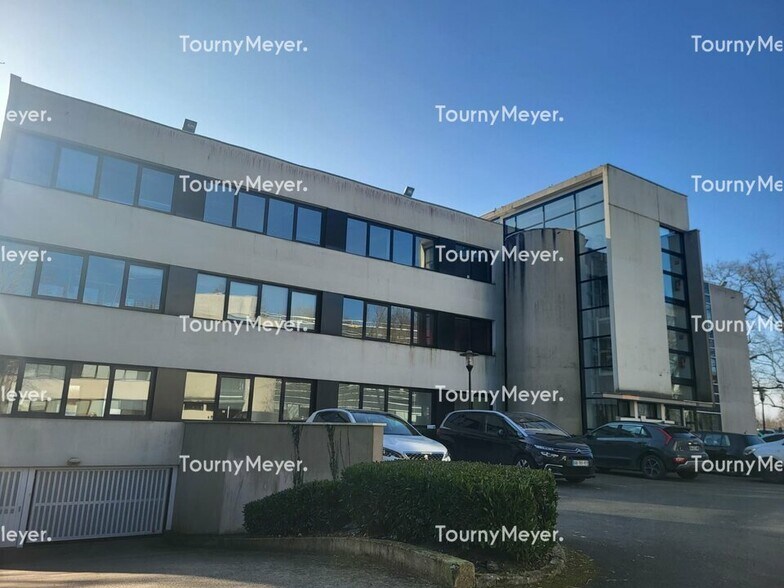
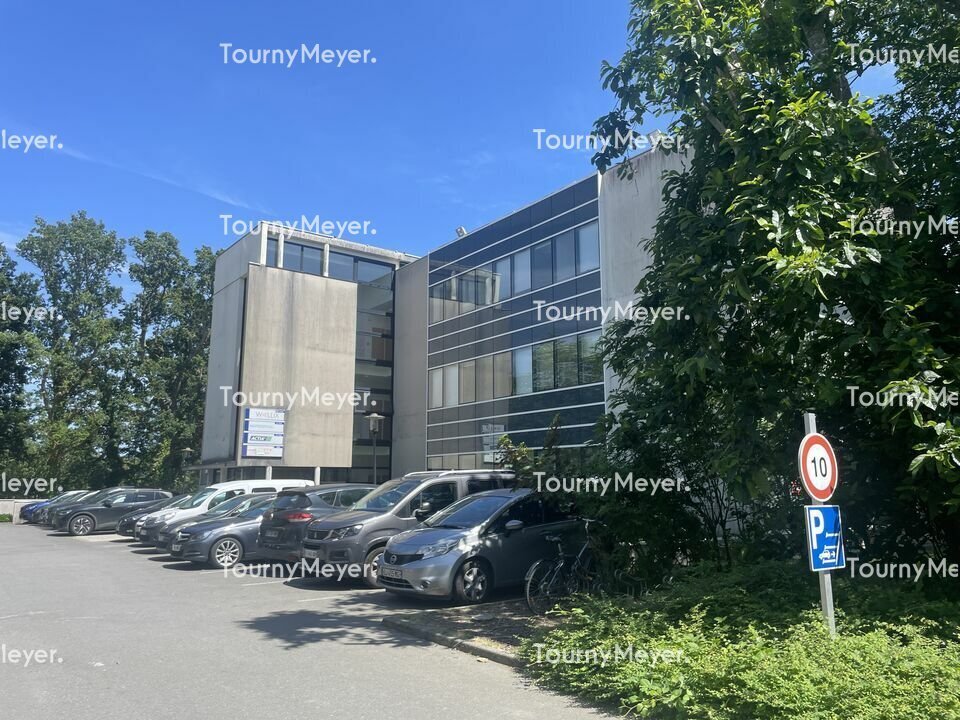
ZAC St Sulpice - Area close to services, with access to the ring road and public transportation Several spaces available within the E PARK building: - **Ground Floor:** A space of approximately 482 m² divided into two sections: a reception area, an open space, restrooms (including one ADA-compliant), 6 offices with water points (one of which includes a shower) / an entrance, 9 offices (6 with water points), restrooms, kitchenette, technical room. Includes 15 private parking spaces (11 underground). ADA-compliant access, ideal for professional services. The premises can be divided into two spaces of 200 m² SUBL and 282 m² SUBL. - **Second Floor:** An office floor with a total area of 491 m². The premises are in good condition and include: an entrance/reception area, cafeteria, meeting room, IT room, technical room, 16 offices, private restrooms. Includes 14 private parking spaces (10 underground). The premises can be divided into two spaces of 210 m² SUBL and 281 m² SUBL. **Features:** - Tiled flooring - Reversible air conditioning - Open space layout - Outdoor parking - Underground parking - Parquet flooring - Glass fiber wall paint - Carpet - Suspended ceiling tiles - Double-glazed windows
Property Facts
-
Tourny Meyer Rennes

Presented by
"35700 Rennes"
Hmm, there seems to have been an error sending your message. Please try again.
Thanks! Your message was sent.