Your email has been sent.

35000 Rennes 5,393 SF of Office Space Available
Some information has been automatically translated.
All Available Space(1)
Display Rental Rate as
- Space
- Size
- Term
-
Rental Rate
- Space Use
- Build-Out
- Available
-
Rental Charges: $4.39 CAD/SF/YR $0.37 CAD/SF/MO $23,661 CAD/YR $1,972 CAD/MO
- 11 Private Offices
- 11 Workstations
- Fits 11 People
- 1 Conference Room
| Space | Size | Term | Rental Rate | Space Use | Build-Out | Available |
| 1st Floor | 5,393 SF | Negotiable | $22.40 CAD/SF/YR HT-HC $1.87 CAD/SF/MO HT-HC $120,800 CAD/YR HT-HC $10,067 CAD/MO HT-HC | Office | - | Now |
1st Floor
| Size |
| 5,393 SF |
| Term |
| Negotiable |
|
Rental Rate
|
| $22.40 CAD/SF/YR HT-HC $1.87 CAD/SF/MO HT-HC $120,800 CAD/YR HT-HC $10,067 CAD/MO HT-HC |
| Space Use |
| Office |
| Build-Out |
| - |
| Available |
| Now |
1st Floor
| Size | 5,393 SF |
| Term | Negotiable |
|
Rental Rate
|
$22.40 CAD/SF/YR HT-HC |
| Space Use | Office |
| Build-Out | - |
| Available | Now |
-
Rental Charges: $4.39 CAD/SF/YR $0.37 CAD/SF/MO $23,661 CAD/YR $1,972 CAD/MO
- Fits 11 People
- 11 Private Offices
- 1 Conference Room
- 11 Workstations
Property Overview
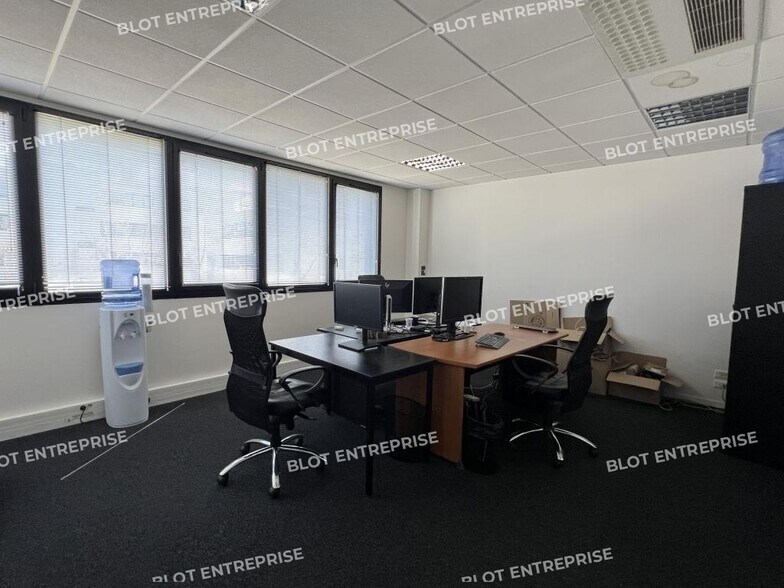
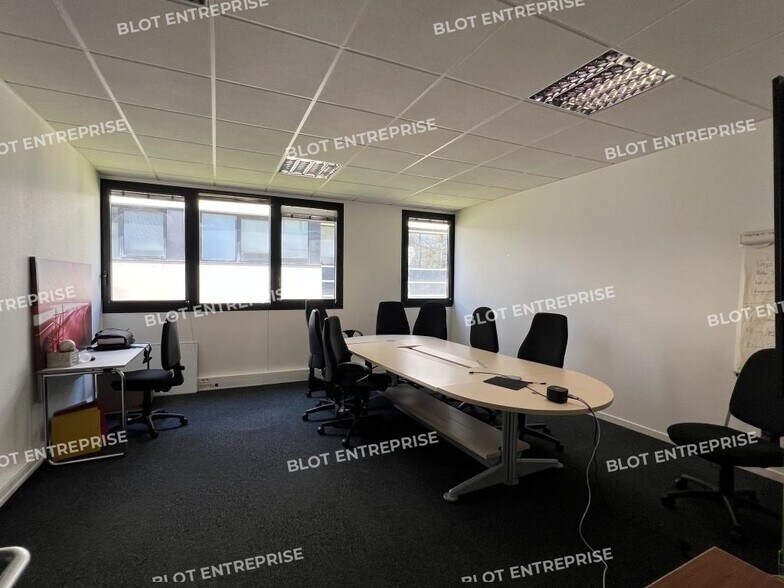
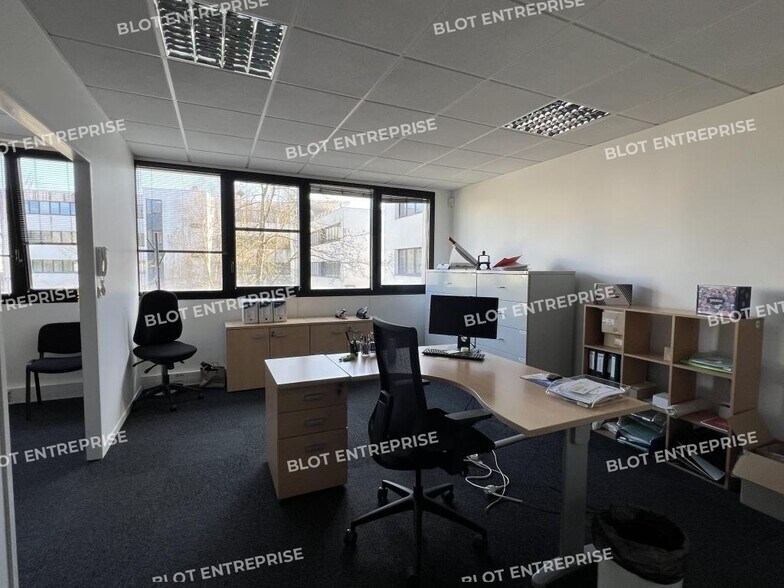
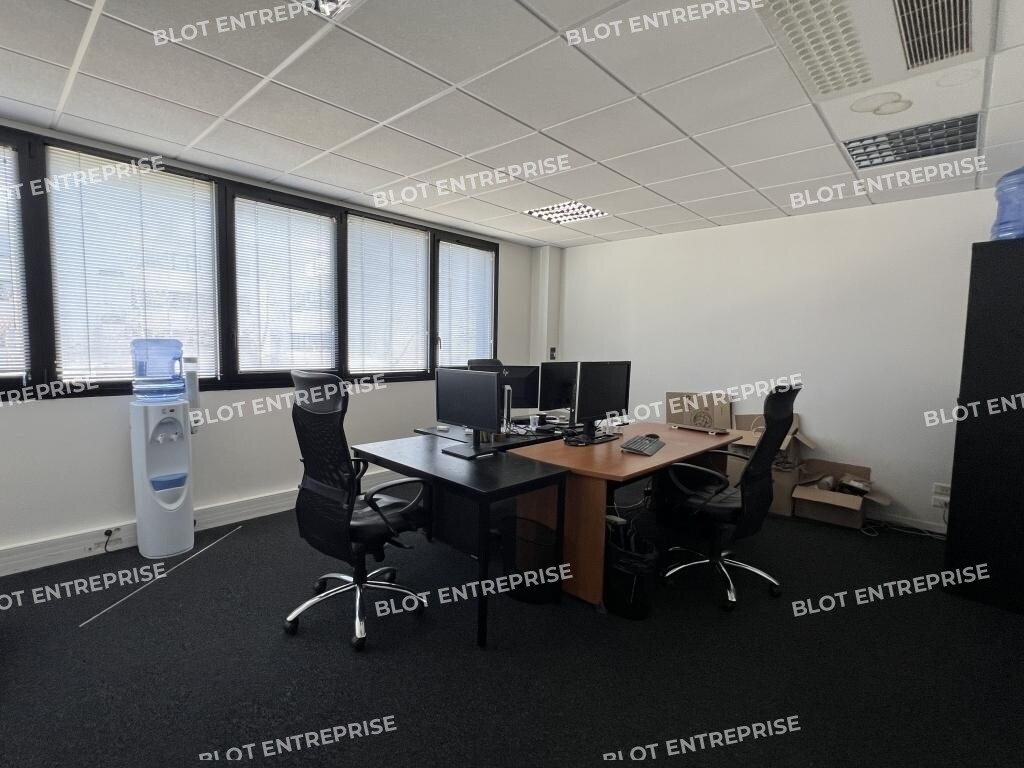
À RENNES, ces bureaux d'environ 501 m², situés au premier étage sont répartis comme suit : - 1 accueil, - 11 bureaux, - 3 open-spaces, 1 salle de réunions, - 1 local d'archives, 1 salle de pauses, sanitaires privatifs. Proches des bus C4, 34, 150EX, C1, 41EX, 50, 70 et à 800m du métro ligne B arrêt "Rennes Beaulieu". Face au centre commercial LONGCHAMPS. Stationnement : 11 parkings aériens, 7 en sous-sol. Ascenseur. Disponibilité : Immédiate Les informations sur les risques naturels, miniers, ou technologiques, auxquels ces biens sont exposés, sont disponibles sur le site www.georisques.gouv.fr Bien en copropriété Ascenseur dans l'immeuble Exposition des bureaux : est / ouest Câblage informatique Baie de brassage Espace cuisine / cafétéria dans local Type de fenêtres : aluminium double vitrage Climatisation : Rafraîchissement réversible (CHAUD OU FROID) Locaux fibrés Avec stationnement(s) Proximité ligne(s) de bus Bâtiment ERT (code du travail) Sécurité : Digicode ou contrôle d'accès Interphone Type d'éclairage : pavés lumineux Revêtements des sols : moquette Revêtements des murs : toile de verre Type de plafonds : dalles de faux plafonds Local / Espace 2 roues Etat : Locaux de seconde main Accès mobilité réduite
Property Facts
-
Blot Entreprise

Presented by
"35000 Rennes"
Hmm, there seems to have been an error sending your message. Please try again.
Thanks! Your message was sent.