Your email has been sent.
Roman Park 1,179 SF Flex Condo Unit Offered at $301,330 CAD in Tamworth B77 5DQ
Investment Highlights
- Freehold Available
- Perfect for Owner Occupiers
- Roman Park location
Executive Summary
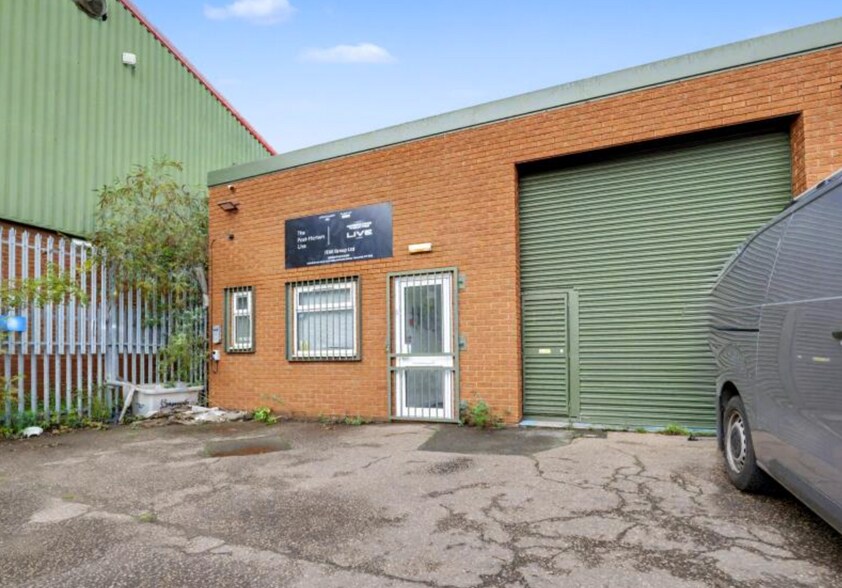
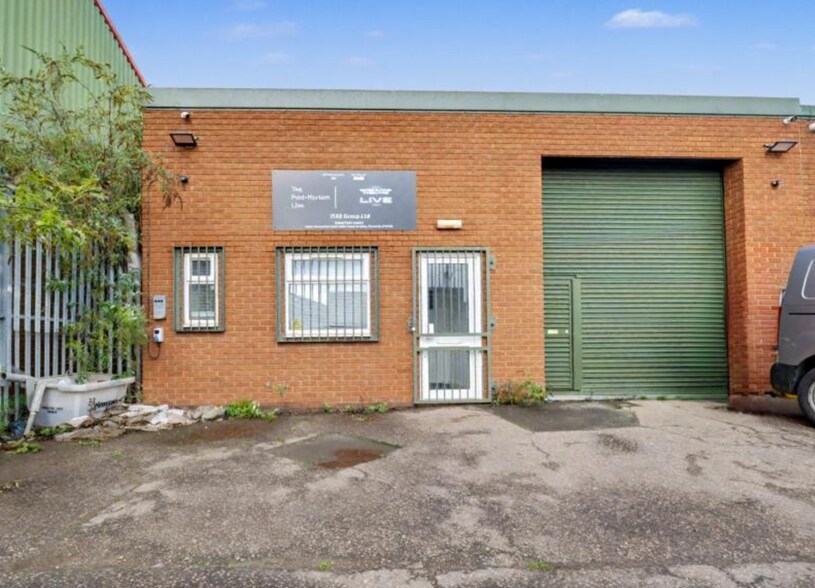
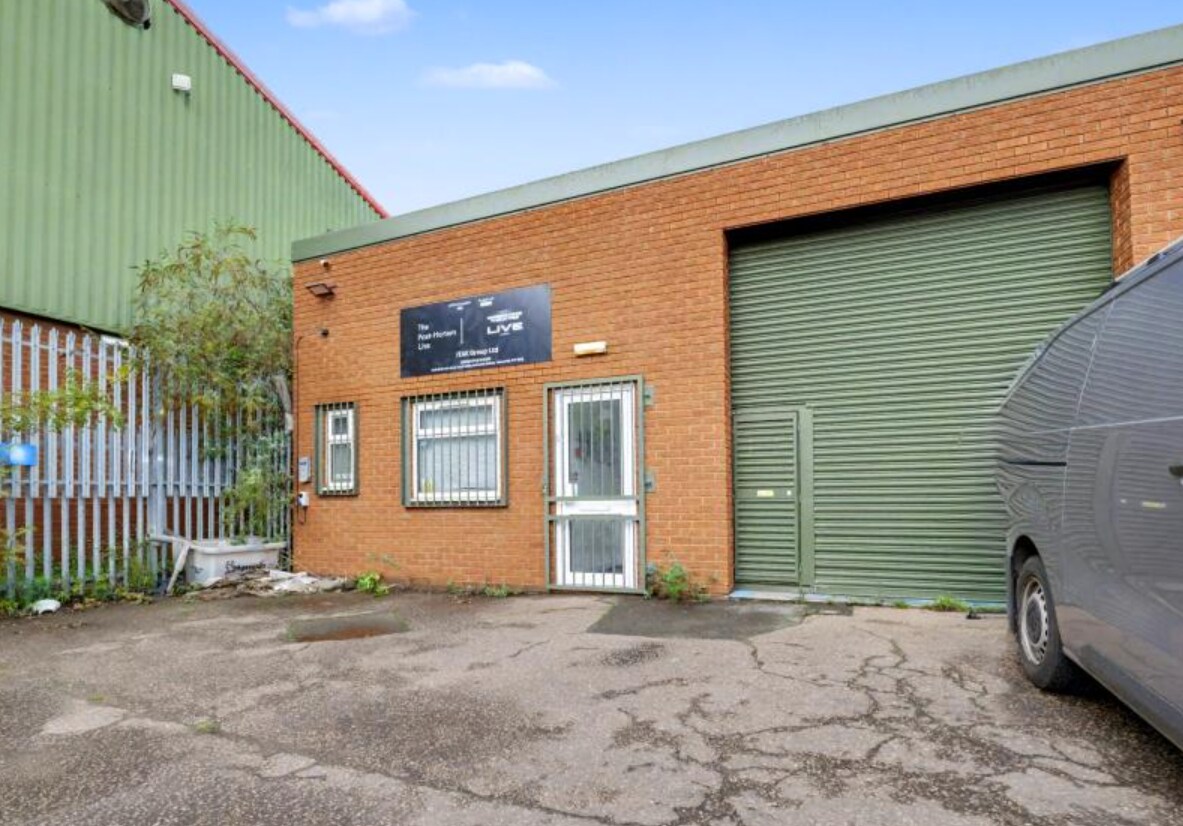
The building features a smart brick façade with secure window bars and a roller shutter loading door, providing both security and ease of access. The forecourt offers convenient parking and loading space for staff and visitors. The property is located on Roman Park, just off Claymore within the well-established Tame Valley Industrial Estate in the Wilnecote area of Tamworth. This convenient location lies approximately 2.5 miles southeast of Tamworth town centre and provides excellent transport connections, being within easy reach of the A5 trunk road and Junction 10 of the M42 motorway, offering quick access to the wider Midlands region and national motorway network.
1 Unit Available
- Unit
- Unit Size
- Condo Use
- Price
- NOI
| Sale Type | Owner User | Tenure | Freehold |
| Sale Status | Under Contract |
| Sale Type | Owner User |
| Sale Status | Under Contract |
| Tenure | Freehold |
At the front of the property is a separate office providing a useful administrative area or reception, complemented by a kitchenette fitted with modern wall and base units, stainless steel sink, and tiled splashbacks. A WC with accessibility features is also provided. The unit is finished in a clean, practical style with painted walls, good natural light, and a functional layout that can be adapted to suit a variety of occupiers.
Externally, the building features a smart brick façade with secure window bars and a roller shutter loading door, providing both security and ease of access. The forecourt offers convenient parking and loading space for staff and visitors.
| Unit | Unit Size | Condo Use | Price | NOI |
| Unit Unit 6 | 1,179 SF | Flex | $301,330 CAD ($255.58 CAD/SF) | - |
Unit Unit 6
| Unit Size |
| 1,179 SF |
| Condo Use |
| Flex |
| Price |
| $301,330 CAD ($255.58 CAD/SF) |
| NOI |
| - |
Unit Unit 6
| Unit Size | 1,179 SF |
| Condo Use | Flex |
| Price | $301,330 CAD ($255.58 CAD/SF) |
| NOI | - |
| Sale Type | Owner User |
| Sale Status | Under Contract |
| Tenure | Freehold |
| Description | |
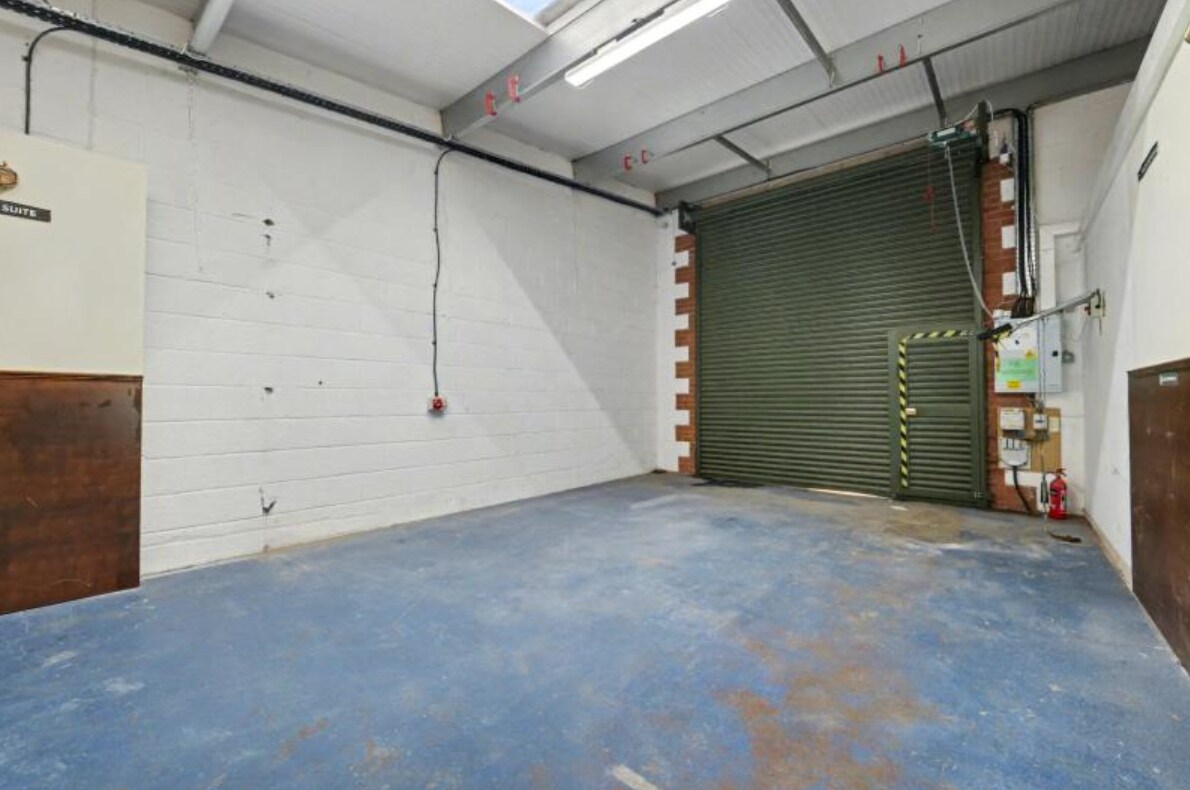
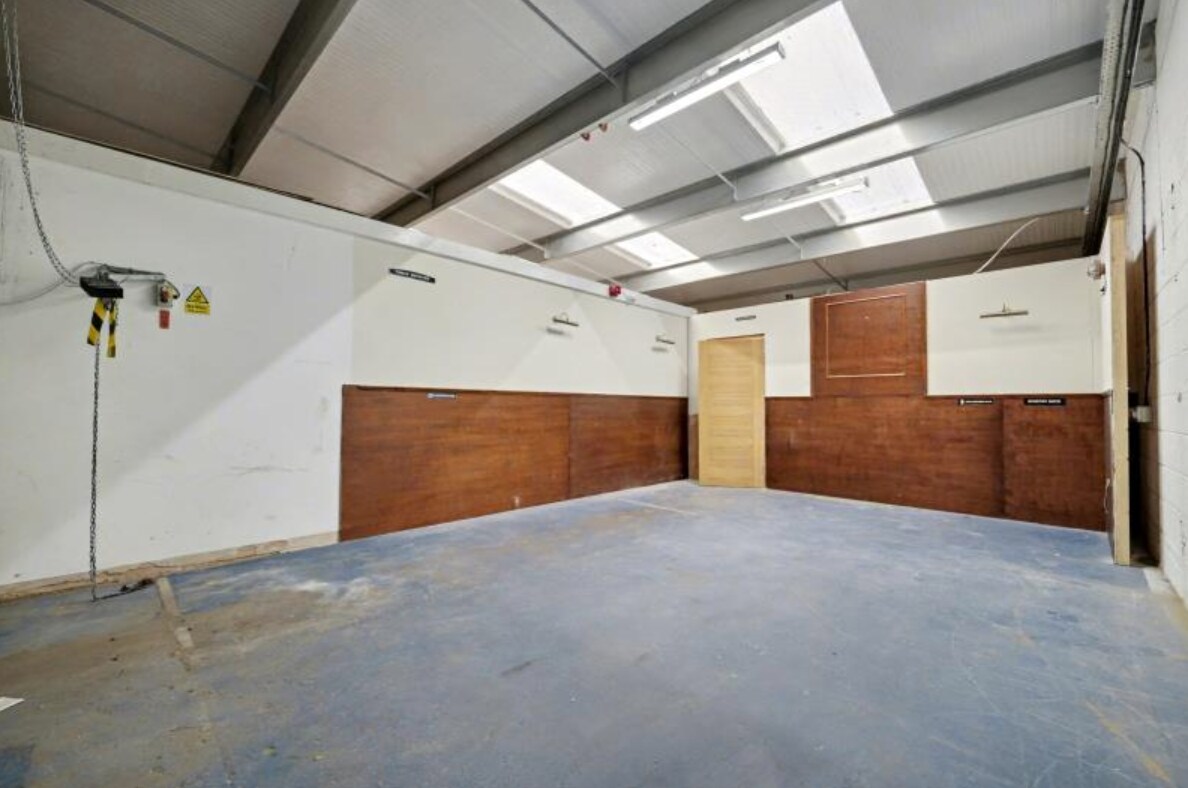
| This well-presented industrial unit provides versatile space, ideal for a wide range of business uses including light industrial, storage, studio, or trade counter operations. The accommodation includes a generous workshop area with concrete floors, ample lighting, and roller shutter access for loading, along with a well-proportioned meeting room that could easily serve as an office, studio, or training space depending on requirements.<br> <br> At the front of the property is a separate office providing a useful administrative area or reception, complemented by a kitchenette fitted with modern wall and base units, stainless steel sink, and tiled splashbacks. A WC with accessibility features is also provided. The unit is finished in a clean, practical style with painted walls, good natural light, and a functional layout that can be adapted to suit a variety of occupiers.<br> <br> Externally, the building features a smart brick façade with secure window bars and a roller shutter loading door, providing both security and ease of access. The forecourt offers convenient parking and loading space for staff and visitors.</li></ul> | |
| Sale Notes | |
| The freehold with vacant possession is for sale by private treaty with an asking price of £160,000.</li></ul> |
Property Facts Under Contract
| Total Building Size | 2,617 SF | Floors | 1 |
| Property Type | Flex (Condo) | Typical Floor Size | 2,617 SF |
| Property Subtype | Light Manufacturing | Year Built | 1998 |
| Building Class | C | Lot Size | 0.15 AC |
| Total Building Size | 2,617 SF |
| Property Type | Flex (Condo) |
| Property Subtype | Light Manufacturing |
| Building Class | C |
| Floors | 1 |
| Typical Floor Size | 2,617 SF |
| Year Built | 1998 |
| Lot Size | 0.15 AC |
Amenities
- Security System
- Signage
- Automatic Blinds
- Storage Space
Utilities
- Lighting
- Water
- Sewer


Presented by

Roman Park
Hmm, there seems to have been an error sending your message. Please try again.
Thanks! Your message was sent.