Your email has been sent.

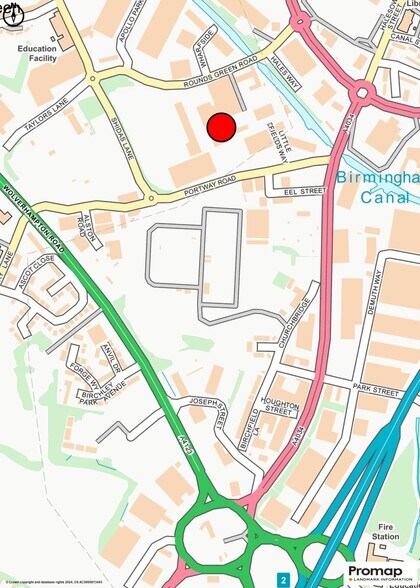
Rounds Green Rd 2,397 SF Industrial Condo Unit Offered at $925,670 CAD in Oldbury B69 2RD
Investment Highlights
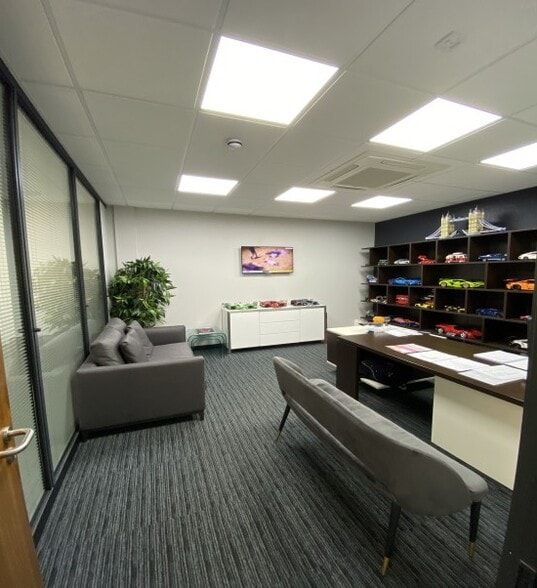

- First floor offices completed to a high specification.
- Estate CCTV.
- Comfort cooling system to offices (not tested).
Executive Summary
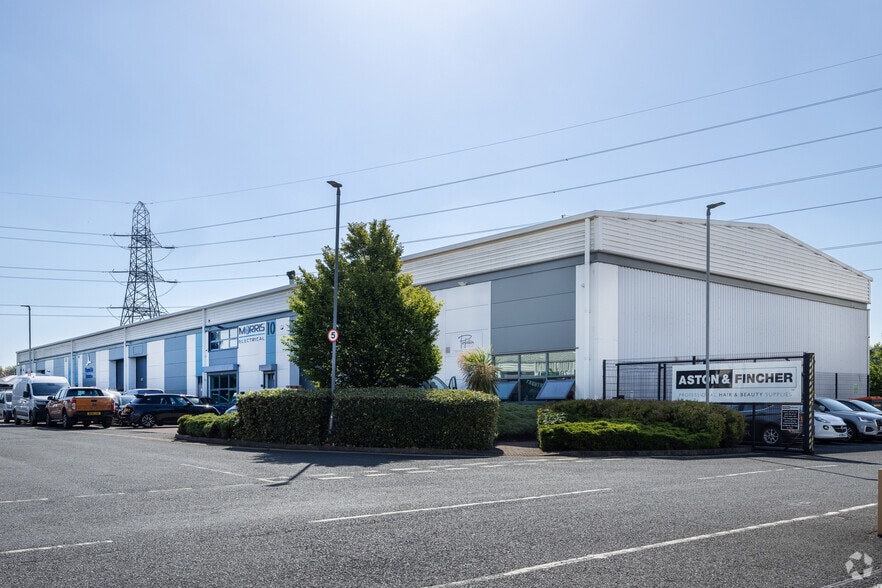
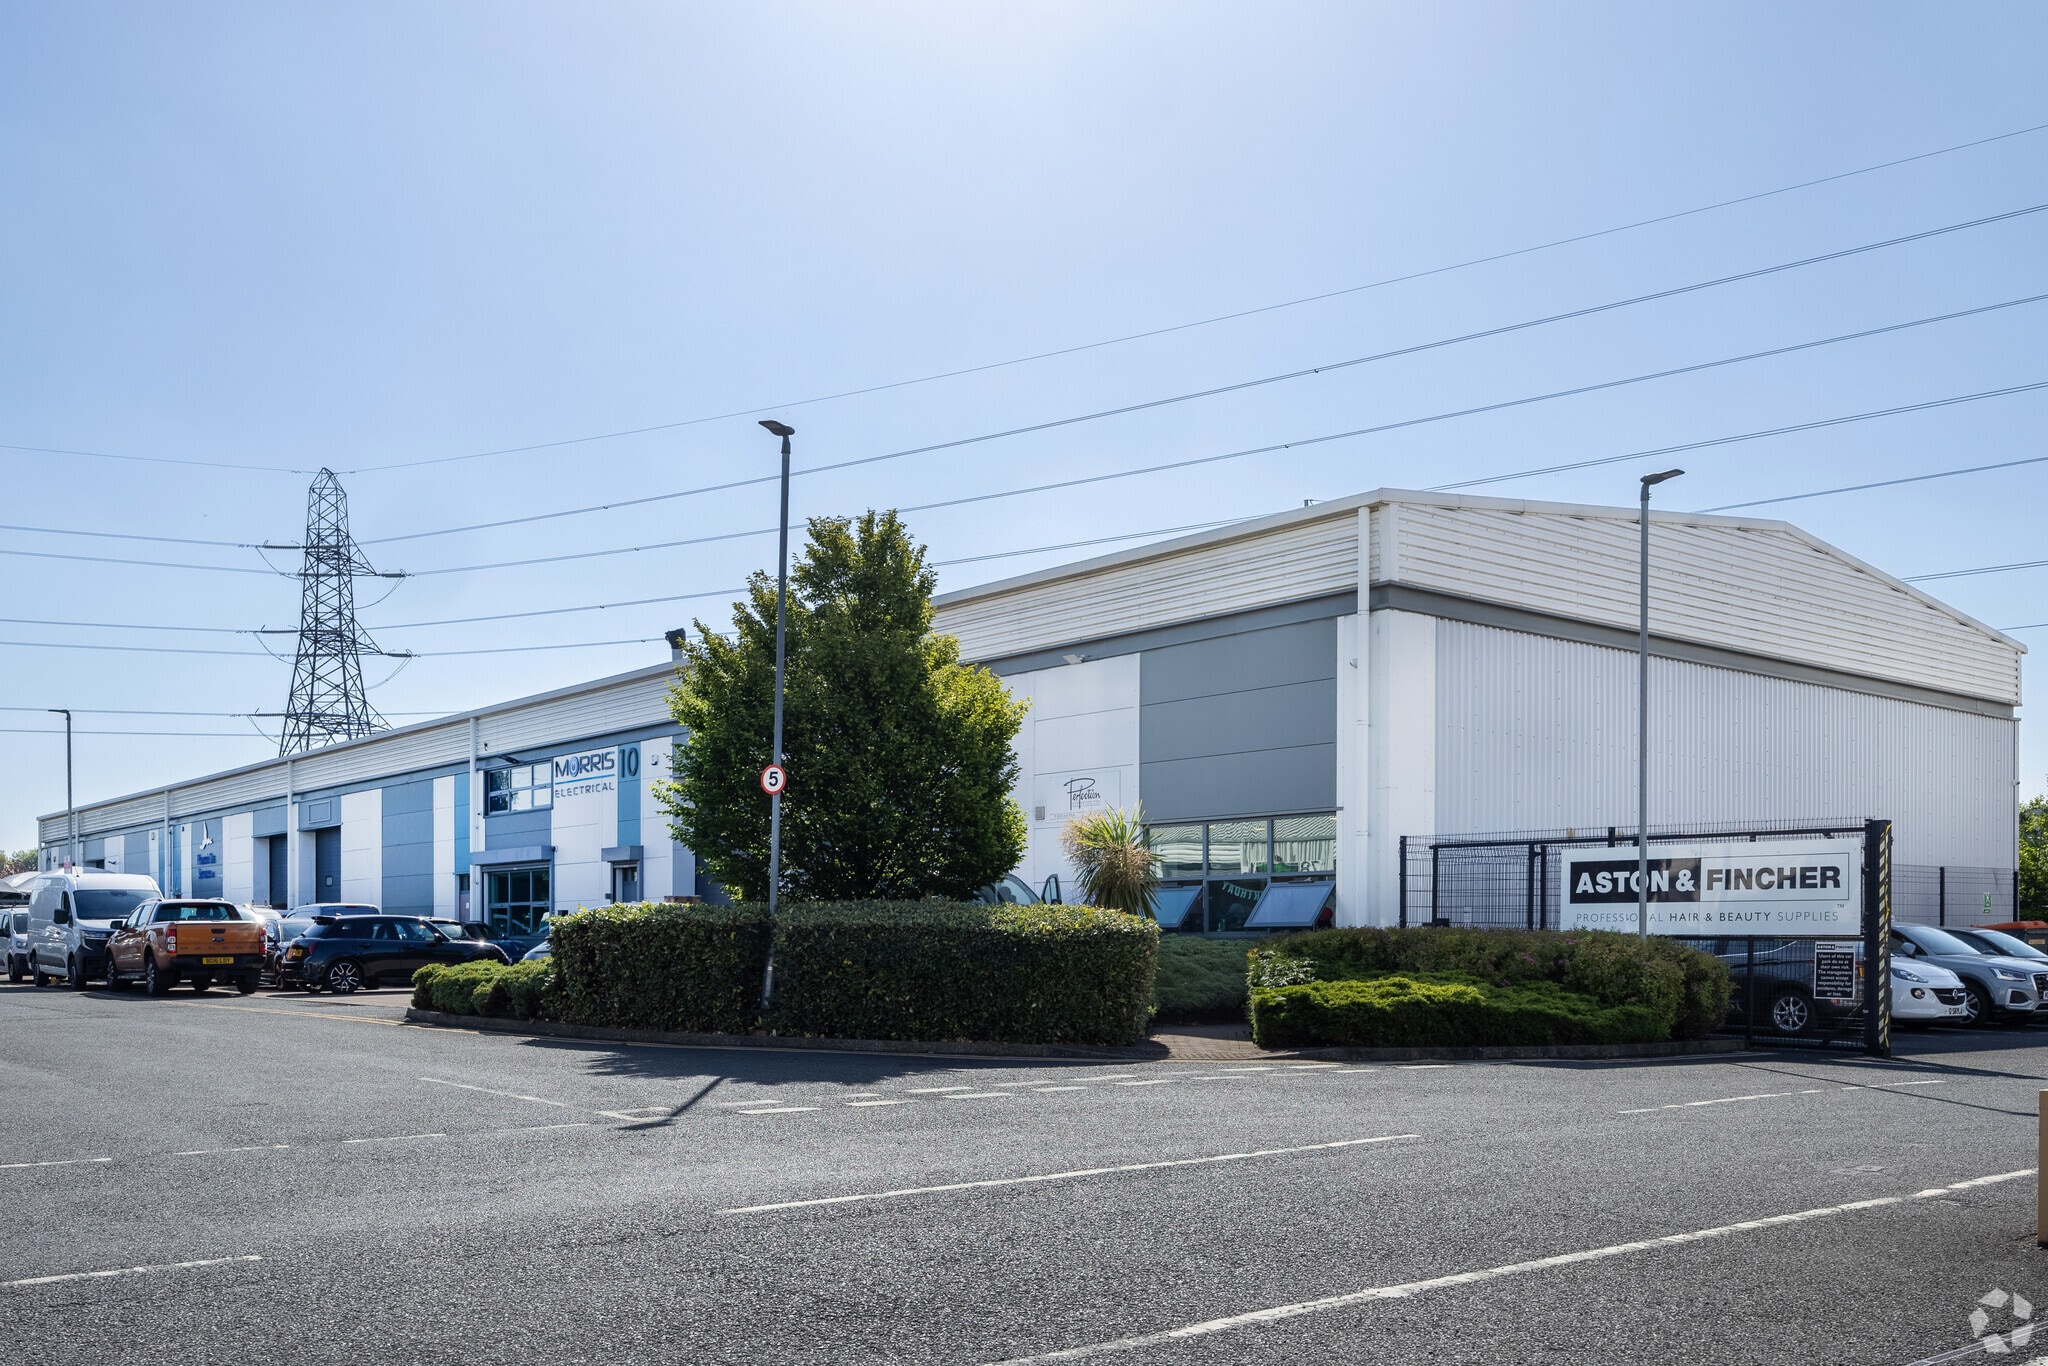
Being set on a modern development providing trade/warehouse/ industrial units in a prime Black Country location, Unit 13 Percy Business Park is of steel portal frame construction being profile clad, lined and insulated beneath a profile clad insulated roof which incorporates translucent roof lights. The floor is of concrete construction. Internally the walls are plastered and painted with a tiled floor with warehouse being lit by feature lighting and spotlights beneath the mezzanine floor. The maximum eaves height is approximately 24’0” (7.33m) with the height under the mezzanine being approximately 8’9” (2.70m). Vehicular access is provided by the electrically operated roller shutter door to the front elevation which currently houses an attractive glazed frontage incorporating pedestrian access. Separate pedestrian access is also provided to the front, and there is a rear fire exit.
1 Unit Available
- Unit
- Unit Size
- Condo Use
- Price
- NOI
| Sale Type | Owner User | Tenure | Freehold |
| Sale Type | Owner User |
| Tenure | Freehold |
We are advised by the Vendor that the property is freehold.
| Unit | Unit Size | Condo Use | Price | NOI |
| Unit 13 | 2,397 SF | Industrial | $925,670 CAD ($386.18 CAD/SF) | - |
Unit 13
| Unit Size |
| 2,397 SF |
| Condo Use |
| Industrial |
| Price |
| $925,670 CAD ($386.18 CAD/SF) |
| NOI |
| - |
Unit 13
| Unit Size | 2,397 SF |
| Condo Use | Industrial |
| Price | $925,670 CAD ($386.18 CAD/SF) |
| NOI | - |
| Sale Type | Owner User |
| Tenure | Freehold |
| Description | |
| Being set on a modern development providing trade/warehouse/ industrial units in a prime Black Country location, Unit 13 Percy Business Park is of steel portal frame construction being profile clad, lined and insulated beneath a profile clad insulated roof which incorporates translucent roof lights. | |
| Sale Notes | |
|
£495,000 subject to contract. We are advised by the Vendor that the property is freehold. |
Property Facts Sale Pending
| Total Building Size | 13,167 SF | Typical Floor Size | 13,151 SF |
| Property Type | Industrial (Condo) | Year Built | 2008 |
| Property Subtype | Warehouse | Lot Size | 0.48 AC |
| Building Class | B | Parking Ratio | 2.2/1,000 SF |
| Floors | 1 |
| Total Building Size | 13,167 SF |
| Property Type | Industrial (Condo) |
| Property Subtype | Warehouse |
| Building Class | B |
| Floors | 1 |
| Typical Floor Size | 13,151 SF |
| Year Built | 2008 |
| Lot Size | 0.48 AC |
| Parking Ratio | 2.2/1,000 SF |
Amenities
- 24 Hour Access
- Fenced Lot
- Security System
Utilities
- Lighting
- Gas
- Water
- Sewer
- Heating


Presented by
Rounds Green Rd
Hmm, there seems to have been an error sending your message. Please try again.
Thanks! Your message was sent.