Your email has been sent.
Can Fatjó 15,360 SF Industrial Building Rubí, Barcelona 08191 $4,037,171 CAD ($262.83 CAD/SF)
Some information has been automatically translated.
Investment Highlights

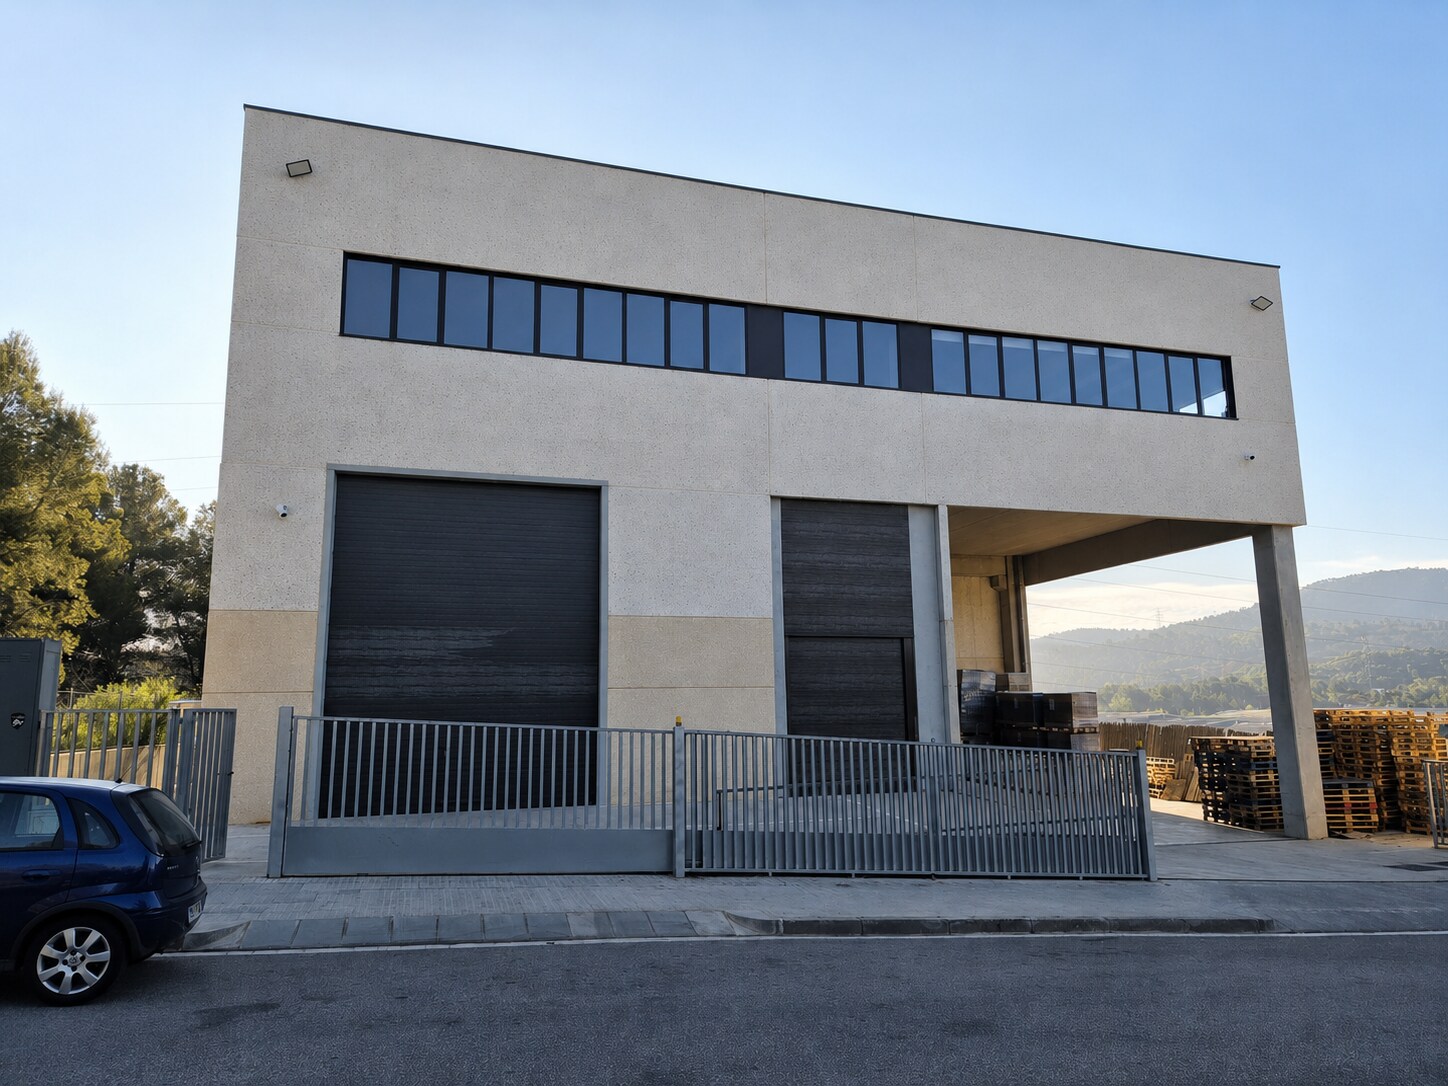
- Nave industrial tipo C con patio perimetral privado.
- Un muelle de carga y una puerta tipo TIR.
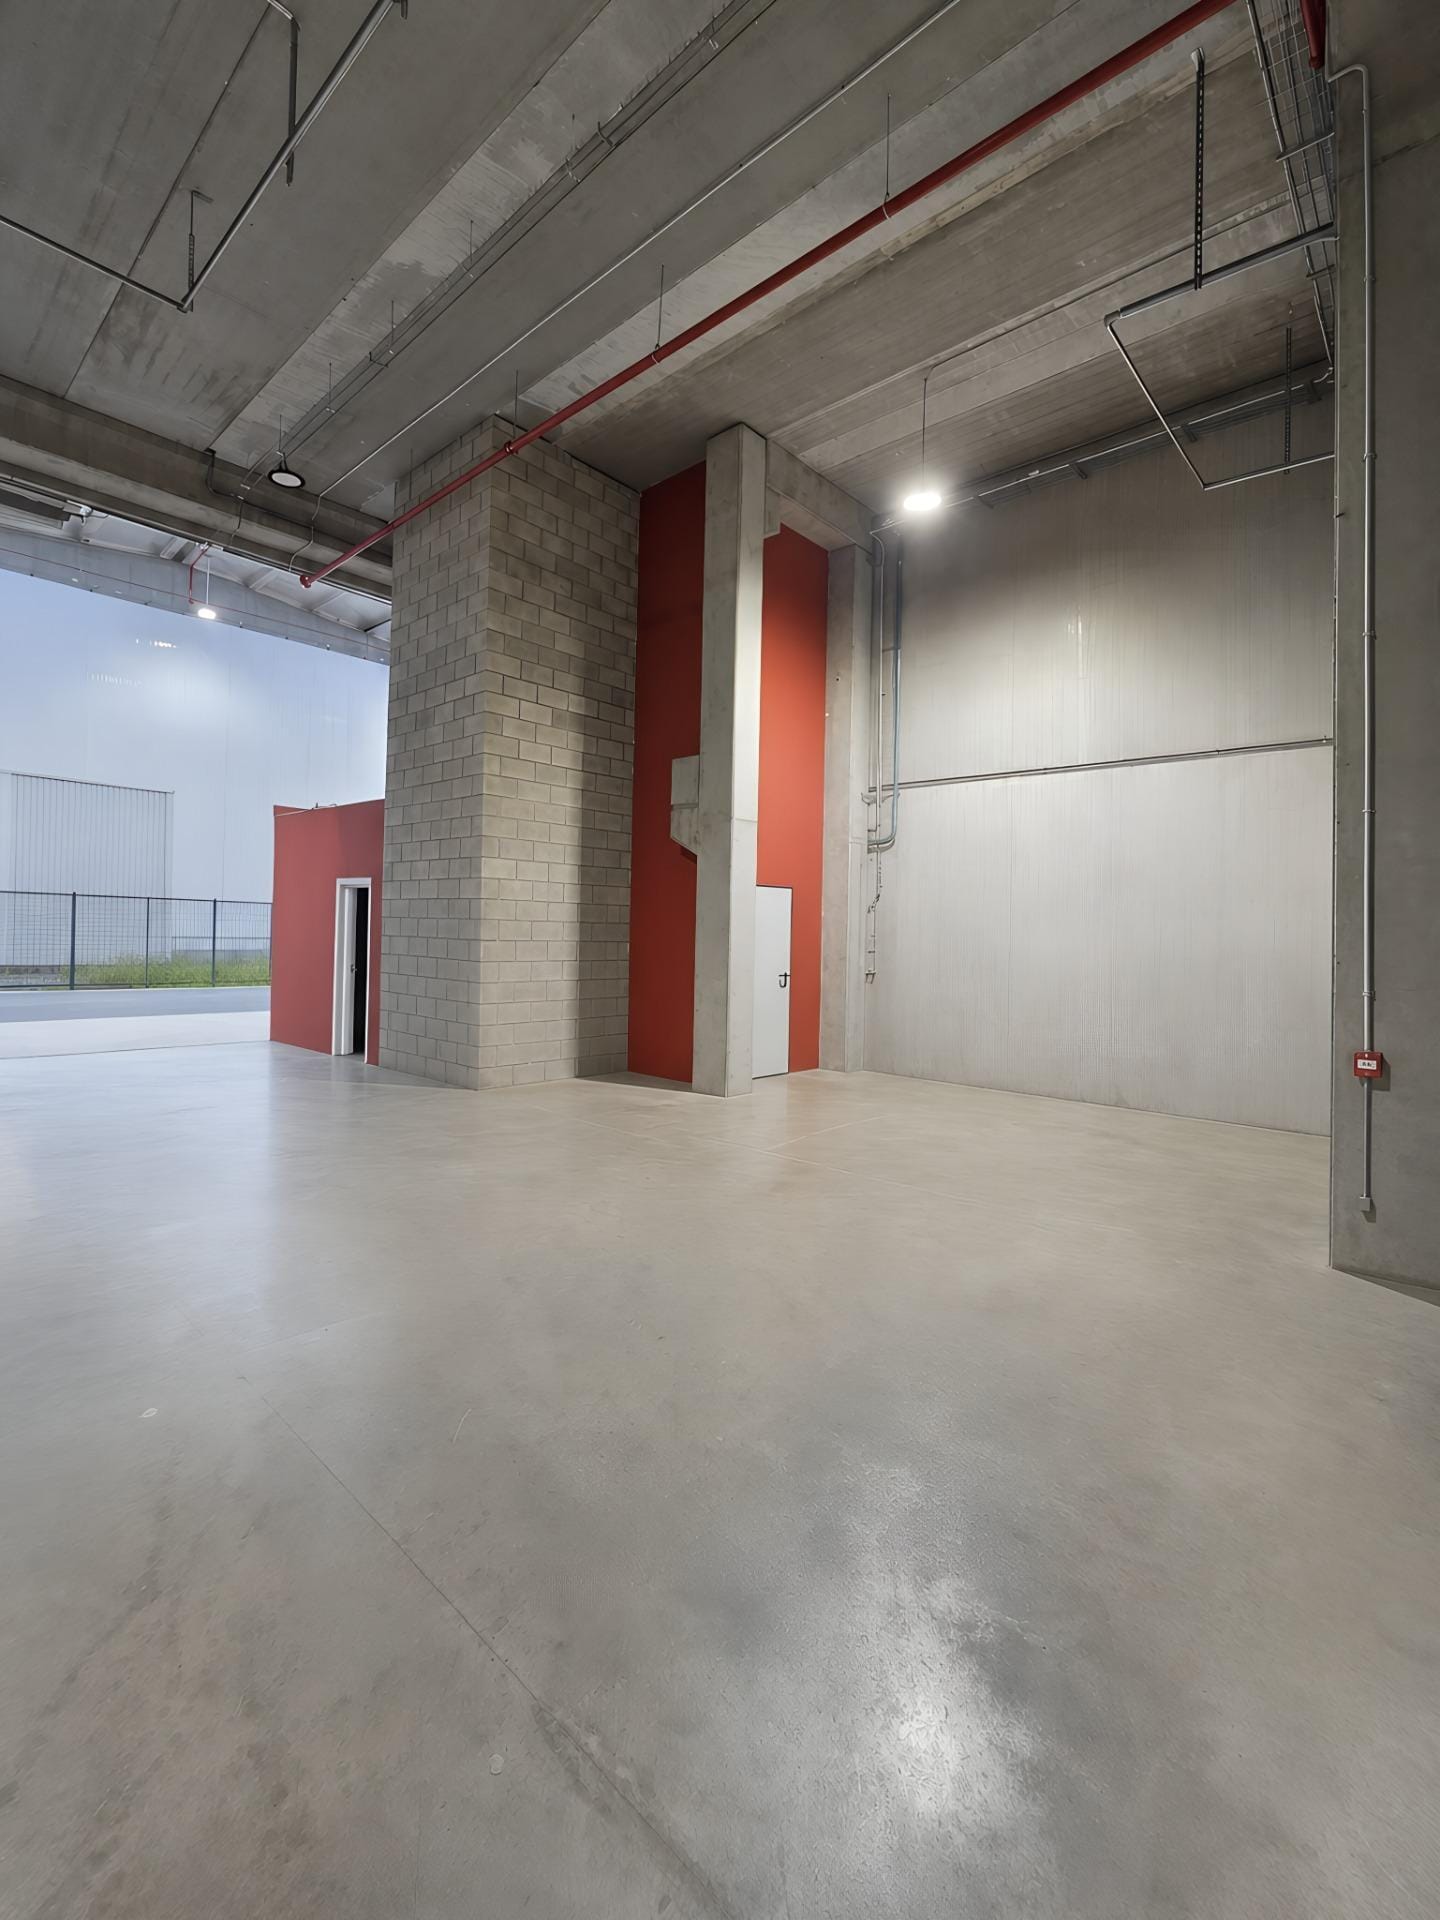
- Almacén con 10 metros de altura libre.
- Excelente conexión con AP-7, A-2 y B-150.
Executive Summary
Nave industrial tipo C diseñada para actividades de almacenamiento, logística y distribución, combinando espacios operativos y administrativos dentro de un mismo inmueble. La propiedad se distribuye en una planta baja destinada a almacén, con una altura libre de 10 metros, y una entreplanta equipada con oficinas y servicios acondicionados para el desarrollo de la actividad empresarial.
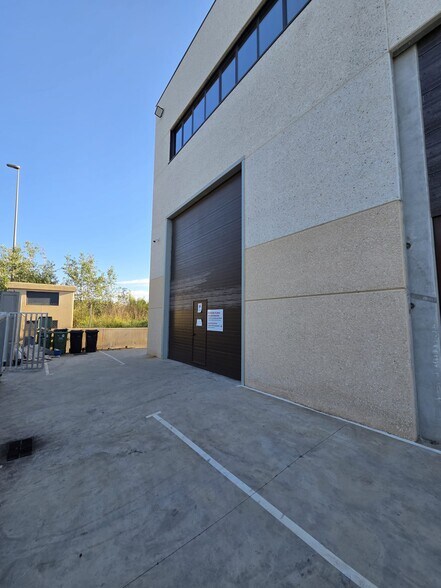
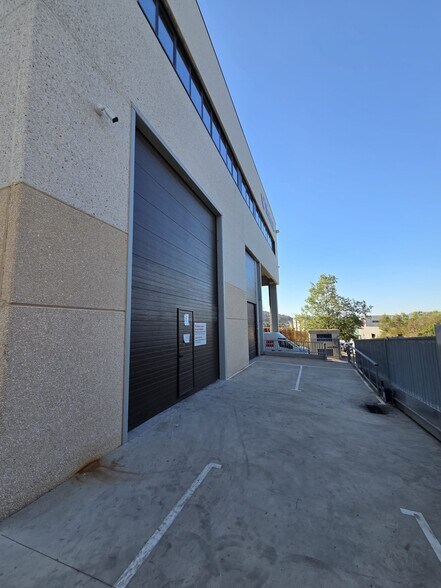
El activo dispone de un patio perimetral privado que facilita las maniobras de vehículos industriales y mejora la operatividad diaria. Cuenta además con un muelle de carga, una puerta tipo TIR para acceso de mercancías de gran volumen y un acceso peatonal independiente, proporcionando una circulación eficiente de personal y mercancías.
Las oficinas acondicionadas y su buena imagen corporativa convierten esta nave en una opción adecuada para empresas que buscan combinar funcionalidad logística con una presentación profesional de sus instalaciones.
La ubicación ofrece excelentes comunicaciones y rápidos accesos a las principales vías de la zona, incluyendo la AP-7, la A-2 y la B-150, favoreciendo la conectividad con los principales núcleos logísticos y empresariales del entorno.
Property Facts
Amenities
- Courtyard
- Floor Drains
- Front Loading
- Mezzanine
- Smoke Detector
Utilities
- Lighting
- Water
- Sewer
Space Availability
- Space
- Size
- Space Use
- Build-Out
- Available


Magnificent industrial warehouse located in the Rubí industrial park, designed to meet the needs of companies requiring advanced logistics and storage solutions. The property boasts 1,427 square feet of built space, including a main ground floor area of approximately 1,165 square feet and an upper floor designated for offices with an additional 262 square feet. All of this is situated on a 2,017-square-foot plot, ensuring efficient operations and ample maneuvering space. The infrastructure includes a loading dock that facilitates smooth movement of goods, enhancing efficiency for transportation and distribution operations. Strategically located near major metropolitan routes (AP-7 and C-16), this location offers direct connections to Barcelona and the rest of the Catalan industrial corridor. Its versatility allows it to adapt to sectors requiring functionality for storage, technical services, and business activities with logistical components. An excellent opportunity for companies looking to consolidate their operations in a dynamic and well-connected hub.
Magnificent industrial warehouse located in the Rubí industrial park, designed to meet the needs of companies requiring advanced logistics and storage solutions. The property boasts 1,427 square feet of built space, including a main ground floor area of approximately 1,165 square feet and an upper floor designated for offices with an additional 262 square feet. All of this is situated on a 2,017-square-foot plot, ensuring efficient operations and ample maneuvering space. The infrastructure includes a loading dock that facilitates smooth movement of goods, enhancing efficiency for transportation and distribution operations. Strategically located near major metropolitan highways (AP-7 and C-16), this site offers direct connections to Barcelona and the rest of the Catalan industrial corridor. Its versatility allows it to adapt to sectors requiring functionality for storage, technical services, and business activities with logistical components. An excellent opportunity for companies looking to consolidate their operations in a dynamic and well-connected hub.
| Space | Size | Space Use | Build-Out | Available |
| Ground | 12,540 SF | Industrial | Full Build-Out | Now |
| 1st Floor | 2,820 SF | Industrial | Full Build-Out | Now |
Ground
| Size |
| 12,540 SF |
| Space Use |
| Industrial |
| Build-Out |
| Full Build-Out |
| Available |
| Now |
1st Floor
| Size |
| 2,820 SF |
| Space Use |
| Industrial |
| Build-Out |
| Full Build-Out |
| Available |
| Now |
Ground
| Size | 12,540 SF |
| Space Use | Industrial |
| Build-Out | Full Build-Out |
| Available | Now |
Magnificent industrial warehouse located in the Rubí industrial park, designed to meet the needs of companies requiring advanced logistics and storage solutions. The property boasts 1,427 square feet of built space, including a main ground floor area of approximately 1,165 square feet and an upper floor designated for offices with an additional 262 square feet. All of this is situated on a 2,017-square-foot plot, ensuring efficient operations and ample maneuvering space. The infrastructure includes a loading dock that facilitates smooth movement of goods, enhancing efficiency for transportation and distribution operations. Strategically located near major metropolitan routes (AP-7 and C-16), this location offers direct connections to Barcelona and the rest of the Catalan industrial corridor. Its versatility allows it to adapt to sectors requiring functionality for storage, technical services, and business activities with logistical components. An excellent opportunity for companies looking to consolidate their operations in a dynamic and well-connected hub.
1st Floor
| Size | 2,820 SF |
| Space Use | Industrial |
| Build-Out | Full Build-Out |
| Available | Now |
Magnificent industrial warehouse located in the Rubí industrial park, designed to meet the needs of companies requiring advanced logistics and storage solutions. The property boasts 1,427 square feet of built space, including a main ground floor area of approximately 1,165 square feet and an upper floor designated for offices with an additional 262 square feet. All of this is situated on a 2,017-square-foot plot, ensuring efficient operations and ample maneuvering space. The infrastructure includes a loading dock that facilitates smooth movement of goods, enhancing efficiency for transportation and distribution operations. Strategically located near major metropolitan highways (AP-7 and C-16), this site offers direct connections to Barcelona and the rest of the Catalan industrial corridor. Its versatility allows it to adapt to sectors requiring functionality for storage, technical services, and business activities with logistical components. An excellent opportunity for companies looking to consolidate their operations in a dynamic and well-connected hub.
Contact
-
 Toni Estruch
 -
 Grant Real Estate-Investments

Presented by
Can Fatjó
Hmm, there seems to have been an error sending your message. Please try again.
Thanks! Your message was sent.