Your email has been sent.

Rue Du Pré Brenot 1,808 SF of Office Space Available in 25870 Châtillon-le-Duc
Some information has been automatically translated.
All Available Space(1)
Display Rental Rate as
- Space
- Size
- Term
-
Rental Rate
- Space Use
- Build-Out
- Available
- Agency Fee: 15.00% of annual rent
- 5 Private Offices
-
Property Tax: $1.02 CAD/SF/YR $0.09 CAD/SF/MO $1,852 CAD/YR $154.36 CAD/MO
| Space | Size | Term | Rental Rate | Space Use | Build-Out | Available |
| 1st Floor | 1,808 SF | 3/6/9 | $19.04 CAD/SF/YR HT-HC $1.59 CAD/SF/MO HT-HC $34,427 CAD/YR HT-HC $2,869 CAD/MO HT-HC | Office | - | Now |
1st Floor
| Size |
| 1,808 SF |
| Term |
| 3/6/9 |
|
Rental Rate
|
| $19.04 CAD/SF/YR HT-HC $1.59 CAD/SF/MO HT-HC $34,427 CAD/YR HT-HC $2,869 CAD/MO HT-HC |
| Space Use |
| Office |
| Build-Out |
| - |
| Available |
| Now |
1st Floor
| Size | 1,808 SF |
| Term | 3/6/9 |
|
Rental Rate
|
$19.04 CAD/SF/YR HT-HC |
| Space Use | Office |
| Build-Out | - |
| Available | Now |
- Agency Fee: 15.00% of annual rent
-
Property Tax: $1.02 CAD/SF/YR $0.09 CAD/SF/MO $1,852 CAD/YR $154.36 CAD/MO
- 5 Private Offices
Property Overview
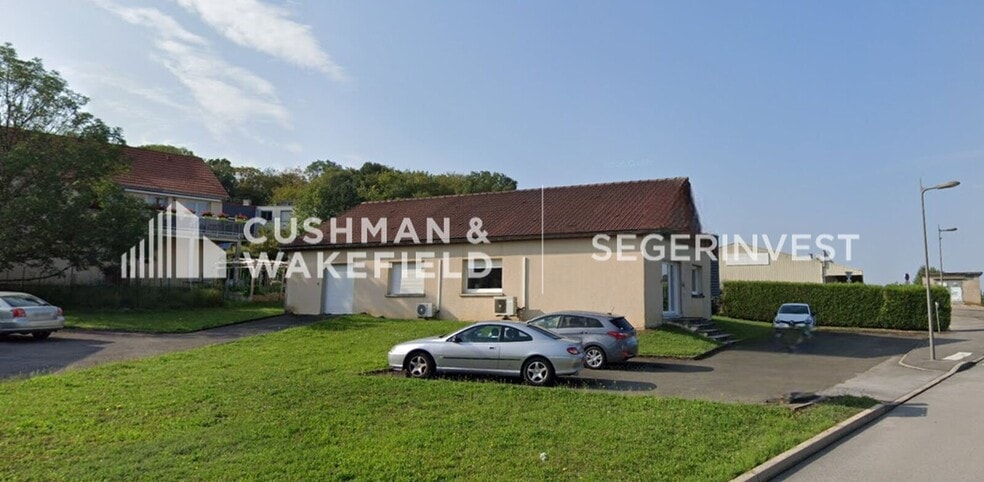
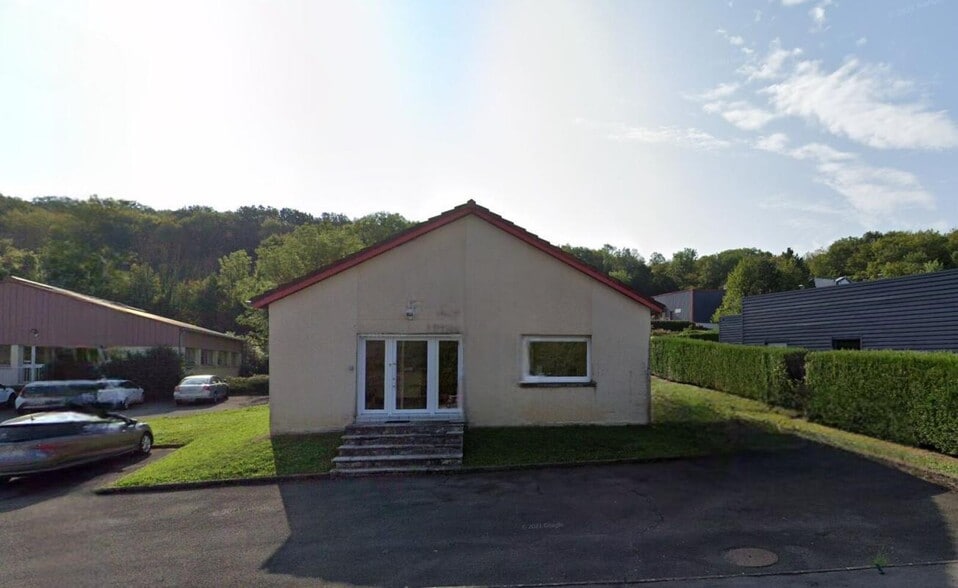
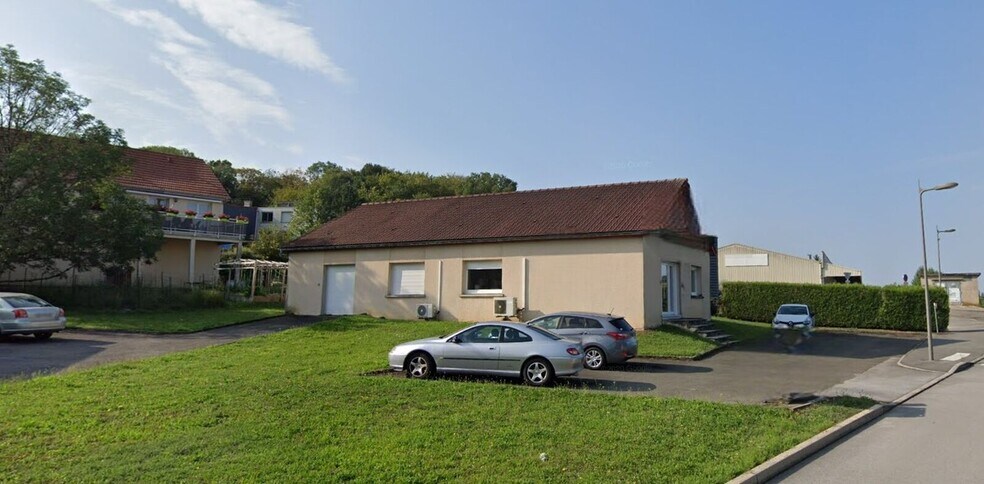
CUSHMAN & WAKEFIELD BESANCON propose à la location un immeuble de bureaux indépendant situé à Châtillon-le-Duc, au Nord-Ouest de Besançon, à proximité immédiate du Centre Commercial VALENTIN et bénéficiant d'un accès direct à l'autoroute A36. Ce bien d'une superficie de 168,50 m² environ est implanté sur un terrain de 900 m² et comprend cinq bureaux, un espace multipostes et un local technique, offrant ainsi une configuration idéale pour les entreprises recherchant un environnement fonctionnel et adaptable. Le stationnement est assuré par des places extérieures, facilitant l'accès pour les employés et visiteurs. Contactez-nous vite pour visiter ce bien ! Façade repeinte récemment, composés d'une structure traditionnelle (maçonnée). La toiture est en tuiles avec charpente de type fermettes. Murs en enduit de type crépi et le sol est en carrelage / sol souple. Cloisons : placostil / semi-vitrées. Faux-plafond avec luminaires encastrés. Le chauffage est électrique en climatisation réversible, en allèges supérieures. Menuiseries PVC double vitrage. Dalles LEDS. Volets roulants PVC. Immeuble indépendant Surface RDC : 168,5 m²
Property Facts
-
Cushman & Wakefield Bourgogne Franche-Comté

Presented by
Rue Du Pré Brenot
Hmm, there seems to have been an error sending your message. Please try again.
Thanks! Your message was sent.