Your email has been sent.

95310 SAINT-OUEN-L'AUMONE 753 - 11,894 SF of Office Space Available
Some information has been automatically translated.
Highlights
- Immeuble moderne avec accueil
- Site sécurisé avec gardien
- Jardin paysager
- Proche autoroute A15
- Salle de sport
- R.I.E à proximité
Features
All Available Spaces(3)
Display Rental Rate as
- Space
- Size
- Term
-
Rental Rate
- Space Use
- Build-Out
- Available
Cet espace situé en rez-de-chaussée bénéficie d’un aménagement fonctionnel comprenant un accueil, des bureaux cloisonnés, un espace ouvert ainsi qu’une salle de réunion. Il dispose également d’une cuisine et de sanitaires privatifs. Les locaux sont équipés de climatisation réversible, de faux planchers techniques et d’un câblage informatique complet avec prises RJ45. L’environnement est agréable avec un accès direct à un site sécurisé et gardienné, offrant un cadre professionnel adapté à des activités tertiaires.
- Agency Fee: 15.00% of annual rent
- Security Deposit: 3 months of rent
- Mostly Open Floor Plan Layout
- Space is in Excellent Condition
- Reception Area
- Private Restrooms
- Security System
- Drop Ceilings
- Parking privatif inclus
- Climatisation réversible
-
Rental Charges: $0.02 CAD/SF/YR $0.00 CAD/SF/MO $17.96 CAD/YR $1.50 CAD/MO
- Fully Built-Out as Standard Office
- Partitioned Offices
- Central Air Conditioning
- Wi-Fi Connectivity
- Fully Carpeted
- Raised Floor
- Wheelchair Accessible
- Fibre optique disponible
- Cloisons amovibles
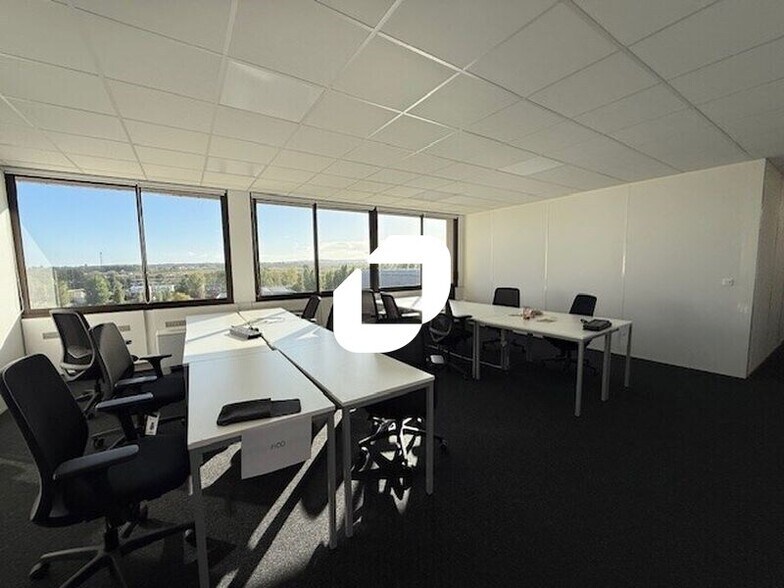
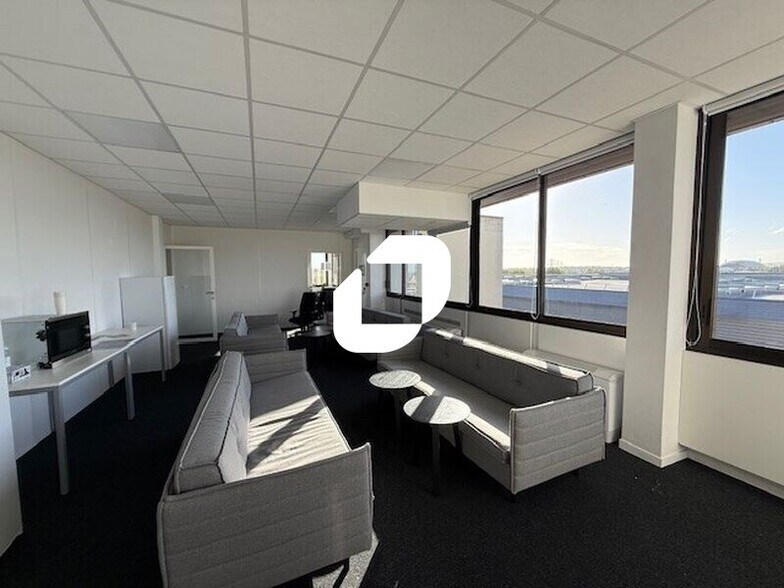
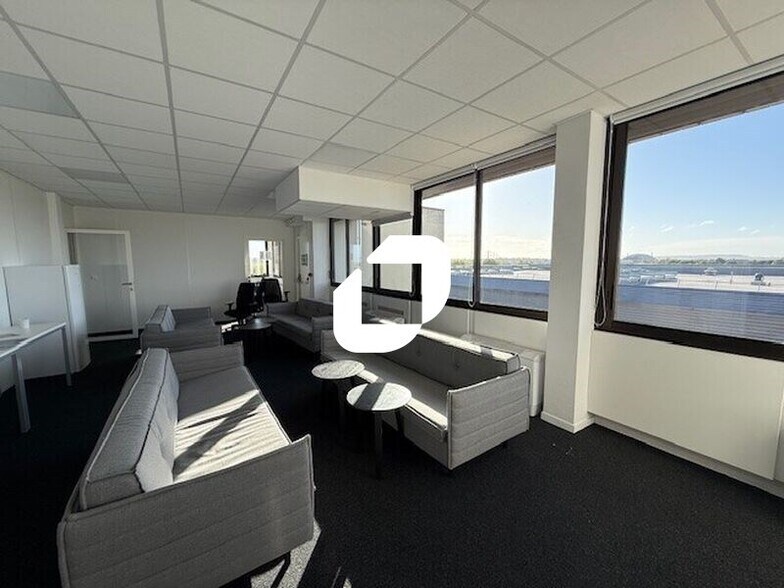
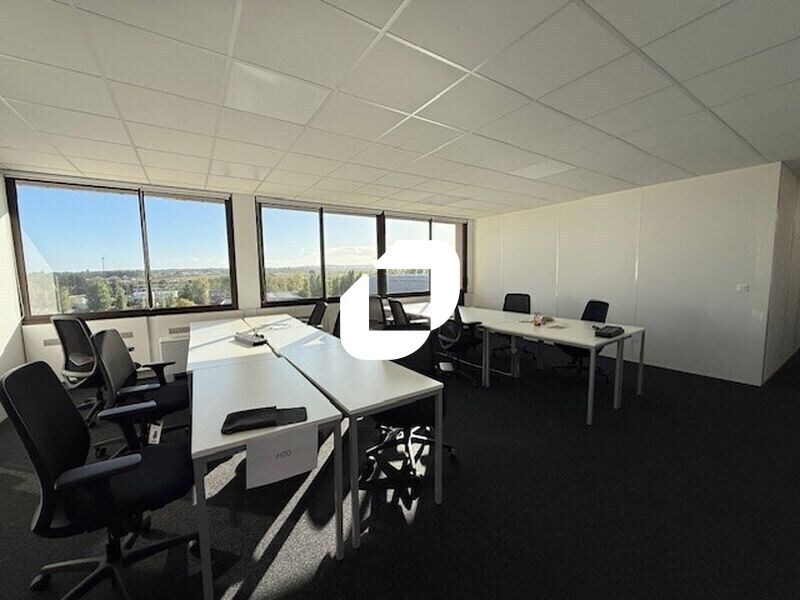
Cet espace situé au premier étage offre un aménagement fonctionnel combinant un open space et des bureaux cloisonnés, idéal pour une organisation flexible. Il dispose d’une salle de réunion, d’une cuisine et de sanitaires privatifs. Les locaux sont équipés de climatisation réversible, de faux planchers techniques et d’un câblage complet pour informatique et téléphonie. La fibre optique est disponible pour garantir une connectivité optimale. L’environnement est sécurisé avec contrôle d’accès et gardien, offrant un cadre professionnel adapté à des activités tertiaires.
- Agency Fee: 15.00% of annual rent
- Security Deposit: 3 months of rent
- Mostly Open Floor Plan Layout
- Space is in Excellent Condition
- Reception Area
- Elevator Access
- Security System
- Drop Ceilings
- Open-Plan
- Parking privatif inclus
- Climatisation réversible
-
Rental Charges: $17.95 CAD/SF/YR $1.50 CAD/SF/MO $48,316 CAD/YR $4,026 CAD/MO
- Fully Built-Out as Standard Office
- Partitioned Offices
- Central Air Conditioning
- Wi-Fi Connectivity
- Fully Carpeted
- Raised Floor
- Natural Light
- Wheelchair Accessible
- Fibre optique haut débit
- Cloisons amovibles
Cet espace situé au quatrième étage bénéficie d’un aménagement moderne et fonctionnel, conçu pour accueillir des équipes dans un environnement spacieux et lumineux. Il combine un grand open space avec des zones cloisonnées, une salle de réunion, une cuisine et des sanitaires privatifs. Les installations techniques incluent la climatisation réversible, des faux planchers pour le câblage informatique et téléphonique, ainsi qu’une connectivité optimale grâce à la fibre optique. L’accès est sécurisé avec contrôle d’entrée et présence d’un gardien, garantissant confort et sécurité pour les occupants.
- Agency Fee: 15.00% of annual rent
- Security Deposit: 3 months of rent
- Mostly Open Floor Plan Layout
- Space is in Excellent Condition
- Reception Area
- Elevator Access
- Security System
- Drop Ceilings
- DDA Compliant
- Perimeter Trunking
- Fibre optique haut débit
- Open space lumineux
-
Rental Charges: $17.95 CAD/SF/YR $1.50 CAD/SF/MO $151,714 CAD/YR $12,643 CAD/MO
- Fully Built-Out as Standard Office
- Partitioned Offices
- Central Air Conditioning
- Wi-Fi Connectivity
- Fully Carpeted
- Raised Floor
- Natural Light
- Open-Plan
- Wheelchair Accessible
- Parking privatif inclus
- Cloisons amovibles
| Space | Size | Term | Rental Rate | Space Use | Build-Out | Available |
| Ground, Ste Bâtiment Principal | 753 SF | 3/6/9 | $17.96 CAD/SF/YR HT-HC $1.50 CAD/SF/MO HT-HC $13,529 CAD/YR HT-HC $1,127 CAD/MO HT-HC | Office | Full Build-Out | Now |
| 1st Floor, Ste Bâtiment Principal | 2,691 SF | 3/6/9 | $17.96 CAD/SF/YR HT-HC $1.50 CAD/SF/MO HT-HC $48,317 CAD/YR HT-HC $4,026 CAD/MO HT-HC | Office | Full Build-Out | Now |
| 4th Floor, Ste Bâtiment Principal | 8,450 SF | 3/6/9 | $17.96 CAD/SF/YR HT-HC $1.50 CAD/SF/MO HT-HC $151,714 CAD/YR HT-HC $12,643 CAD/MO HT-HC | Office | Full Build-Out | Now |
Ground, Ste Bâtiment Principal
| Size |
| 753 SF |
| Term |
| 3/6/9 |
|
Rental Rate
|
| $17.96 CAD/SF/YR HT-HC $1.50 CAD/SF/MO HT-HC $13,529 CAD/YR HT-HC $1,127 CAD/MO HT-HC |
| Space Use |
| Office |
| Build-Out |
| Full Build-Out |
| Available |
| Now |
1st Floor, Ste Bâtiment Principal
| Size |
| 2,691 SF |
| Term |
| 3/6/9 |
|
Rental Rate
|
| $17.96 CAD/SF/YR HT-HC $1.50 CAD/SF/MO HT-HC $48,317 CAD/YR HT-HC $4,026 CAD/MO HT-HC |
| Space Use |
| Office |
| Build-Out |
| Full Build-Out |
| Available |
| Now |
4th Floor, Ste Bâtiment Principal
| Size |
| 8,450 SF |
| Term |
| 3/6/9 |
|
Rental Rate
|
| $17.96 CAD/SF/YR HT-HC $1.50 CAD/SF/MO HT-HC $151,714 CAD/YR HT-HC $12,643 CAD/MO HT-HC |
| Space Use |
| Office |
| Build-Out |
| Full Build-Out |
| Available |
| Now |
Ground, Ste Bâtiment Principal
| Size | 753 SF |
| Term | 3/6/9 |
|
Rental Rate
|
$17.96 CAD/SF/YR HT-HC |
| Space Use | Office |
| Build-Out | Full Build-Out |
| Available | Now |
Cet espace situé en rez-de-chaussée bénéficie d’un aménagement fonctionnel comprenant un accueil, des bureaux cloisonnés, un espace ouvert ainsi qu’une salle de réunion. Il dispose également d’une cuisine et de sanitaires privatifs. Les locaux sont équipés de climatisation réversible, de faux planchers techniques et d’un câblage informatique complet avec prises RJ45. L’environnement est agréable avec un accès direct à un site sécurisé et gardienné, offrant un cadre professionnel adapté à des activités tertiaires.
- Agency Fee: 15.00% of annual rent
-
Rental Charges: $0.02 CAD/SF/YR $0.00 CAD/SF/MO $17.96 CAD/YR $1.50 CAD/MO
- Security Deposit: 3 months of rent
- Fully Built-Out as Standard Office
- Mostly Open Floor Plan Layout
- Partitioned Offices
- Space is in Excellent Condition
- Central Air Conditioning
- Reception Area
- Wi-Fi Connectivity
- Private Restrooms
- Fully Carpeted
- Security System
- Raised Floor
- Drop Ceilings
- Wheelchair Accessible
- Parking privatif inclus
- Fibre optique disponible
- Climatisation réversible
- Cloisons amovibles
1st Floor, Ste Bâtiment Principal
| Size | 2,691 SF |
| Term | 3/6/9 |
|
Rental Rate
|
$17.96 CAD/SF/YR HT-HC |
| Space Use | Office |
| Build-Out | Full Build-Out |
| Available | Now |
Cet espace situé au premier étage offre un aménagement fonctionnel combinant un open space et des bureaux cloisonnés, idéal pour une organisation flexible. Il dispose d’une salle de réunion, d’une cuisine et de sanitaires privatifs. Les locaux sont équipés de climatisation réversible, de faux planchers techniques et d’un câblage complet pour informatique et téléphonie. La fibre optique est disponible pour garantir une connectivité optimale. L’environnement est sécurisé avec contrôle d’accès et gardien, offrant un cadre professionnel adapté à des activités tertiaires.
- Agency Fee: 15.00% of annual rent
-
Rental Charges: $17.95 CAD/SF/YR $1.50 CAD/SF/MO $48,316 CAD/YR $4,026 CAD/MO
- Security Deposit: 3 months of rent
- Fully Built-Out as Standard Office
- Mostly Open Floor Plan Layout
- Partitioned Offices
- Space is in Excellent Condition
- Central Air Conditioning
- Reception Area
- Wi-Fi Connectivity
- Elevator Access
- Fully Carpeted
- Security System
- Raised Floor
- Drop Ceilings
- Natural Light
- Open-Plan
- Wheelchair Accessible
- Parking privatif inclus
- Fibre optique haut débit
- Climatisation réversible
- Cloisons amovibles
4th Floor, Ste Bâtiment Principal
| Size | 8,450 SF |
| Term | 3/6/9 |
|
Rental Rate
|
$17.96 CAD/SF/YR HT-HC |
| Space Use | Office |
| Build-Out | Full Build-Out |
| Available | Now |
Cet espace situé au quatrième étage bénéficie d’un aménagement moderne et fonctionnel, conçu pour accueillir des équipes dans un environnement spacieux et lumineux. Il combine un grand open space avec des zones cloisonnées, une salle de réunion, une cuisine et des sanitaires privatifs. Les installations techniques incluent la climatisation réversible, des faux planchers pour le câblage informatique et téléphonique, ainsi qu’une connectivité optimale grâce à la fibre optique. L’accès est sécurisé avec contrôle d’entrée et présence d’un gardien, garantissant confort et sécurité pour les occupants.
- Agency Fee: 15.00% of annual rent
-
Rental Charges: $17.95 CAD/SF/YR $1.50 CAD/SF/MO $151,714 CAD/YR $12,643 CAD/MO
- Security Deposit: 3 months of rent
- Fully Built-Out as Standard Office
- Mostly Open Floor Plan Layout
- Partitioned Offices
- Space is in Excellent Condition
- Central Air Conditioning
- Reception Area
- Wi-Fi Connectivity
- Elevator Access
- Fully Carpeted
- Security System
- Raised Floor
- Drop Ceilings
- Natural Light
- DDA Compliant
- Open-Plan
- Perimeter Trunking
- Wheelchair Accessible
- Fibre optique haut débit
- Parking privatif inclus
- Open space lumineux
- Cloisons amovibles
Property Overview
The available spaces are located on the ground floor, the 1st floor, and the 4th floor. On the ground floor, the premises include a reception area, partitioned offices, an open space, a meeting room, as well as a kitchen and private restrooms. On the 1st floor, the layout combines an open space and partitioned offices, with a meeting room, kitchen, and private restrooms. On the 4th floor, the premises offer a large open space with partitioned areas, a meeting room, a kitchen, and private restrooms, all within a spacious and bright environment. The property features technical amenities such as reversible air conditioning, raised technical floors, and complete IT and telephone wiring with RJ45 outlets depending on the units. Fiber optic connectivity is available. The building also offers a glass façade, a wheelchair-accessible elevator, and a reception area with a hostess. The premises are situated within a landscaped and secure park monitored 24/7, with access control and on-site security, providing a professional environment suitable for office-based activities. A shared corporate restaurant and a fitness center are located nearby. The building is situated in the heart of the Béthunes industrial zone. Access is convenient via the A15 highway, the N184 road, and Liesse train station (line H to Paris Gare du Nord), ensuring excellent connectivity for employees and visitors.
Distribution Facility Facts
-
Immprove Cergy

Presented by
"95310 SAINT-OUEN-L'AUMONE"
Hmm, there seems to have been an error sending your message. Please try again.
Thanks! Your message was sent.