Your email has been sent.

635 Exchange Dallas, TX 75234 37,440 - 595,688 SF of Industrial Space Available
Park Facts
| Total Space Available | 595,688 SF | Park Type | Industrial Park |
| Min. Divisible | 37,440 SF |
| Total Space Available | 595,688 SF |
| Min. Divisible | 37,440 SF |
| Park Type | Industrial Park |
All Available Spaces(3)
Display Rental Rate as
- Space
- Size
- Term
- Rental Rate
- Space Use
- Build-Out
- Available
TOTAL SQUARE FOOTAGE: 144,216 SF DIVISIBLE TO: 37,440 SF OFFICE SQUARE FOOTAGE: BTS (3,000 SF Spec Office Planned) CLEAR HEIGHT: 32’ BUILDING DIMENSIONS: 588’ x 240’ TYPICAL COLUMN SPACING: 52’w x 60’d LOADING: 24 (9’ x 10’) Dock High Doors & 2 (12’ x 14’) Ramped Doors STAGING BAY: 60’ BUILDING DEPTH: 240’ CAR PARKING SPACES: 123 TRUCK COURT: 130’ FIRE SUPPRESSION: ESFR CONFIGURATION: Rear Load SLAB THICKNESS: 7” PLANNED POWER: 3,000A, 480V, 3 Phase
- Includes 3,000 SF of dedicated office space
- Space is in Excellent Condition
- 2 Drive Ins
- 24 Loading Docks
| Space | Size | Term | Rental Rate | Space Use | Build-Out | Available |
| 1st Floor | 37,440-144,216 SF | Negotiable | Upon Request Upon Request Upon Request Upon Request | Industrial | Partial Build-Out | 2026-09-01 |
SWC I-635 & I-35 - 1st Floor
- Space
- Size
- Term
- Rental Rate
- Space Use
- Build-Out
- Available
TOTAL SQUARE FOOTAGE: 208,000 SF DIVISIBLE TO: 54,080 SF OFFICE SQUARE FOOTAGE: BTS (3,000 SF Spec Office Planned) CLEAR HEIGHT: 36’ BUILDING DIMENSIONS: 788’ x 260’ TYPICAL COLUMN SPACING: 52’w x 50’d LOADING: 38 (9’ x 10’) Dock High Doors & 2 (12’ x 14’) Ramped Doors STAGING BAY: 60’ BUILDING DEPTH: 260’ CAR PARKING SPACES: 184 TRUCK COURT: 185’ TRAILER PARKS: 51 FIRE SUPPRESSION: ESFR CONFIGURATION: Rear Load SLAB THICKNESS 7” PLANNED POWER: 3,000A, 480V, 3 Phase
- Includes 3,000 SF of dedicated office space
- Space is in Excellent Condition
- 2 Drive Ins
- 38 Loading Docks
| Space | Size | Term | Rental Rate | Space Use | Build-Out | Available |
| 1st Floor | 54,080-208,000 SF | Negotiable | Upon Request Upon Request Upon Request Upon Request | Industrial | Partial Build-Out | 2026-09-01 |
SWC I-635 & I-35 Fwy - 1st Floor
- Space
- Size
- Term
- Rental Rate
- Space Use
- Build-Out
- Available
TOTAL SQUARE FOOTAGE: 243,472 SF DIVISIBLE TO: 67,720 SF OFFICE SQUARE FOOTAGE: BTS (3,000 SF Spec Office Planned) CLEAR HEIGHT: 36’ BUILDING DIMENSIONS: 848’ x 280’ TYPICAL COLUMN SPACING: 55’w x 50’d & 55’w x 60’d LOADING: 38 (9’ x 10’) Dock High Doors & 2 (12’ x 14’) Ramped Doors STAGING BAY: 60’ BUILDING DEPTH: 280’ CAR PARKING SPACES: 191 TRUCK COURT: 130’ POTENTIAL TRAILER PARKS: 81 FIRE SUPPRESSION: ESFR CONFIGURATION: Rear Load SLAB THICKNESS 7” PLANNED POWER: 3,000A, 480V, 3 Phase
- Includes 3,000 SF of dedicated office space
- Space is in Excellent Condition
- 2 Drive Ins
- 38 Loading Docks
| Space | Size | Term | Rental Rate | Space Use | Build-Out | Available |
| 1st Floor | 67,720-243,472 SF | Negotiable | Upon Request Upon Request Upon Request Upon Request | Industrial | Partial Build-Out | 2026-09-01 |
SWC I-635 & I-35 Fwy - 1st Floor
SWC I-635 & I-35 - 1st Floor
| Size | 37,440-144,216 SF |
| Term | Negotiable |
| Rental Rate | Upon Request |
| Space Use | Industrial |
| Build-Out | Partial Build-Out |
| Available | 2026-09-01 |
TOTAL SQUARE FOOTAGE: 144,216 SF DIVISIBLE TO: 37,440 SF OFFICE SQUARE FOOTAGE: BTS (3,000 SF Spec Office Planned) CLEAR HEIGHT: 32’ BUILDING DIMENSIONS: 588’ x 240’ TYPICAL COLUMN SPACING: 52’w x 60’d LOADING: 24 (9’ x 10’) Dock High Doors & 2 (12’ x 14’) Ramped Doors STAGING BAY: 60’ BUILDING DEPTH: 240’ CAR PARKING SPACES: 123 TRUCK COURT: 130’ FIRE SUPPRESSION: ESFR CONFIGURATION: Rear Load SLAB THICKNESS: 7” PLANNED POWER: 3,000A, 480V, 3 Phase
- Includes 3,000 SF of dedicated office space
- 2 Drive Ins
- Space is in Excellent Condition
- 24 Loading Docks
SWC I-635 & I-35 Fwy - 1st Floor
| Size | 54,080-208,000 SF |
| Term | Negotiable |
| Rental Rate | Upon Request |
| Space Use | Industrial |
| Build-Out | Partial Build-Out |
| Available | 2026-09-01 |
TOTAL SQUARE FOOTAGE: 208,000 SF DIVISIBLE TO: 54,080 SF OFFICE SQUARE FOOTAGE: BTS (3,000 SF Spec Office Planned) CLEAR HEIGHT: 36’ BUILDING DIMENSIONS: 788’ x 260’ TYPICAL COLUMN SPACING: 52’w x 50’d LOADING: 38 (9’ x 10’) Dock High Doors & 2 (12’ x 14’) Ramped Doors STAGING BAY: 60’ BUILDING DEPTH: 260’ CAR PARKING SPACES: 184 TRUCK COURT: 185’ TRAILER PARKS: 51 FIRE SUPPRESSION: ESFR CONFIGURATION: Rear Load SLAB THICKNESS 7” PLANNED POWER: 3,000A, 480V, 3 Phase
- Includes 3,000 SF of dedicated office space
- 2 Drive Ins
- Space is in Excellent Condition
- 38 Loading Docks
SWC I-635 & I-35 Fwy - 1st Floor
| Size | 67,720-243,472 SF |
| Term | Negotiable |
| Rental Rate | Upon Request |
| Space Use | Industrial |
| Build-Out | Partial Build-Out |
| Available | 2026-09-01 |
TOTAL SQUARE FOOTAGE: 243,472 SF DIVISIBLE TO: 67,720 SF OFFICE SQUARE FOOTAGE: BTS (3,000 SF Spec Office Planned) CLEAR HEIGHT: 36’ BUILDING DIMENSIONS: 848’ x 280’ TYPICAL COLUMN SPACING: 55’w x 50’d & 55’w x 60’d LOADING: 38 (9’ x 10’) Dock High Doors & 2 (12’ x 14’) Ramped Doors STAGING BAY: 60’ BUILDING DEPTH: 280’ CAR PARKING SPACES: 191 TRUCK COURT: 130’ POTENTIAL TRAILER PARKS: 81 FIRE SUPPRESSION: ESFR CONFIGURATION: Rear Load SLAB THICKNESS 7” PLANNED POWER: 3,000A, 480V, 3 Phase
- Includes 3,000 SF of dedicated office space
- 2 Drive Ins
- Space is in Excellent Condition
- 38 Loading Docks
Site Plan


Park Overview
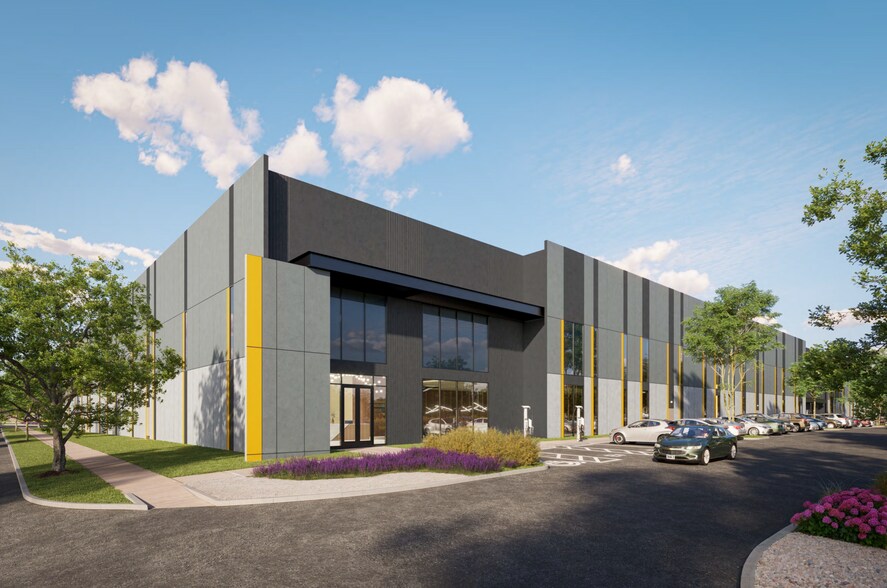
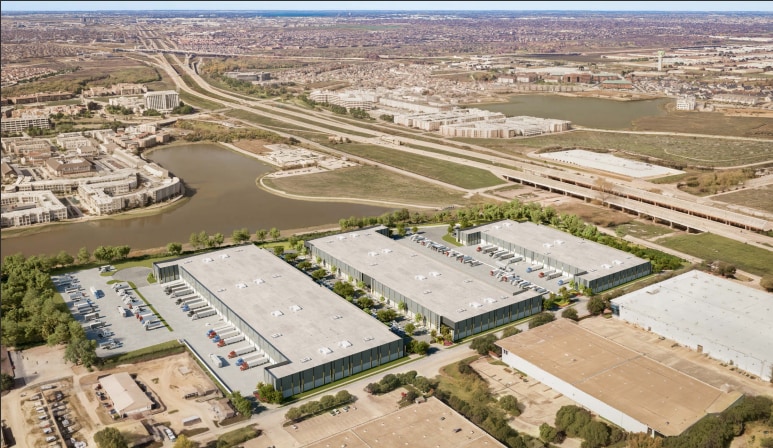
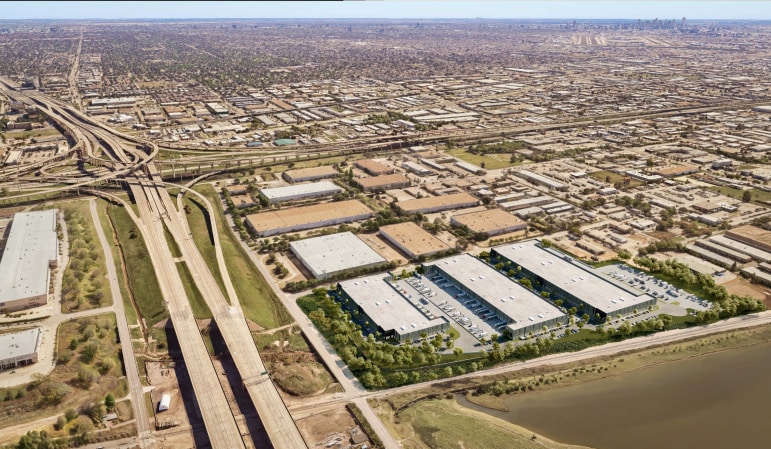
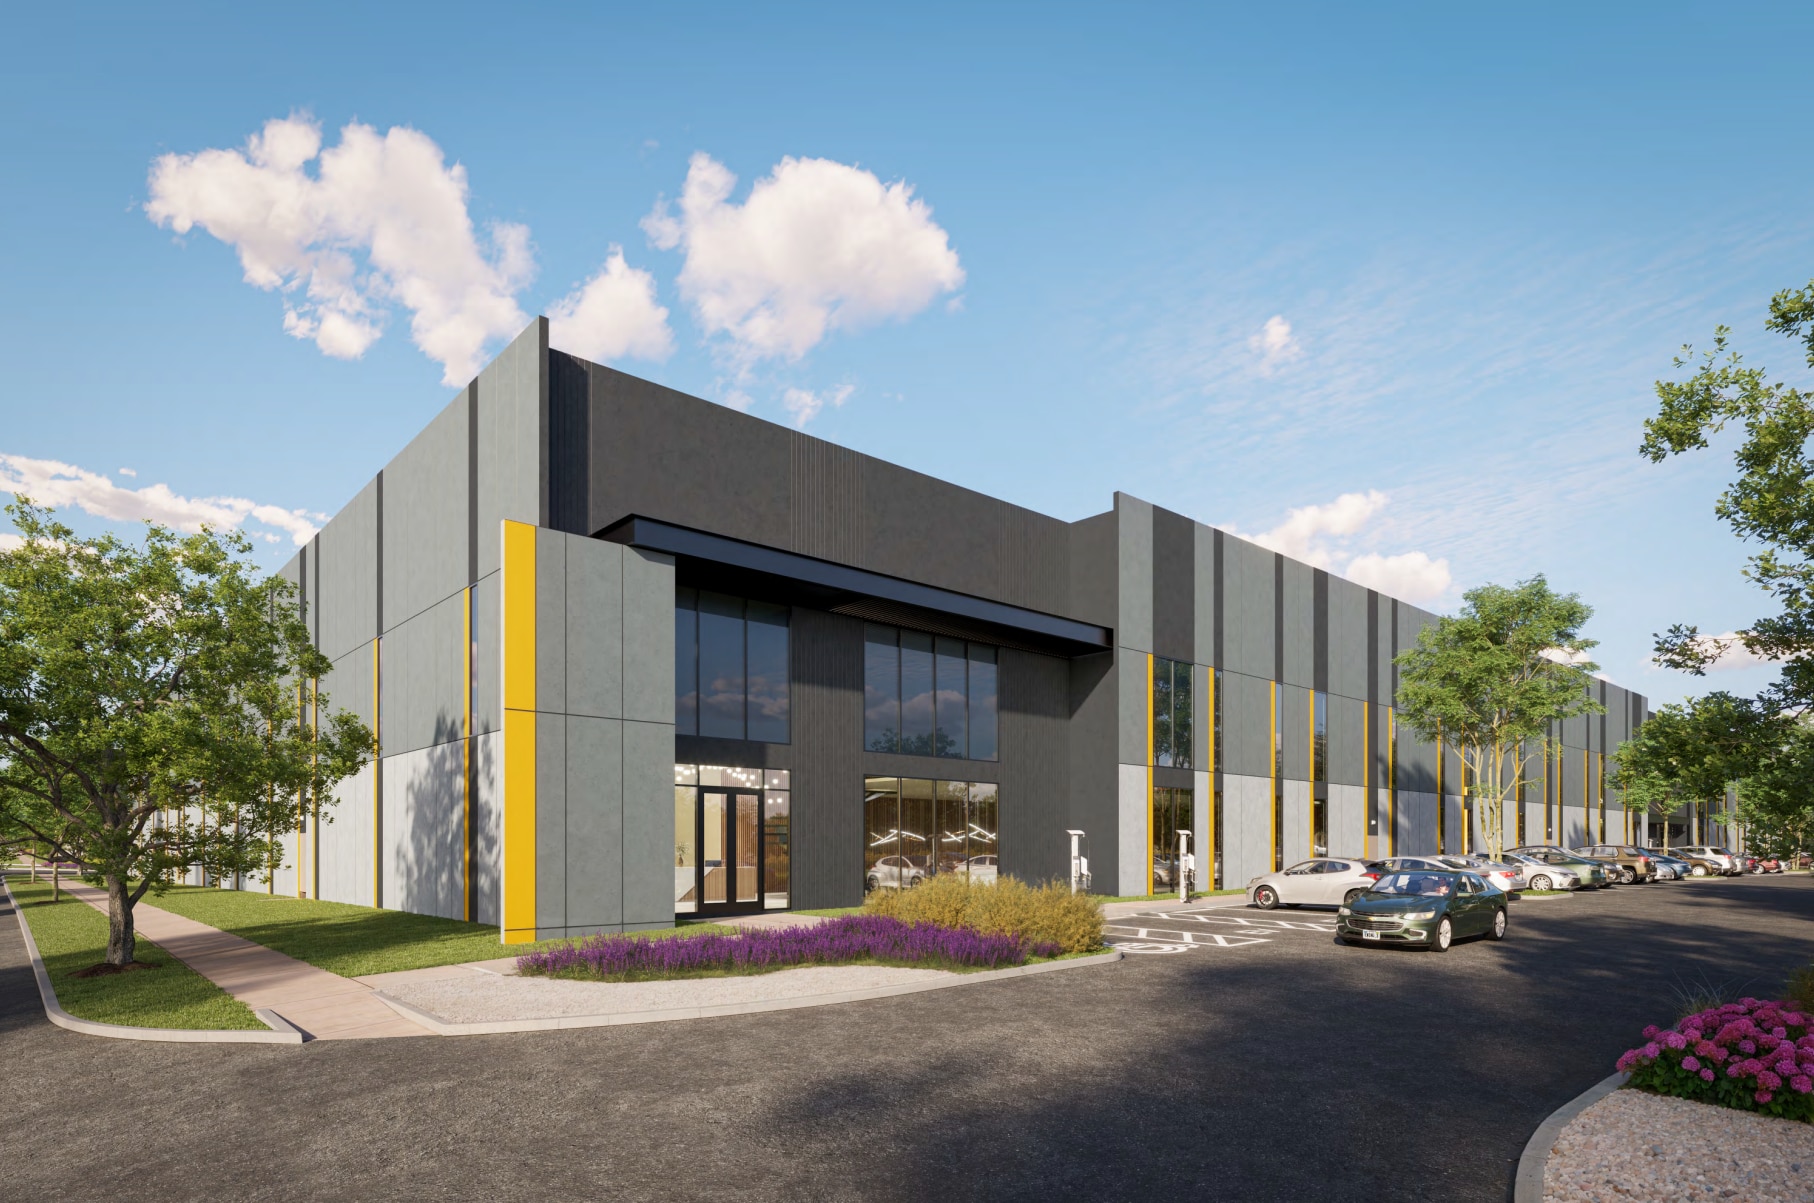
THREE BUILDINGS TOTALING 595,688 SF SWC OF I-635 AND I-35, DALLAS TX 75229






Presented by
635 Exchange | Dallas, TX 75234
Hmm, there seems to have been an error sending your message. Please try again.
Thanks! Your message was sent.