Your email has been sent.

35760 Saint-Grégoire 7,072 SF of Office Space Available
Some information has been automatically translated.
All Available Space(1)
Display Rental Rate as
- Space
- Size
- Term
-
Rental Rate
- Space Use
- Build-Out
- Available
- Agency Fee: 30.00% of annual rent
- 17 Private Offices
-
Property Tax: $2.19 CAD/SF/YR $0.18 CAD/SF/MO $15,493 CAD/YR $1,291 CAD/MO
- 2 Conference Rooms
| Space | Size | Term | Rental Rate | Space Use | Build-Out | Available |
| - | 7,072 SF | Negotiable | $20.56 CAD/SF/YR HT-HC $1.71 CAD/SF/MO HT-HC $145,382 CAD/YR HT-HC $12,115 CAD/MO HT-HC | Office | - | Now |
-
| Size |
| 7,072 SF |
| Term |
| Negotiable |
|
Rental Rate
|
| $20.56 CAD/SF/YR HT-HC $1.71 CAD/SF/MO HT-HC $145,382 CAD/YR HT-HC $12,115 CAD/MO HT-HC |
| Space Use |
| Office |
| Build-Out |
| - |
| Available |
| Now |
-
| Size | 7,072 SF |
| Term | Negotiable |
|
Rental Rate
|
$20.56 CAD/SF/YR HT-HC |
| Space Use | Office |
| Build-Out | - |
| Available | Now |
- Agency Fee: 30.00% of annual rent
-
Property Tax: $2.19 CAD/SF/YR $0.18 CAD/SF/MO $15,493 CAD/YR $1,291 CAD/MO
- 17 Private Offices
- 2 Conference Rooms
Property Overview
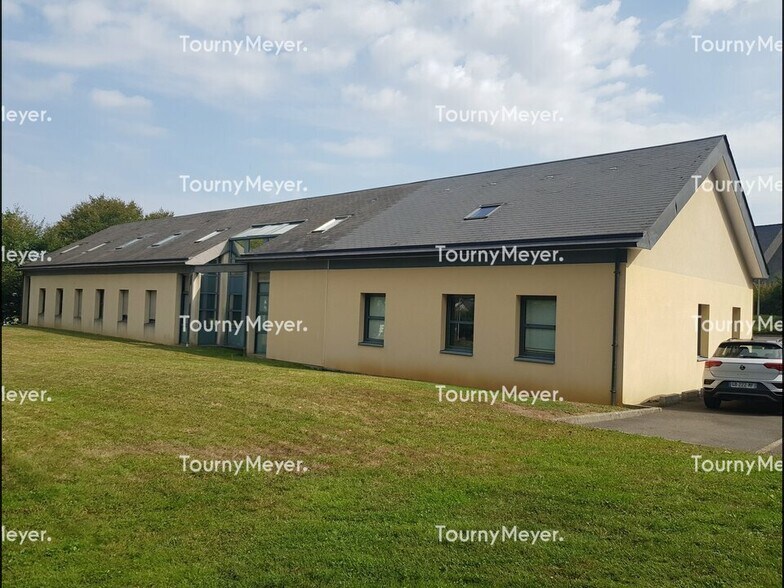
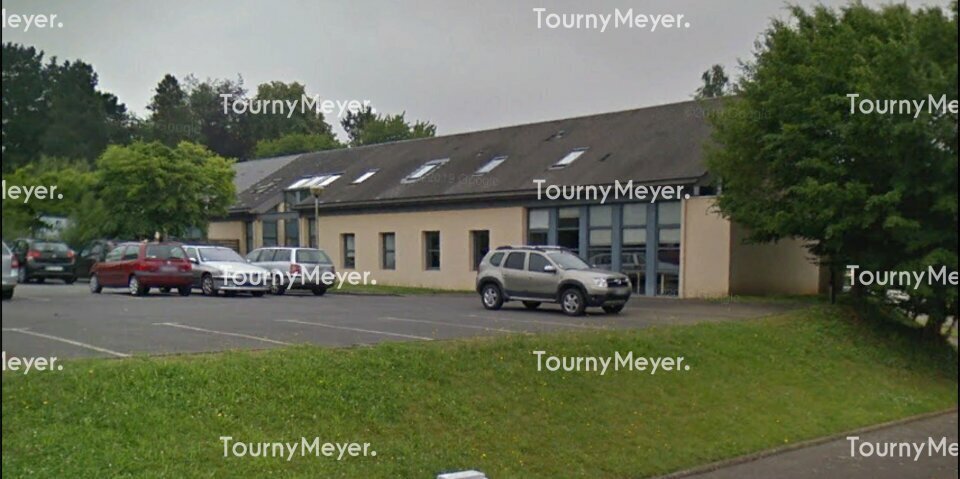
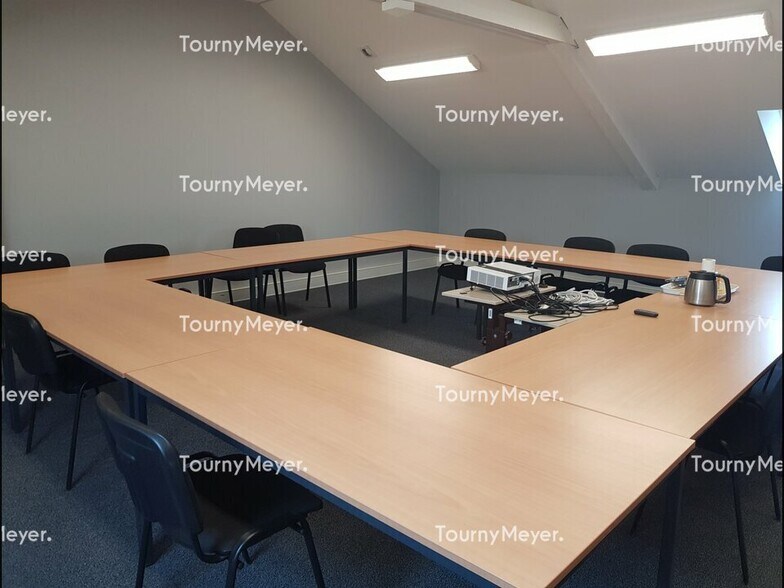
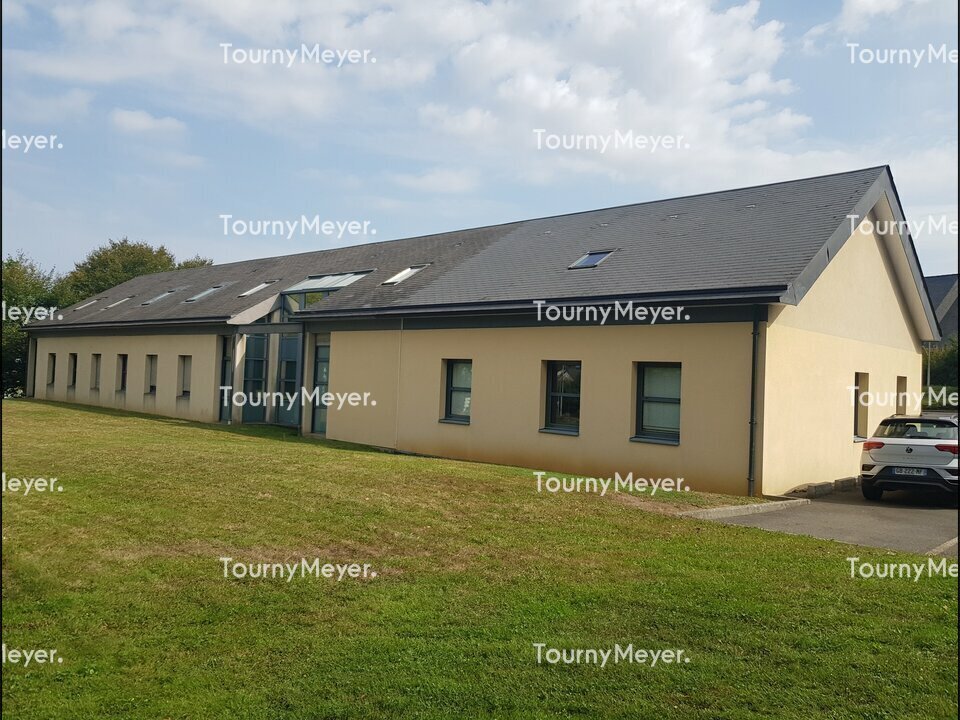
A functional and bright professional space in the heart of a bustling business area Discover this two-story building, complete with a basement, offering a total area of 657 m² perfectly suited to the needs of a dynamic company. **Ground Floor: A 371 m² space designed for efficiency** Upon entry, you'll find a reception area and a reprography space, 11 spacious offices, 2 modular open spaces, and convenient restrooms. A technical room and archive space optimize organization, while a meeting room provides the perfect setting to host your team and clients in optimal conditions. **Upper Floor:** The upper floor features 6 additional offices and a bright open space, creating a pleasant work environment. A 197.10 m² meeting room completes this area, ideal for collaboration and creativity. **Basement: Secure storage** The basement houses an 89.14 m² archive room, perfect for confidential document storage. **Parking: 39 outdoor parking spaces** The property includes 39 outdoor parking spaces, ensuring easy access for your team and visitors. This is a significant advantage for combining practicality and daily comfort. - Reversible air conditioning - Carpet flooring - Outdoor parking: 39 spaces - Glass fiber wall paint - Meeting room
Property Facts
-
Tourny Meyer Rennes

Presented by
"35760 Saint-Grégoire"
Hmm, there seems to have been an error sending your message. Please try again.
Thanks! Your message was sent.