Your email has been sent.

69800 Saint-Priest 4,898 - 137,434 SF of Flex Space Available
Some information has been automatically translated.
Highlights
- Toitures végétalisées
- Terrasses privatives
Features
All Available Spaces(11)
Display Rental Rate as
- Space
- Size
- Term
-
Rental Rate
- Space Use
- Build-Out
- Available
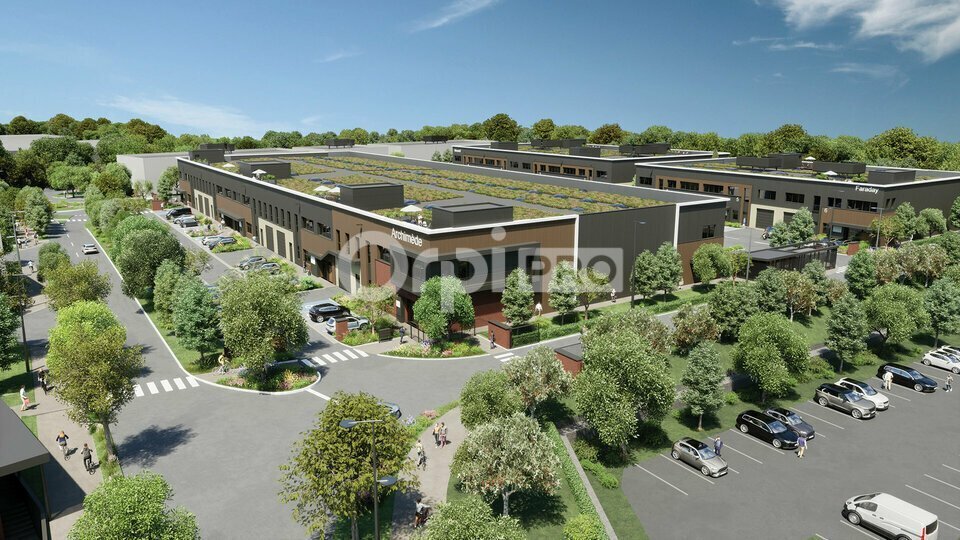
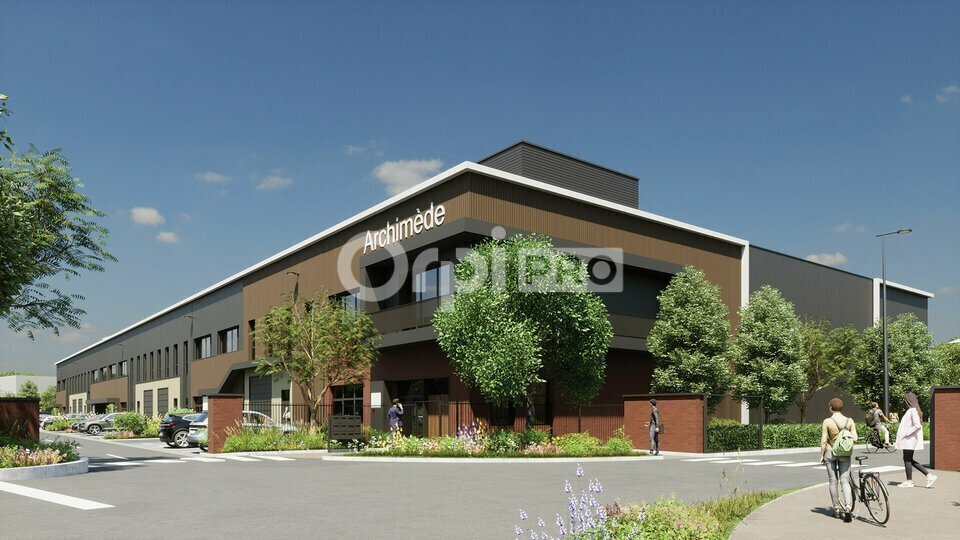
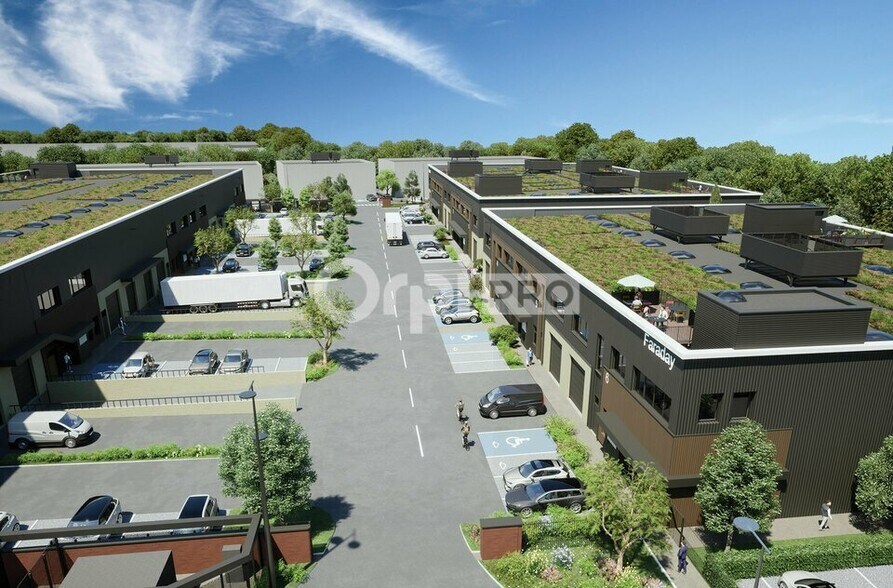
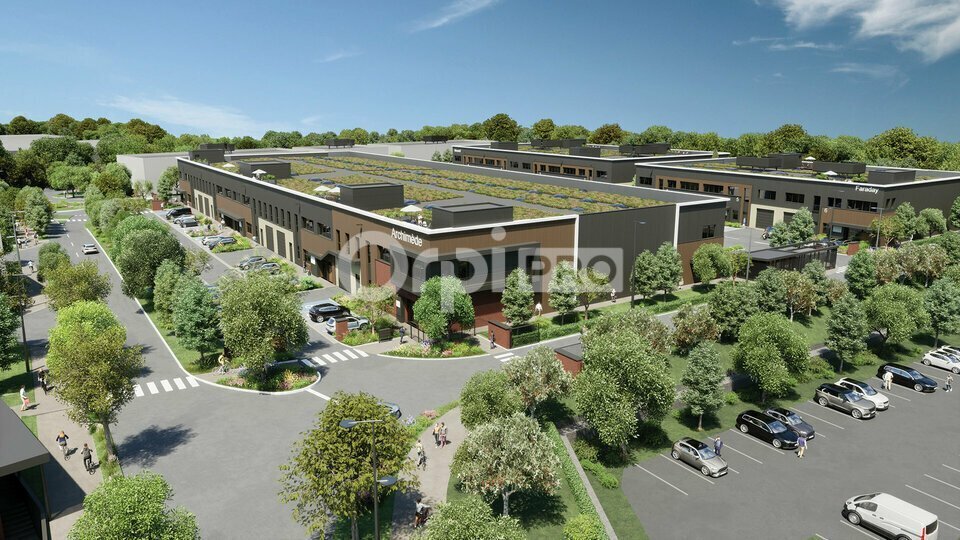
ORPI PRO vous présente l'ECOPARC DU LYONNAIS, constitué d'un ensemble de bâtiments d'activités, d'une surface prochainement disponible de 12 768 m² divisible à partir de 455 m². Labelisé HQE, la construction à été pensé pour permettre l'accessibilité et la mobilité avec des voies dédiés à la desserte de vos activités, des bornes de recharges électriques sont prévues pour les voitures et les vélos. Les toitures végétalisées permettrons de limiter les îlots de chaleurs et ainsi respecter la nature tout en incluant la biodiversité au sein du parc. La gestion de l'eau sera quant à elle optimiser grâce à une consommation réduite liée à l'installation de systèmes hydro économes. Avec une hauteur libre de 7,40 m, plusieurs cellules sont disponibles avec des caractéristiques différentes permettant d'accueillir un large choix d'activités, notamment avec les surfaces bénéficiant de quais de chargements et de places de parking privatives. A noter que certaines surfaces disposent de terrasses privatives, vous permettant de recevoir vos clients et vos collaborateurs dans un environnement chaleureux et convivial. Sa situation géographique vous offre un accès direct à Lyon, Genève, Marseille et à l'aéroport Saint-Exupéry à seulement 20 minutes. - Type de bail : Commercial - Durée : 3/6/9 ans - Préavis : 3 mois - Fiscalité : TVA - Indice : ILAT - Indexation : Annuelle, date prise effet - Dépôt de garantie : 3 mois HT/HC - Loyers et charges : Mensuels et d'avance - Accès à quai - Accès gros porteur - Accès plain-pied - Accès PMR - Aérothermes - Aire de manoeuvre - Baie de Brassage - Bureaux cloisonnés - Câblage RJ45 - Carrelages - Climatisation réversible - Couverture bac acier - Fibre optique - Individuel au gaz - Jardin - Murs isolés - Nbre Parkings extérieurs privatifs : 146 places - Plinthes périphériques - Porte Sectionelle : 3,80m x 3,80m - Portes Quai niveleur : - Site clos et sécurisé - Skydome - Toiture isolée - Toiture isolée avec : Bac Acier Isoléé - Type de couverture : Métallique - BATIMENT A (ACTIVITE) : - Hauteurs libres: 7,40 m libre - Hauteur libre sous mezzanine : 4,30 m - Sol surcharge : Dallage industriel béton 3T/m2 - Façades: Bardage-Béton - Structure, charpente : Structure métallique - Toiture : Multicouches sur bac acier - Portes de plain-pied: Portes de 3,80 x 3,80 m - Eclairage : Luminaires industriels Led - Chauffage : Aérothermes gaz à détente directe - BATIMENT C (ACTIVITE): - Hauteurs libres: 7,70 m libre - Hauteur libre sous mezzanine : 4,30 m - Sol surcharge : Dallage industriel béton 5T/m2 - Façades: Bardage-Béton - Structure, charpente : Structure métallique - Toiture : Multicouches sur bac acier - Portes à quai avec niveleur : Portes de 3 m x 3,50 m - Niveleur : Capacité dynamique 6T, capacité statique 9T - Portes de plain-pied: Portes de 3,80 x 3,80 m - Eclairage : Luminaires industriels Led - Chauffage : Aérothermes gaz à détente directe - BATIMENT A&C (BUREAUX): - Hauteurs sous faux plafond : 2,70 m libre - Sols : moquette et carrelage - Sanitaires : Sol carrelage et revêtement mural en - faïence toute hauteur - Chauffage - Climatisation par système réversible - de type VRV
- Agency Fee: 15.00% of annual rent
- Space In Need of Renovation
- 1 Loading Dock
- Security Deposit: 3 months of rent
- Can be combined with additional space(s) for up to 137,520 SF of adjacent space
- Finished Ceilings: 23’
- Agency Fee: 15.00% of annual rent
- Security Deposit: 3 months of rent
- 1 Loading Dock
-
Rental Charges: $1.30 CAD/SF/YR $0.11 CAD/SF/MO $6,362 CAD/YR $530.17 CAD/MO
- Can be combined with additional space(s) for up to 137,520 SF of adjacent space
- Finished Ceilings: 23’
- Agency Fee: 15.00% of annual rent
- Security Deposit: 3 months of rent
- 1 Loading Dock
-
Rental Charges: $1.14 CAD/SF/YR $0.10 CAD/SF/MO $15,005 CAD/YR $1,250 CAD/MO
- Can be combined with additional space(s) for up to 137,520 SF of adjacent space
- Finished Ceilings: 23’
- Agency Fee: 15.00% of annual rent
- Security Deposit: 3 months of rent
- 1 Loading Dock
-
Rental Charges: $1.22 CAD/SF/YR $0.10 CAD/SF/MO $5,878 CAD/YR $489.79 CAD/MO
- Can be combined with additional space(s) for up to 137,520 SF of adjacent space
- Finished Ceilings: 23’
- Agency Fee: 15.00% of annual rent
- Security Deposit: 3 months of rent
- 1 Loading Dock
-
Rental Charges: $1.14 CAD/SF/YR $0.10 CAD/SF/MO $14,764 CAD/YR $1,230 CAD/MO
- Can be combined with additional space(s) for up to 137,520 SF of adjacent space
- Finished Ceilings: 23’
- Agency Fee: 15.00% of annual rent
- Security Deposit: 3 months of rent
- 1 Loading Dock
-
Rental Charges: $1.22 CAD/SF/YR $0.10 CAD/SF/MO $5,975 CAD/YR $497.95 CAD/MO
- Can be combined with additional space(s) for up to 137,520 SF of adjacent space
- Finished Ceilings: 23’
- Agency Fee: 15.00% of annual rent
- Security Deposit: 3 months of rent
- 1 Loading Dock
-
Rental Charges: $1.21 CAD/SF/YR $0.10 CAD/SF/MO $15,579 CAD/YR $1,298 CAD/MO
- Can be combined with additional space(s) for up to 137,520 SF of adjacent space
- Finished Ceilings: 23’
- Agency Fee: 15.00% of annual rent
- Security Deposit: 3 months of rent
- 1 Loading Dock
-
Rental Charges: $1.21 CAD/SF/YR $0.10 CAD/SF/MO $7,907 CAD/YR $658.89 CAD/MO
- Can be combined with additional space(s) for up to 137,520 SF of adjacent space
- Finished Ceilings: 23’
- Agency Fee: 15.00% of annual rent
- Security Deposit: 3 months of rent
- 1 Loading Dock
-
Rental Charges: $1.21 CAD/SF/YR $0.10 CAD/SF/MO $15,579 CAD/YR $1,298 CAD/MO
- Can be combined with additional space(s) for up to 137,520 SF of adjacent space
- Finished Ceilings: 23’
- Agency Fee: 15.00% of annual rent
- Security Deposit: 3 months of rent
- 1 Loading Dock
-
Rental Charges: $1.23 CAD/SF/YR $0.10 CAD/SF/MO $10,052 CAD/YR $837.66 CAD/MO
- Can be combined with additional space(s) for up to 137,520 SF of adjacent space
- Finished Ceilings: 23’
- Agency Fee: 15.00% of annual rent
- Security Deposit: 3 months of rent
- 1 Loading Dock
-
Rental Charges: $1.14 CAD/SF/YR $0.10 CAD/SF/MO $14,899 CAD/YR $1,242 CAD/MO
- Can be combined with additional space(s) for up to 137,520 SF of adjacent space
- Finished Ceilings: 23’
| Space | Size | Term | Rental Rate | Space Use | Build-Out | Available |
| Ground - Lot 1 | 43,292 SF | 3/6/9 | $18.47 CAD/SF/YR HT-HC $1.54 CAD/SF/MO HT-HC $799,718 CAD/YR HT-HC $66,643 CAD/MO HT-HC | Flex | Partial Build-Out | Now |
| Ground - Lot 1 | 4,898 SF | 3/6/9 | $18.56 CAD/SF/YR HT-HC $1.55 CAD/SF/MO HT-HC $90,923 CAD/YR HT-HC $7,577 CAD/MO HT-HC | Flex | - | Now |
| Ground - Lot 1 | 13,132 SF | 3/6/9 | $16.33 CAD/SF/YR HT-HC $1.36 CAD/SF/MO HT-HC $214,409 CAD/YR HT-HC $17,867 CAD/MO HT-HC | Flex | - | Now |
| Ground - Lot 2 | 4,811 SF | 3/6/9 | $17.45 CAD/SF/YR HT-HC $1.45 CAD/SF/MO HT-HC $83,970 CAD/YR HT-HC $6,997 CAD/MO HT-HC | Flex | - | Now |
| Ground - Lot 2 | 12,938 SF | 3/6/9 | $16.31 CAD/SF/YR HT-HC $1.36 CAD/SF/MO HT-HC $211,034 CAD/YR HT-HC $17,586 CAD/MO HT-HC | Flex | - | Now |
| Ground - Lot 3 | 4,898 SF | 3/6/9 | $17.43 CAD/SF/YR HT-HC $1.45 CAD/SF/MO HT-HC $85,348 CAD/YR HT-HC $7,112 CAD/MO HT-HC | Flex | - | Now |
| Ground - Lot 3 | 12,895 SF | 3/6/9 | $16.30 CAD/SF/YR HT-HC $1.36 CAD/SF/MO HT-HC $210,253 CAD/YR HT-HC $17,521 CAD/MO HT-HC | Flex | - | Now |
| Ground - Lot 4 | 6,544 SF | 3/6/9 | $17.26 CAD/SF/YR HT-HC $1.44 CAD/SF/MO HT-HC $112,985 CAD/YR HT-HC $9,415 CAD/MO HT-HC | Flex | - | Now |
| Ground - Lot 4 | 12,895 SF | 3/6/9 | $16.30 CAD/SF/YR HT-HC $1.36 CAD/SF/MO HT-HC $210,253 CAD/YR HT-HC $17,521 CAD/MO HT-HC | Flex | - | Now |
| Ground - Lot 5 | 8,159 SF | 3/6/9 | $17.60 CAD/SF/YR HT-HC $1.47 CAD/SF/MO HT-HC $143,632 CAD/YR HT-HC $11,969 CAD/MO HT-HC | Flex | - | Now |
| Ground - Lot 5 | 13,057 SF | 3/6/9 | $16.31 CAD/SF/YR HT-HC $1.36 CAD/SF/MO HT-HC $212,945 CAD/YR HT-HC $17,745 CAD/MO HT-HC | Flex | - | Now |
Ground - Lot 1
| Size |
| 43,292 SF |
| Term |
| 3/6/9 |
|
Rental Rate
|
| $18.47 CAD/SF/YR HT-HC $1.54 CAD/SF/MO HT-HC $799,718 CAD/YR HT-HC $66,643 CAD/MO HT-HC |
| Space Use |
| Flex |
| Build-Out |
| Partial Build-Out |
| Available |
| Now |
Ground - Lot 1
| Size |
| 4,898 SF |
| Term |
| 3/6/9 |
|
Rental Rate
|
| $18.56 CAD/SF/YR HT-HC $1.55 CAD/SF/MO HT-HC $90,923 CAD/YR HT-HC $7,577 CAD/MO HT-HC |
| Space Use |
| Flex |
| Build-Out |
| - |
| Available |
| Now |
Ground - Lot 1
| Size |
| 13,132 SF |
| Term |
| 3/6/9 |
|
Rental Rate
|
| $16.33 CAD/SF/YR HT-HC $1.36 CAD/SF/MO HT-HC $214,409 CAD/YR HT-HC $17,867 CAD/MO HT-HC |
| Space Use |
| Flex |
| Build-Out |
| - |
| Available |
| Now |
Ground - Lot 2
| Size |
| 4,811 SF |
| Term |
| 3/6/9 |
|
Rental Rate
|
| $17.45 CAD/SF/YR HT-HC $1.45 CAD/SF/MO HT-HC $83,970 CAD/YR HT-HC $6,997 CAD/MO HT-HC |
| Space Use |
| Flex |
| Build-Out |
| - |
| Available |
| Now |
Ground - Lot 2
| Size |
| 12,938 SF |
| Term |
| 3/6/9 |
|
Rental Rate
|
| $16.31 CAD/SF/YR HT-HC $1.36 CAD/SF/MO HT-HC $211,034 CAD/YR HT-HC $17,586 CAD/MO HT-HC |
| Space Use |
| Flex |
| Build-Out |
| - |
| Available |
| Now |
Ground - Lot 3
| Size |
| 4,898 SF |
| Term |
| 3/6/9 |
|
Rental Rate
|
| $17.43 CAD/SF/YR HT-HC $1.45 CAD/SF/MO HT-HC $85,348 CAD/YR HT-HC $7,112 CAD/MO HT-HC |
| Space Use |
| Flex |
| Build-Out |
| - |
| Available |
| Now |
Ground - Lot 3
| Size |
| 12,895 SF |
| Term |
| 3/6/9 |
|
Rental Rate
|
| $16.30 CAD/SF/YR HT-HC $1.36 CAD/SF/MO HT-HC $210,253 CAD/YR HT-HC $17,521 CAD/MO HT-HC |
| Space Use |
| Flex |
| Build-Out |
| - |
| Available |
| Now |
Ground - Lot 4
| Size |
| 6,544 SF |
| Term |
| 3/6/9 |
|
Rental Rate
|
| $17.26 CAD/SF/YR HT-HC $1.44 CAD/SF/MO HT-HC $112,985 CAD/YR HT-HC $9,415 CAD/MO HT-HC |
| Space Use |
| Flex |
| Build-Out |
| - |
| Available |
| Now |
Ground - Lot 4
| Size |
| 12,895 SF |
| Term |
| 3/6/9 |
|
Rental Rate
|
| $16.30 CAD/SF/YR HT-HC $1.36 CAD/SF/MO HT-HC $210,253 CAD/YR HT-HC $17,521 CAD/MO HT-HC |
| Space Use |
| Flex |
| Build-Out |
| - |
| Available |
| Now |
Ground - Lot 5
| Size |
| 8,159 SF |
| Term |
| 3/6/9 |
|
Rental Rate
|
| $17.60 CAD/SF/YR HT-HC $1.47 CAD/SF/MO HT-HC $143,632 CAD/YR HT-HC $11,969 CAD/MO HT-HC |
| Space Use |
| Flex |
| Build-Out |
| - |
| Available |
| Now |
Ground - Lot 5
| Size |
| 13,057 SF |
| Term |
| 3/6/9 |
|
Rental Rate
|
| $16.31 CAD/SF/YR HT-HC $1.36 CAD/SF/MO HT-HC $212,945 CAD/YR HT-HC $17,745 CAD/MO HT-HC |
| Space Use |
| Flex |
| Build-Out |
| - |
| Available |
| Now |
Ground - Lot 1
| Size | 43,292 SF |
| Term | 3/6/9 |
|
Rental Rate
|
$18.47 CAD/SF/YR HT-HC |
| Space Use | Flex |
| Build-Out | Partial Build-Out |
| Available | Now |
ORPI PRO vous présente l'ECOPARC DU LYONNAIS, constitué d'un ensemble de bâtiments d'activités, d'une surface prochainement disponible de 12 768 m² divisible à partir de 455 m². Labelisé HQE, la construction à été pensé pour permettre l'accessibilité et la mobilité avec des voies dédiés à la desserte de vos activités, des bornes de recharges électriques sont prévues pour les voitures et les vélos. Les toitures végétalisées permettrons de limiter les îlots de chaleurs et ainsi respecter la nature tout en incluant la biodiversité au sein du parc. La gestion de l'eau sera quant à elle optimiser grâce à une consommation réduite liée à l'installation de systèmes hydro économes. Avec une hauteur libre de 7,40 m, plusieurs cellules sont disponibles avec des caractéristiques différentes permettant d'accueillir un large choix d'activités, notamment avec les surfaces bénéficiant de quais de chargements et de places de parking privatives. A noter que certaines surfaces disposent de terrasses privatives, vous permettant de recevoir vos clients et vos collaborateurs dans un environnement chaleureux et convivial. Sa situation géographique vous offre un accès direct à Lyon, Genève, Marseille et à l'aéroport Saint-Exupéry à seulement 20 minutes. - Type de bail : Commercial - Durée : 3/6/9 ans - Préavis : 3 mois - Fiscalité : TVA - Indice : ILAT - Indexation : Annuelle, date prise effet - Dépôt de garantie : 3 mois HT/HC - Loyers et charges : Mensuels et d'avance - Accès à quai - Accès gros porteur - Accès plain-pied - Accès PMR - Aérothermes - Aire de manoeuvre - Baie de Brassage - Bureaux cloisonnés - Câblage RJ45 - Carrelages - Climatisation réversible - Couverture bac acier - Fibre optique - Individuel au gaz - Jardin - Murs isolés - Nbre Parkings extérieurs privatifs : 146 places - Plinthes périphériques - Porte Sectionelle : 3,80m x 3,80m - Portes Quai niveleur : - Site clos et sécurisé - Skydome - Toiture isolée - Toiture isolée avec : Bac Acier Isoléé - Type de couverture : Métallique - BATIMENT A (ACTIVITE) : - Hauteurs libres: 7,40 m libre - Hauteur libre sous mezzanine : 4,30 m - Sol surcharge : Dallage industriel béton 3T/m2 - Façades: Bardage-Béton - Structure, charpente : Structure métallique - Toiture : Multicouches sur bac acier - Portes de plain-pied: Portes de 3,80 x 3,80 m - Eclairage : Luminaires industriels Led - Chauffage : Aérothermes gaz à détente directe - BATIMENT C (ACTIVITE): - Hauteurs libres: 7,70 m libre - Hauteur libre sous mezzanine : 4,30 m - Sol surcharge : Dallage industriel béton 5T/m2 - Façades: Bardage-Béton - Structure, charpente : Structure métallique - Toiture : Multicouches sur bac acier - Portes à quai avec niveleur : Portes de 3 m x 3,50 m - Niveleur : Capacité dynamique 6T, capacité statique 9T - Portes de plain-pied: Portes de 3,80 x 3,80 m - Eclairage : Luminaires industriels Led - Chauffage : Aérothermes gaz à détente directe - BATIMENT A&C (BUREAUX): - Hauteurs sous faux plafond : 2,70 m libre - Sols : moquette et carrelage - Sanitaires : Sol carrelage et revêtement mural en - faïence toute hauteur - Chauffage - Climatisation par système réversible - de type VRV
- Agency Fee: 15.00% of annual rent
- Security Deposit: 3 months of rent
- Space In Need of Renovation
- Can be combined with additional space(s) for up to 137,520 SF of adjacent space
- 1 Loading Dock
- Finished Ceilings: 23’
Ground - Lot 1
| Size | 4,898 SF |
| Term | 3/6/9 |
|
Rental Rate
|
$18.56 CAD/SF/YR HT-HC |
| Space Use | Flex |
| Build-Out | - |
| Available | Now |
- Agency Fee: 15.00% of annual rent
-
Rental Charges: $1.30 CAD/SF/YR $0.11 CAD/SF/MO $6,362 CAD/YR $530.17 CAD/MO
- Security Deposit: 3 months of rent
- Can be combined with additional space(s) for up to 137,520 SF of adjacent space
- 1 Loading Dock
- Finished Ceilings: 23’
Ground - Lot 1
| Size | 13,132 SF |
| Term | 3/6/9 |
|
Rental Rate
|
$16.33 CAD/SF/YR HT-HC |
| Space Use | Flex |
| Build-Out | - |
| Available | Now |
- Agency Fee: 15.00% of annual rent
-
Rental Charges: $1.14 CAD/SF/YR $0.10 CAD/SF/MO $15,005 CAD/YR $1,250 CAD/MO
- Security Deposit: 3 months of rent
- Can be combined with additional space(s) for up to 137,520 SF of adjacent space
- 1 Loading Dock
- Finished Ceilings: 23’
Ground - Lot 2
| Size | 4,811 SF |
| Term | 3/6/9 |
|
Rental Rate
|
$17.45 CAD/SF/YR HT-HC |
| Space Use | Flex |
| Build-Out | - |
| Available | Now |
- Agency Fee: 15.00% of annual rent
-
Rental Charges: $1.22 CAD/SF/YR $0.10 CAD/SF/MO $5,878 CAD/YR $489.79 CAD/MO
- Security Deposit: 3 months of rent
- Can be combined with additional space(s) for up to 137,520 SF of adjacent space
- 1 Loading Dock
- Finished Ceilings: 23’
Ground - Lot 2
| Size | 12,938 SF |
| Term | 3/6/9 |
|
Rental Rate
|
$16.31 CAD/SF/YR HT-HC |
| Space Use | Flex |
| Build-Out | - |
| Available | Now |
- Agency Fee: 15.00% of annual rent
-
Rental Charges: $1.14 CAD/SF/YR $0.10 CAD/SF/MO $14,764 CAD/YR $1,230 CAD/MO
- Security Deposit: 3 months of rent
- Can be combined with additional space(s) for up to 137,520 SF of adjacent space
- 1 Loading Dock
- Finished Ceilings: 23’
Ground - Lot 3
| Size | 4,898 SF |
| Term | 3/6/9 |
|
Rental Rate
|
$17.43 CAD/SF/YR HT-HC |
| Space Use | Flex |
| Build-Out | - |
| Available | Now |
- Agency Fee: 15.00% of annual rent
-
Rental Charges: $1.22 CAD/SF/YR $0.10 CAD/SF/MO $5,975 CAD/YR $497.95 CAD/MO
- Security Deposit: 3 months of rent
- Can be combined with additional space(s) for up to 137,520 SF of adjacent space
- 1 Loading Dock
- Finished Ceilings: 23’
Ground - Lot 3
| Size | 12,895 SF |
| Term | 3/6/9 |
|
Rental Rate
|
$16.30 CAD/SF/YR HT-HC |
| Space Use | Flex |
| Build-Out | - |
| Available | Now |
- Agency Fee: 15.00% of annual rent
-
Rental Charges: $1.21 CAD/SF/YR $0.10 CAD/SF/MO $15,579 CAD/YR $1,298 CAD/MO
- Security Deposit: 3 months of rent
- Can be combined with additional space(s) for up to 137,520 SF of adjacent space
- 1 Loading Dock
- Finished Ceilings: 23’
Ground - Lot 4
| Size | 6,544 SF |
| Term | 3/6/9 |
|
Rental Rate
|
$17.26 CAD/SF/YR HT-HC |
| Space Use | Flex |
| Build-Out | - |
| Available | Now |
- Agency Fee: 15.00% of annual rent
-
Rental Charges: $1.21 CAD/SF/YR $0.10 CAD/SF/MO $7,907 CAD/YR $658.89 CAD/MO
- Security Deposit: 3 months of rent
- Can be combined with additional space(s) for up to 137,520 SF of adjacent space
- 1 Loading Dock
- Finished Ceilings: 23’
Ground - Lot 4
| Size | 12,895 SF |
| Term | 3/6/9 |
|
Rental Rate
|
$16.30 CAD/SF/YR HT-HC |
| Space Use | Flex |
| Build-Out | - |
| Available | Now |
- Agency Fee: 15.00% of annual rent
-
Rental Charges: $1.21 CAD/SF/YR $0.10 CAD/SF/MO $15,579 CAD/YR $1,298 CAD/MO
- Security Deposit: 3 months of rent
- Can be combined with additional space(s) for up to 137,520 SF of adjacent space
- 1 Loading Dock
- Finished Ceilings: 23’
Ground - Lot 5
| Size | 8,159 SF |
| Term | 3/6/9 |
|
Rental Rate
|
$17.60 CAD/SF/YR HT-HC |
| Space Use | Flex |
| Build-Out | - |
| Available | Now |
- Agency Fee: 15.00% of annual rent
-
Rental Charges: $1.23 CAD/SF/YR $0.10 CAD/SF/MO $10,052 CAD/YR $837.66 CAD/MO
- Security Deposit: 3 months of rent
- Can be combined with additional space(s) for up to 137,520 SF of adjacent space
- 1 Loading Dock
- Finished Ceilings: 23’
Ground - Lot 5
| Size | 13,057 SF |
| Term | 3/6/9 |
|
Rental Rate
|
$16.31 CAD/SF/YR HT-HC |
| Space Use | Flex |
| Build-Out | - |
| Available | Now |
- Agency Fee: 15.00% of annual rent
-
Rental Charges: $1.14 CAD/SF/YR $0.10 CAD/SF/MO $14,899 CAD/YR $1,242 CAD/MO
- Security Deposit: 3 months of rent
- Can be combined with additional space(s) for up to 137,520 SF of adjacent space
- 1 Loading Dock
- Finished Ceilings: 23’
Property Overview
ORPI PRO presents the ECOPARC DU LYONNAIS, a complex of activity buildings with a soon-to-be-available surface area of 12,768 m², divisible starting from 455 m². Certified HQE, the construction has been designed to ensure accessibility and mobility, featuring dedicated roads for servicing your activities. Electric charging stations are planned for cars and bicycles. Green roofs will help reduce heat islands, respecting nature while integrating biodiversity within the park. Water management will be optimized through reduced consumption, thanks to the installation of water-saving systems. With a clear height of 7.40 m, several units are available with different features, accommodating a wide range of activities. Some spaces include loading docks and private parking spots. Additionally, certain units feature private terraces, allowing you to host clients and colleagues in a warm and welcoming environment. Its strategic location provides direct access to Lyon, Geneva, Marseille, and Saint-Exupéry Airport, which is just 20 minutes away. - Lease type: Commercial - Duration: 3/6/9 years - Notice period: 3 months - Taxation: VAT - Index: ILAT - Indexation: Annual, effective date - Security deposit: 3 months excl. VAT/excl. charges - Rent and charges: Monthly, paid in advance **Features:** - Dock access - Heavy vehicle access - Ground-level access - Accessibility for persons with reduced mobility (PMR) - Air heaters - Maneuvering area - Patch panel - Partitioned offices - RJ45 cabling - Tiled floors - Reversible air conditioning - Steel deck roofing - Fiber optic - Individual gas heating - Garden - Insulated walls - Number of private outdoor parking spaces: 146 - Perimeter baseboards - Sectional doors: 3.80m x 3.80m - Dock leveler doors - Secured and enclosed site - Skylights - Insulated roofing - Insulated steel deck roofing - Type of roofing: Metal **BUILDING A (ACTIVITY):** - Clear height: 7.40 m - Clear height under mezzanine: 4.30 m - Floor load capacity: Industrial concrete slab 3T/m² - Facades: Cladding-Concrete - Structure/frame: Metal structure - Roofing: Multi-layer on steel deck - Ground-level doors: 3.80 x 3.80 m - Lighting: Industrial LED fixtures - Heating: Direct expansion gas air heaters **BUILDING C (ACTIVITY):** - Clear height: 7.70 m - Clear height under mezzanine: 4.30 m - Floor load capacity: Industrial concrete slab 5T/m² - Facades: Cladding-Concrete - Structure/frame: Metal structure - Roofing: Multi-layer on steel deck - Dock doors with leveler: 3 m x 3.50 m - Leveler: Dynamic capacity 6T, static capacity 9T - Ground-level doors: 3.80 x 3.80 m - Lighting: Industrial LED fixtures - Heating: Direct expansion gas air heaters **BUILDINGS A & C (OFFICES):** - Ceiling height: 2.70 m - Flooring: Carpet and tiles - Restrooms: Tiled floors and full-height ceramic wall coverings - Heating and air conditioning: Reversible VRV system
Property Facts




Presented by
"69800 Saint-Priest"
Hmm, there seems to have been an error sending your message. Please try again.
Thanks! Your message was sent.