Your email has been sent.
The Village at San Antonio Center San Antonio Rd 39,834 - 439,004 SF of Office Space Available in Mountain View, CA 94040
Highlights
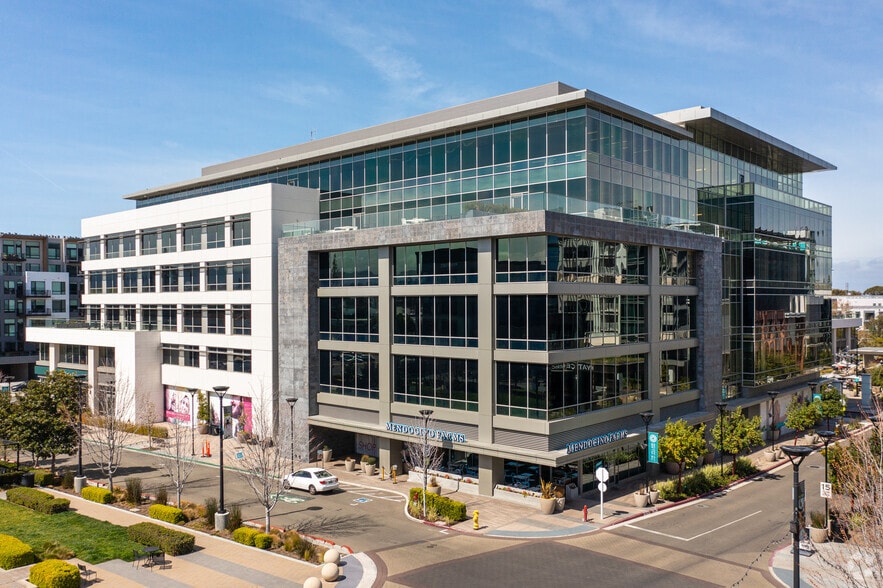
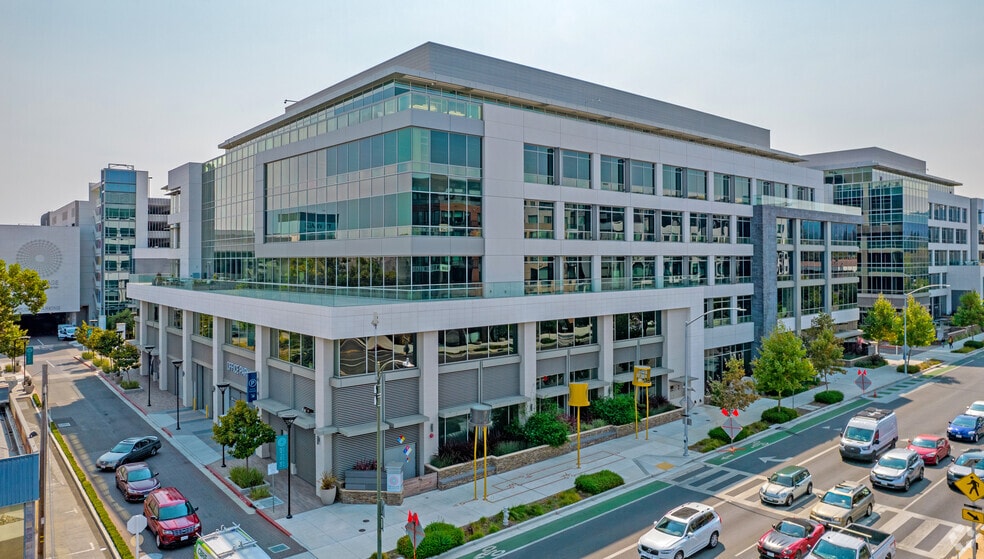
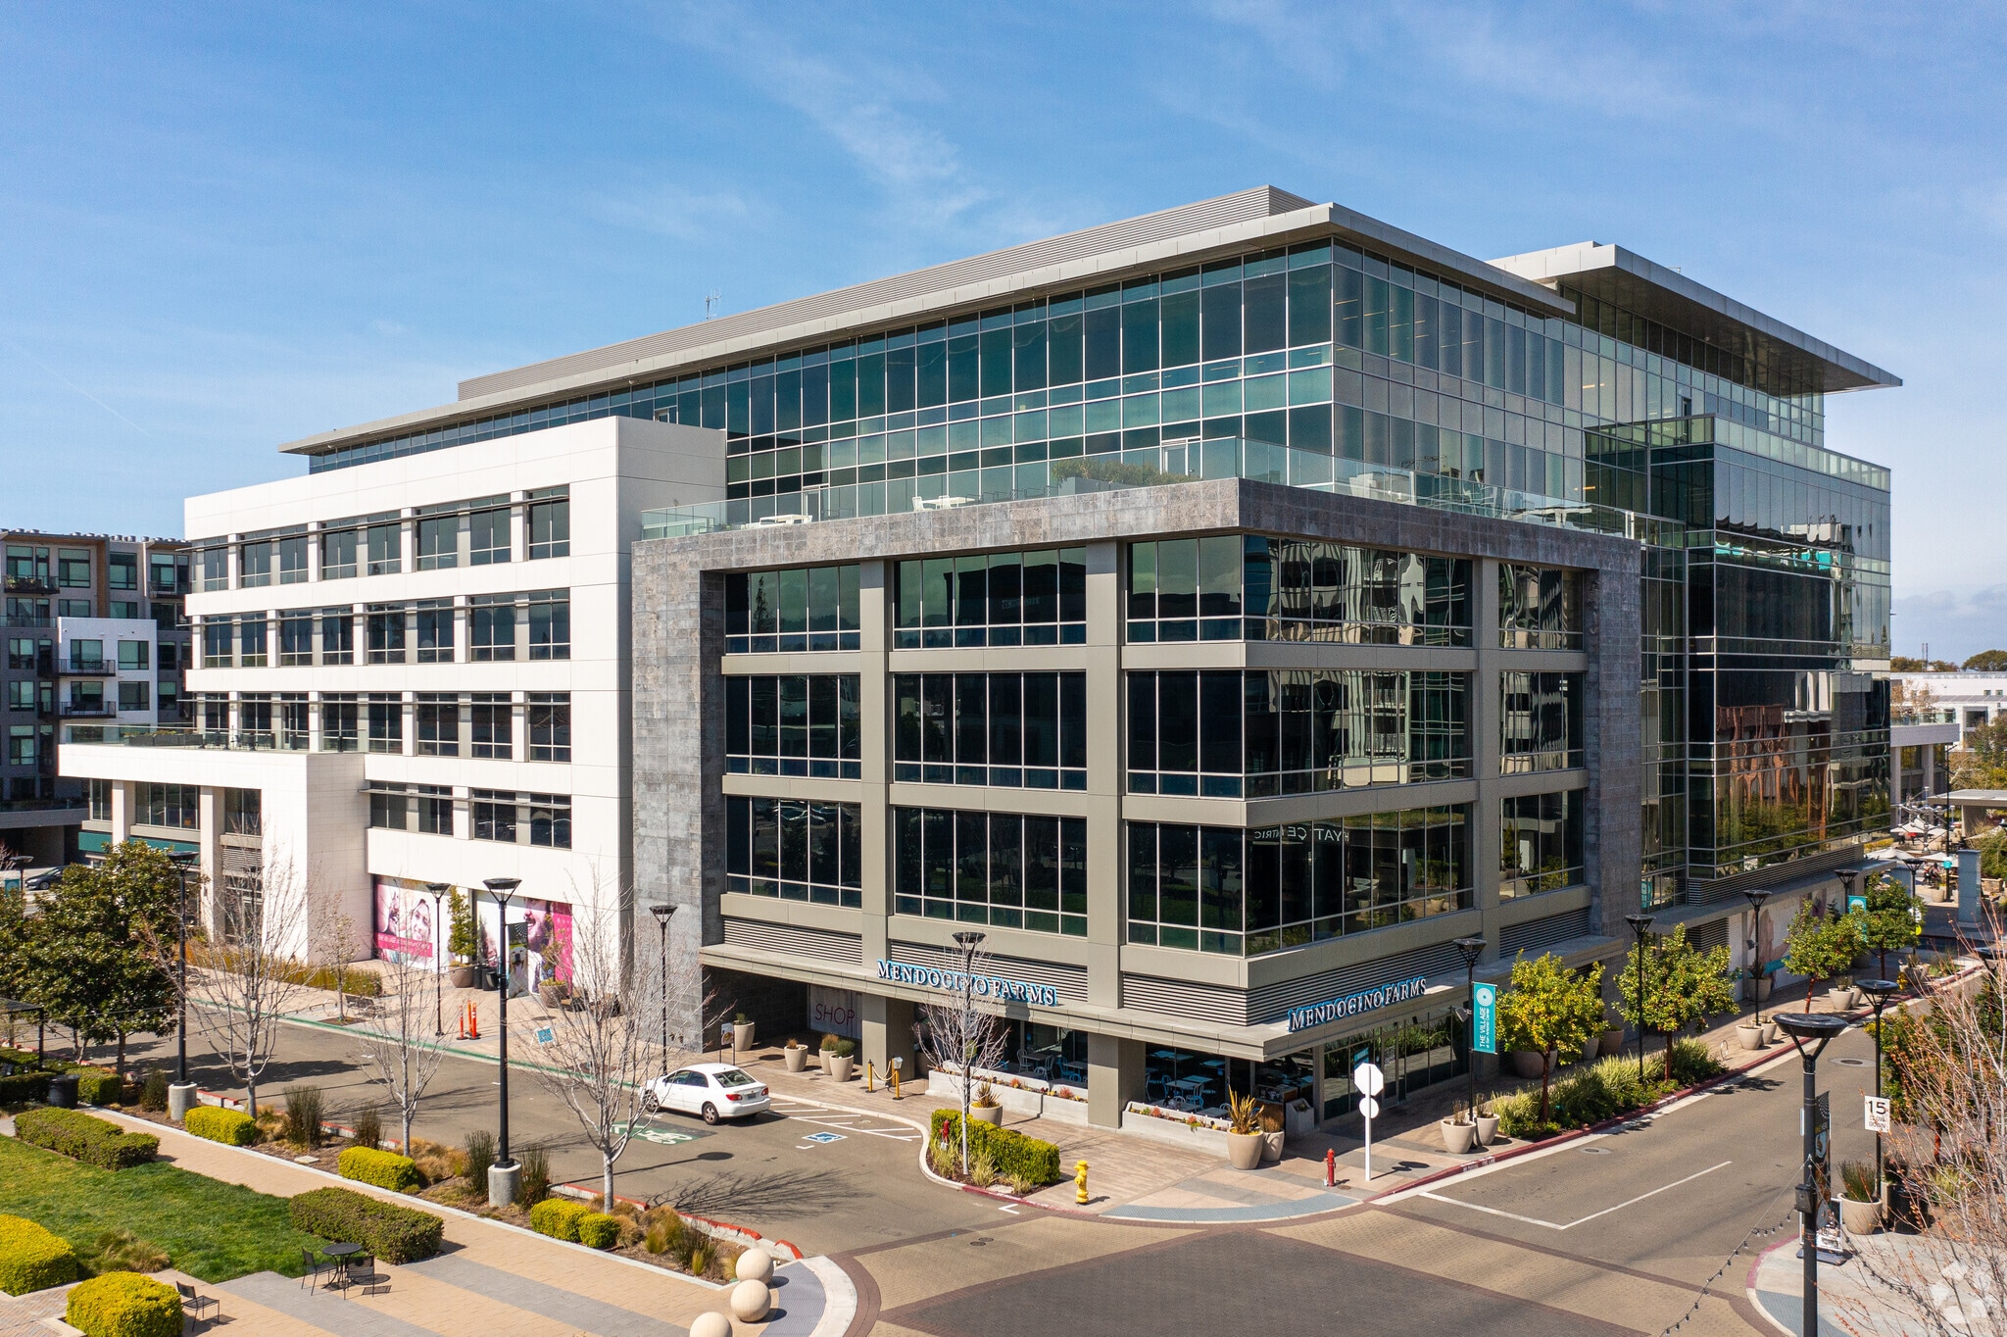
- Two full office buildings totaling ±440,000 SF in Mountain View’s dynamic San Antonio Center.
- Plug-and-play layouts with premium finishes, sit/stand desks, and collaborative spaces.
- Three levels of subterranean parking and superior Class A+ building features.
- Expansive roof decks offering exceptional outdoor work and meeting areas.
- Steps from extensive dining, fitness, entertainment, and hospitality offerings.
- Expansive roof decks offering exceptional outdoor work and meeting areas
- Excellent transit connectivity with Caltrain Station and freeway access nearby.
Space Availability (11)
Display Rental Rate as
- Space
- Size
- Term
- Rental Rate
- Rent Type
| Space | Size | Term | Rental Rate | Rent Type | ||
| 1st Floor | 39,834 SF | Negotiable | Upon Request Upon Request Upon Request Upon Request | Full Service | ||
| 2nd Floor | 39,834 SF | Negotiable | Upon Request Upon Request Upon Request Upon Request | Full Service | ||
| 2nd Floor | 40,000 SF | Negotiable | Upon Request Upon Request Upon Request Upon Request | Full Service | ||
| 3rd Floor | 39,834 SF | Negotiable | Upon Request Upon Request Upon Request Upon Request | Full Service | ||
| 3rd Floor | 40,000 SF | Negotiable | Upon Request Upon Request Upon Request Upon Request | Full Service | ||
| 4th Floor | 39,834 SF | Negotiable | Upon Request Upon Request Upon Request Upon Request | Full Service | ||
| 4th Floor | 40,000 SF | Negotiable | Upon Request Upon Request Upon Request Upon Request | Full Service | ||
| 5th Floor | 39,834 SF | Negotiable | Upon Request Upon Request Upon Request Upon Request | Full Service | ||
| 5th Floor | 40,000 SF | Negotiable | Upon Request Upon Request Upon Request Upon Request | Full Service | ||
| 6th Floor | 39,834 SF | Negotiable | Upon Request Upon Request Upon Request Upon Request | Full Service | ||
| 6th Floor | 40,000 SF | Negotiable | Upon Request Upon Request Upon Request Upon Request | Full Service |
391 San Antonio Rd - 1st Floor
- Rate includes utilities, building services and property expenses
- Fits 100 - 319 People
- Space is in Excellent Condition
- Can be combined with additional space(s) for up to 239,004 SF of adjacent space
391 San Antonio Rd - 2nd Floor
- Rate includes utilities, building services and property expenses
- Fits 100 - 319 People
- Can be combined with additional space(s) for up to 239,004 SF of adjacent space
401 San Antonio Rd - 2nd Floor
- Rate includes utilities, building services and property expenses
- Fits 100 - 320 People
- Can be combined with additional space(s) for up to 200,000 SF of adjacent space
391 San Antonio Rd - 3rd Floor
- Rate includes utilities, building services and property expenses
- Fits 100 - 319 People
- Can be combined with additional space(s) for up to 239,004 SF of adjacent space
401 San Antonio Rd - 3rd Floor
- Rate includes utilities, building services and property expenses
- Fits 100 - 320 People
- Can be combined with additional space(s) for up to 200,000 SF of adjacent space
391 San Antonio Rd - 4th Floor
- Rate includes utilities, building services and property expenses
- Fits 100 - 319 People
- Can be combined with additional space(s) for up to 239,004 SF of adjacent space
401 San Antonio Rd - 4th Floor
- Rate includes utilities, building services and property expenses
- Fits 100 - 320 People
- Can be combined with additional space(s) for up to 200,000 SF of adjacent space
391 San Antonio Rd - 5th Floor
- Rate includes utilities, building services and property expenses
- Fits 100 - 319 People
- Can be combined with additional space(s) for up to 239,004 SF of adjacent space
401 San Antonio Rd - 5th Floor
- Rate includes utilities, building services and property expenses
- Fits 100 - 320 People
- Can be combined with additional space(s) for up to 200,000 SF of adjacent space
391 San Antonio Rd - 6th Floor
- Rate includes utilities, building services and property expenses
- Fits 100 - 319 People
- Can be combined with additional space(s) for up to 239,004 SF of adjacent space
401 San Antonio Rd - 6th Floor
- Rate includes utilities, building services and property expenses
- Fits 100 - 320 People
- Can be combined with additional space(s) for up to 200,000 SF of adjacent space
Rent Types
The rent amount and type that the tenant (lessee) will be responsible to pay to the landlord (lessor) throughout the lease term is negotiated prior to both parties signing a lease agreement. The rent type will vary depending upon the services provided. For example, triple net rents are typically lower than full service rents due to additional expenses the tenant is required to pay in addition to the base rent. Contact the listing broker for a full understanding of any associated costs or additional expenses for each rent type.
1. Full Service: A rental rate that includes normal building standard services as provided by the landlord within a base year rental.
2. Double Net (NN): Tenant pays for only two of the building expenses; the landlord and tenant determine the specific expenses prior to signing the lease agreement.
3. Triple Net (NNN): A lease in which the tenant is responsible for all expenses associated with their proportional share of occupancy of the building.
4. Modified Gross: Modified Gross is a general type of lease rate where typically the tenant will be responsible for their proportional share of one or more of the expenses. The landlord will pay the remaining expenses. See the below list of common Modified Gross rental rate structures: 4. Plus All Utilities: A type of Modified Gross Lease where the tenant is responsible for their proportional share of utilities in addition to the rent. 4. Plus Cleaning: A type of Modified Gross Lease where the tenant is responsible for their proportional share of cleaning in addition to the rent. 4. Plus Electric: A type of Modified Gross Lease where the tenant is responsible for their proportional share of the electrical cost in addition to the rent. 4. Plus Electric & Cleaning: A type of Modified Gross Lease where the tenant is responsible for their proportional share of the electrical and cleaning cost in addition to the rent. 4. Plus Utilities and Char: A type of Modified Gross Lease where the tenant is responsible for their proportional share of the utilities and cleaning cost in addition to the rent. 4. Industrial Gross: A type of Modified Gross lease where the tenant pays one or more of the expenses in addition to the rent. The landlord and tenant determine these prior to signing the lease agreement.
5. Tenant Electric: The landlord pays for all services and the tenant is responsible for their usage of lights and electrical outlets in the space they occupy.
6. Negotiable or Upon Request: Used when the leasing contact does not provide the rent or service type.
7. TBD: To be determined; used for buildings for which no rent or service type is known, commonly utilized when the buildings are not yet built.
Select Tenants at The Village at San Antonio Center
- Tenant
- Description
- US Locations
- Reach
- Amazon
- Other Retail
- 1,882
- International
- Boltiful Fresh Kitchen
- Accommodation and Food Services
- 1
- -
- Chase
- Bank
- 6,307
- National
- Mendocino Farms
- Restaurant
- 99
- National
- Shake Shack
- Fast-food
- 448
- International
- Skin Laundry
- Health & Beauty Aids
- 40
- International
| Tenant | Description | US Locations | Reach |
| Amazon | Other Retail | 1,882 | International |
| Boltiful Fresh Kitchen | Accommodation and Food Services | 1 | - |
| Chase | Bank | 6,307 | National |
| Mendocino Farms | Restaurant | 99 | National |
| Shake Shack | Fast-food | 448 | International |
| Skin Laundry | Health & Beauty Aids | 40 | International |
Property Facts
| Total Space Available | 439,004 SF | Center Properties | 12 |
| Max. Contiguous | 239,004 SF | Gross Leasable Area | 279,655 SF |
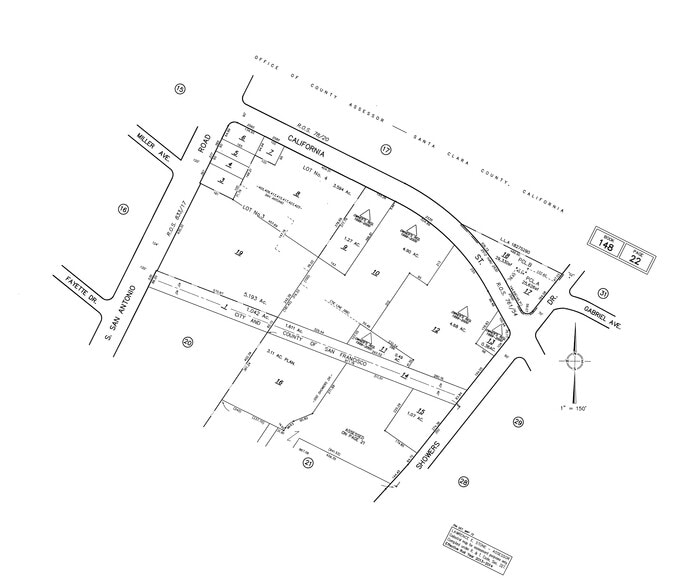
| Center Type | Community Center | Total Land Area | 25.82 AC |
| Parking | 1571 Spaces | Year Built | 2019 |
| Stores | 50 |
| Total Space Available | 439,004 SF |
| Max. Contiguous | 239,004 SF |
| Center Type | Community Center |
| Parking | 1571 Spaces |
| Stores | 50 |
| Center Properties | 12 |
| Gross Leasable Area | 279,655 SF |
| Total Land Area | 25.82 AC |
| Year Built | 2019 |
About the Property
The campus includes three levels of free subterranean parking and multiple stunning rooftop terraces with panoramic views, including iconic vistas of the surrounding area. Convenient transit access is a key draw, with the San Antonio Caltrain Station only a 5-minute walk away and a direct Mountain View Shuttle across the street. Quick connectivity to El Camino Real (0.2 miles) and U.S. 101 (1.7 miles) ensures regional accessibility, while San Francisco, San Jose, and Oakland airports are within easy reach. Surrounded by thousands of new and planned housing units, the location delivers unmatched access to top-tier talent and a thriving business ecosystem in Silicon Valley.
- Dedicated Turn Lane
- Pylon Sign
- Signage
- Signalized Intersection

Nearby Major Retailers














Presented by

The Village at San Antonio Center | San Antonio Rd
Hmm, there seems to have been an error sending your message. Please try again.
Thanks! Your message was sent.