Your email has been sent.
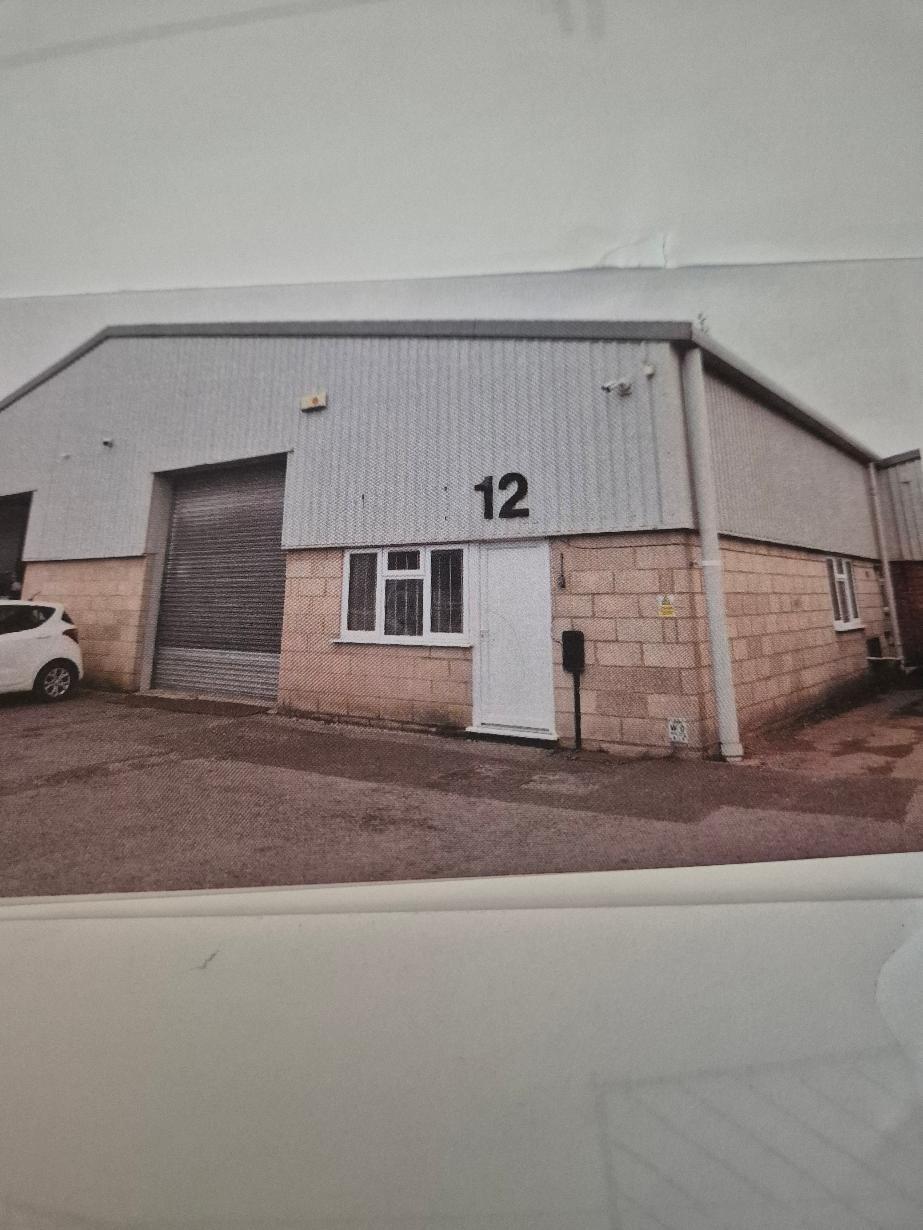
Unit 12 Sandleheath Industrial Estate Old Brickyard Road 2,000 SF of Flex Space Available in Sandleheath SP6 1PA
All Available Space(1)
Display Rental Rate as
- Space
- Size
- Term
- Rental Rate
- Space Use
- Build-Out
- Available
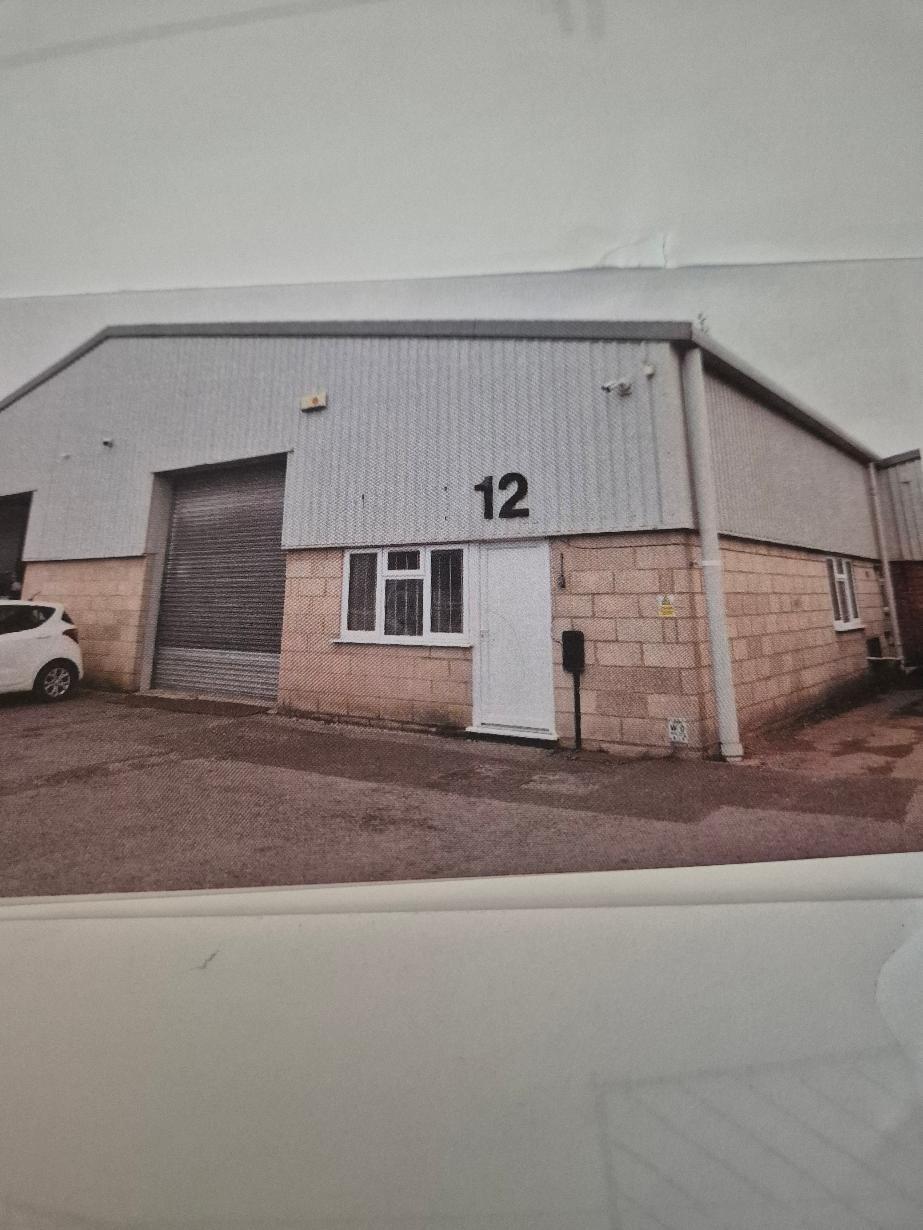


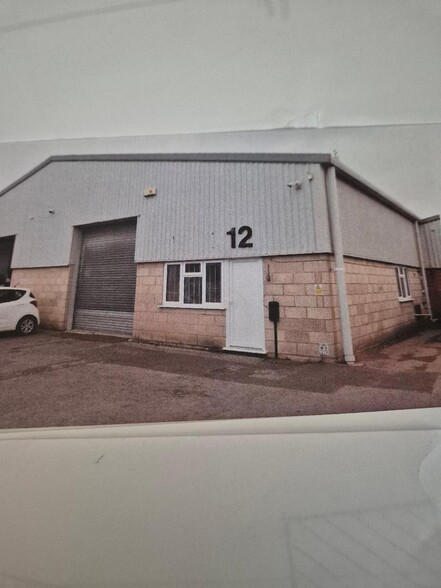
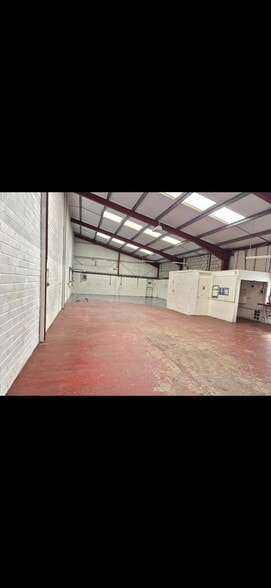
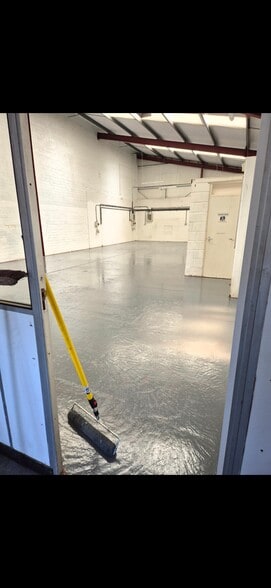
This mid - terrace unit provides an almost entirely open warehouse space with good eves height and reception area. Gross internal dimensions approximately 19.91m x 9.54m (65'4''x 31'4'') providing a net internal area of approximately 185.81m² (2,000ft²) Two toilets and kitchenette, reception area, 3 phase electricity. Roller shutter door approx. 3.32 (10'11'')high. There is a substantial parking area for 2 vehicles plus loading space and 2 further spaces opposite
- Use Class: Class 5
- Private Restrooms
- Energy Performance Rating - D
- Reception Area
- Automatic Blinds
| Space | Size | Term | Rental Rate | Space Use | Build-Out | Available |
| Ground | 2,000 SF | 3-6 Years | $12.53 CAD/SF/YR $1.04 CAD/SF/MO $25,062 CAD/YR $2,089 CAD/MO | Flex | - | Now |
Ground
| Size |
| 2,000 SF |
| Term |
| 3-6 Years |
| Rental Rate |
| $12.53 CAD/SF/YR $1.04 CAD/SF/MO $25,062 CAD/YR $2,089 CAD/MO |
| Space Use |
| Flex |
| Build-Out |
| - |
| Available |
| Now |
Ground
| Size | 2,000 SF |
| Term | 3-6 Years |
| Rental Rate | $12.53 CAD/SF/YR |
| Space Use | Flex |
| Build-Out | - |
| Available | Now |
This mid - terrace unit provides an almost entirely open warehouse space with good eves height and reception area. Gross internal dimensions approximately 19.91m x 9.54m (65'4''x 31'4'') providing a net internal area of approximately 185.81m² (2,000ft²) Two toilets and kitchenette, reception area, 3 phase electricity. Roller shutter door approx. 3.32 (10'11'')high. There is a substantial parking area for 2 vehicles plus loading space and 2 further spaces opposite
- Use Class: Class 5
- Reception Area
- Private Restrooms
- Automatic Blinds
- Energy Performance Rating - D
Property Overview
This mid - terrace unit provides an almost entirely open warehouse space with good eaves height and a reception area. Gross internal dimensions approx. 19.91m x 9.l54m (65'4" x 31'4") net internal area of approx. 185.81m² Two toilets and a kitchenette, reception area, 3 phase electricity. Roller shutter door approx. 3.32m (10'11") high
Property Facts


Presented by
Holley Industrial Leasing LLP
Unit 12 | Sandleheath Industrial Estate Old Brickyard Road
Hmm, there seems to have been an error sending your message. Please try again.
Thanks! Your message was sent.