Your email has been sent.

Sandleheath Industrial Estate 4,855 SF of Industrial Space Available in Sandleheath SP6 1PA
Highlights
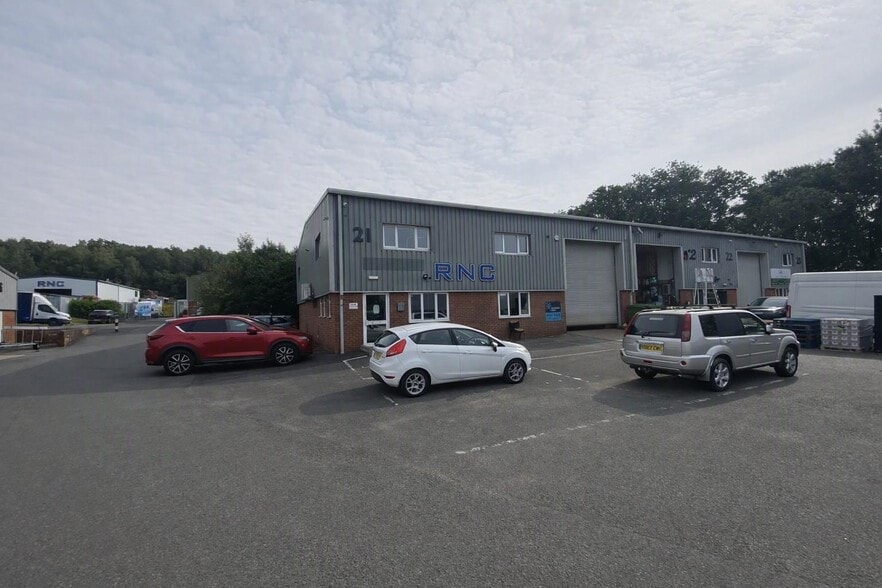
- Modern Factory/Warehouse Unit
- Ground & First Floor Offices
- Kitchen & Cloakroom Facilities
- Established Business Centre
- Up & Over Loading Door
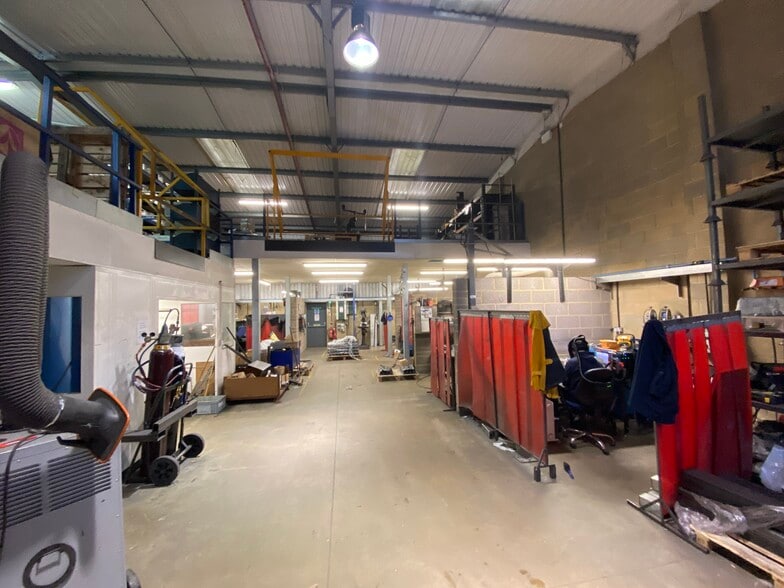
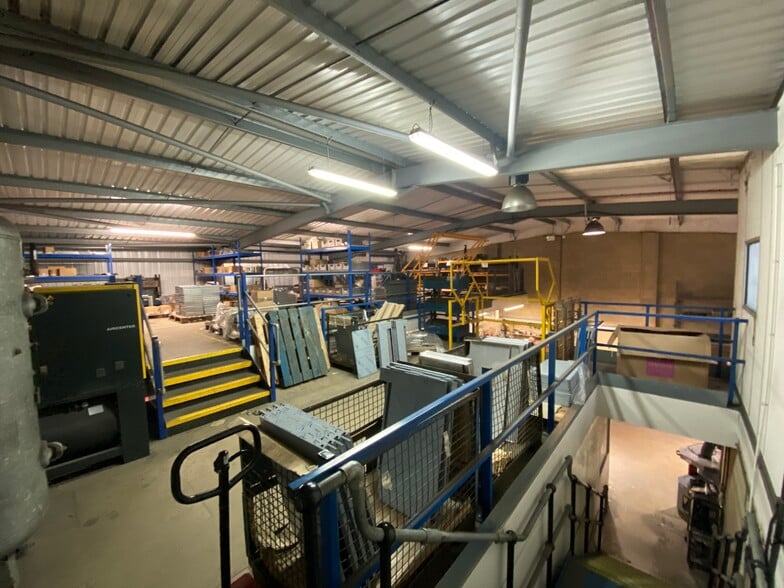
- Mezzanine For Additional Storage
Features
All Available Space(1)
Display Rental Rate as
- Space
- Size
- Term
- Rental Rate
- Space Use
- Build-Out
- Available
The 3 spaces in this building must be leased together, for a total size of 4,855 SF (Contiguous Area):
This end-terrace industrial unit is available to let on terms to be agreed for the quoting rent of £35,000 per annum.
- Use Class: B8
- Central Air Conditioning
- Recessed Lighting
- Private Restrooms
- Includes 772 SF of dedicated office space
- Drop Ceilings
- Automatic Blinds
- Energy Performance Rating - C
| Space | Size | Term | Rental Rate | Space Use | Build-Out | Available |
| Ground - 21, 1st Floor - 21, Mezzanine - 21 | 4,855 SF | Negotiable | $13.54 CAD/SF/YR $1.13 CAD/SF/MO $65,761 CAD/YR $5,480 CAD/MO | Industrial | Partial Build-Out | Now |
Ground - 21, 1st Floor - 21, Mezzanine - 21
The 3 spaces in this building must be leased together, for a total size of 4,855 SF (Contiguous Area):
| Size |
|
Ground - 21 - 2,820 SF
1st Floor - 21 - 386 SF
Mezzanine - 21 - 1,649 SF
|
| Term |
| Negotiable |
| Rental Rate |
| $13.54 CAD/SF/YR $1.13 CAD/SF/MO $65,761 CAD/YR $5,480 CAD/MO |
| Space Use |
| Industrial |
| Build-Out |
| Partial Build-Out |
| Available |
| Now |
Ground - 21, 1st Floor - 21, Mezzanine - 21
| Size |
Ground - 21 - 2,820 SF
1st Floor - 21 - 386 SF
Mezzanine - 21 - 1,649 SF
|
| Term | Negotiable |
| Rental Rate | $13.54 CAD/SF/YR |
| Space Use | Industrial |
| Build-Out | Partial Build-Out |
| Available | Now |
This end-terrace industrial unit is available to let on terms to be agreed for the quoting rent of £35,000 per annum.
- Use Class: B8
- Includes 772 SF of dedicated office space
- Central Air Conditioning
- Drop Ceilings
- Recessed Lighting
- Automatic Blinds
- Private Restrooms
- Energy Performance Rating - C
Property Overview
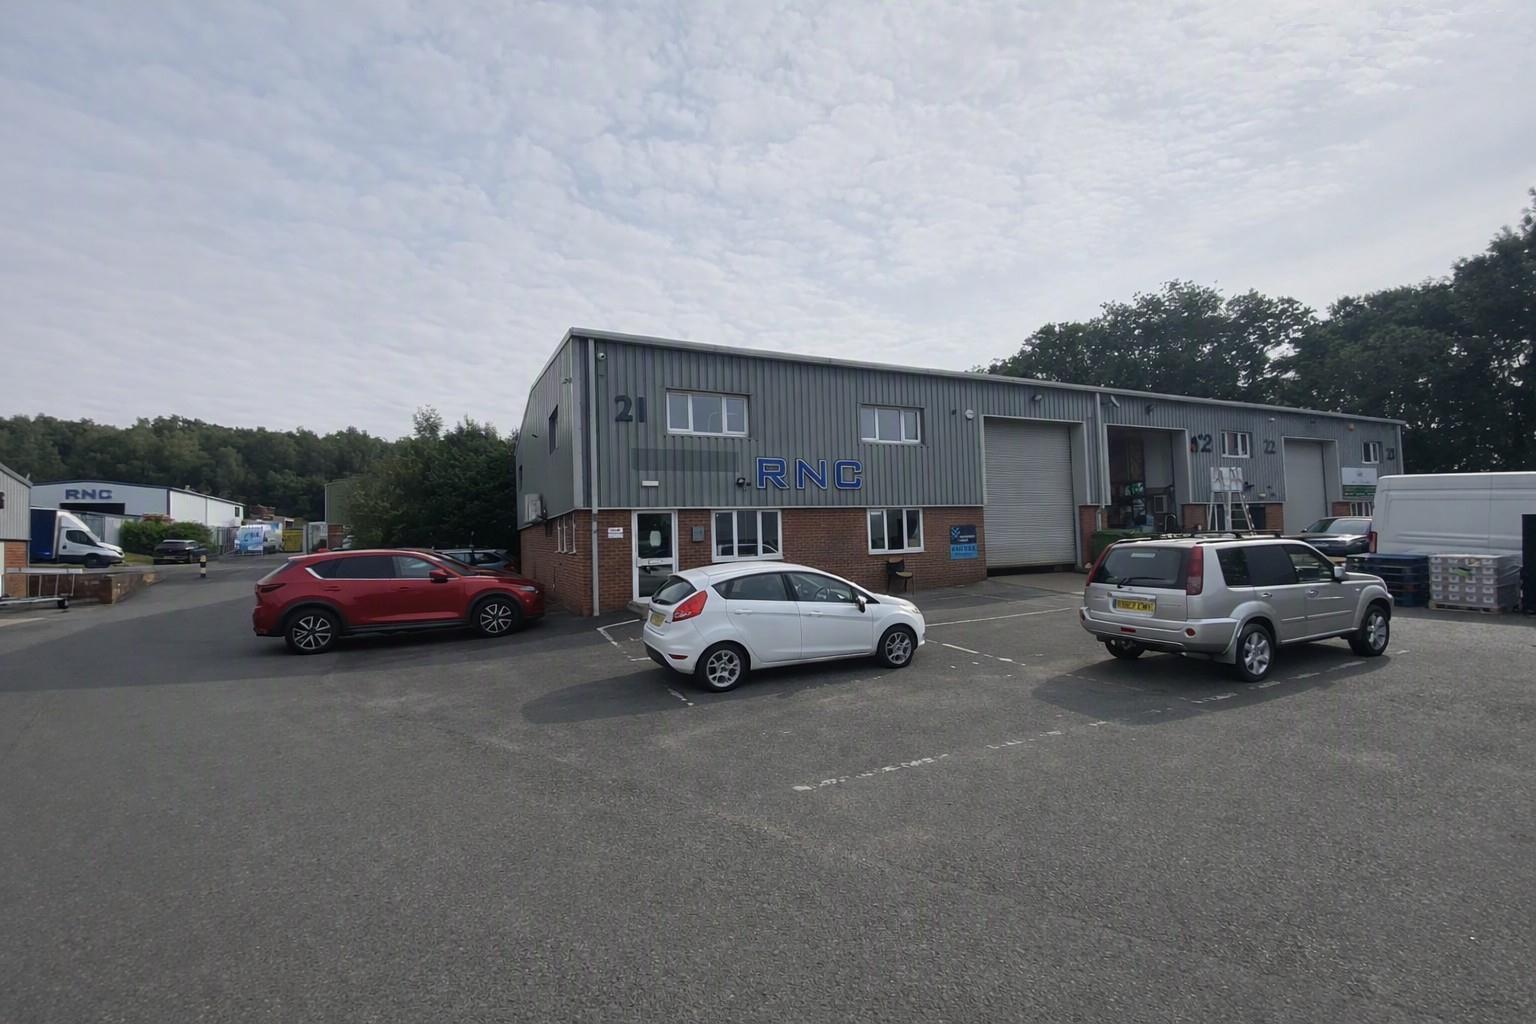
The property comprises a modern end of terrace industrial/warehouse unit of steel frame construction with insulated profile steel cladding to walls and roof and brick and blockwork elevations. The factory/warehouse space is serviced by an up and over shutter door. There are ground and first floor offices, together with WC facilities. A mezzanine floor provides additional storage/workshop space. There are 6 allocated car parking. The offices have suspended ceilings with recessed LED lighting, air conditioning and perimeter trunking. The warehouse has high bay and strip lighting and has a minimum eaves height of 5.42 m.
Warehouse Facility Facts



Presented by
Sandleheath Industrial Estate

Hmm, there seems to have been an error sending your message. Please try again.
Thanks! Your message was sent.