Your email has been sent.

94440 Santeny 21,528 SF of Flex Space Available
Some information has been automatically translated.
All Available Space(1)
Display Rental Rate as
- Space
- Size
- Term
-
Rental Rate
- Space Use
- Build-Out
- Available
- Agency Fee: 15.00% of annual rent
- Security Deposit: 3 months of rent
- Finished Ceilings: 23’
-
Rental Charges: $2.24 CAD/SF/YR $0.19 CAD/SF/MO $48,264 CAD/YR $4,022 CAD/MO
- 1 Loading Dock
| Space | Size | Term | Rental Rate | Space Use | Build-Out | Available |
| Ground | 21,528 SF | 3/6/9 | $14.95 CAD/SF/YR HT-HC $1.25 CAD/SF/MO HT-HC $321,762 CAD/YR HT-HC $26,813 CAD/MO HT-HC | Flex | - | Now |
Ground
| Size |
| 21,528 SF |
| Term |
| 3/6/9 |
|
Rental Rate
|
| $14.95 CAD/SF/YR HT-HC $1.25 CAD/SF/MO HT-HC $321,762 CAD/YR HT-HC $26,813 CAD/MO HT-HC |
| Space Use |
| Flex |
| Build-Out |
| - |
| Available |
| Now |
Ground
| Size | 21,528 SF |
| Term | 3/6/9 |
|
Rental Rate
|
$14.95 CAD/SF/YR HT-HC |
| Space Use | Flex |
| Build-Out | - |
| Available | Now |
- Agency Fee: 15.00% of annual rent
-
Rental Charges: $2.24 CAD/SF/YR $0.19 CAD/SF/MO $48,264 CAD/YR $4,022 CAD/MO
- Security Deposit: 3 months of rent
- 1 Loading Dock
- Finished Ceilings: 23’
Property Overview
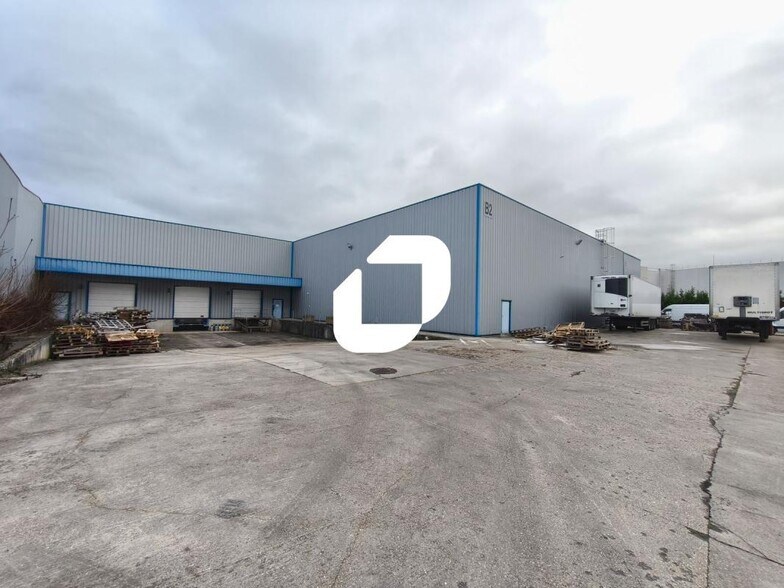
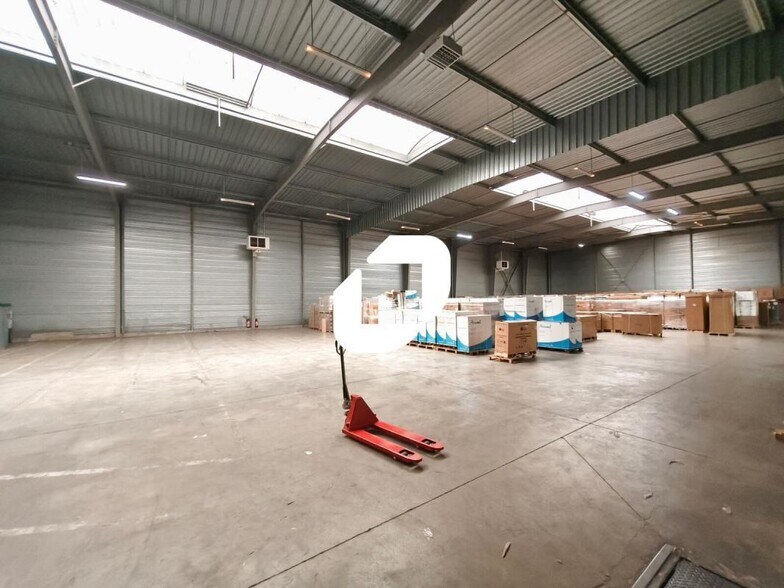
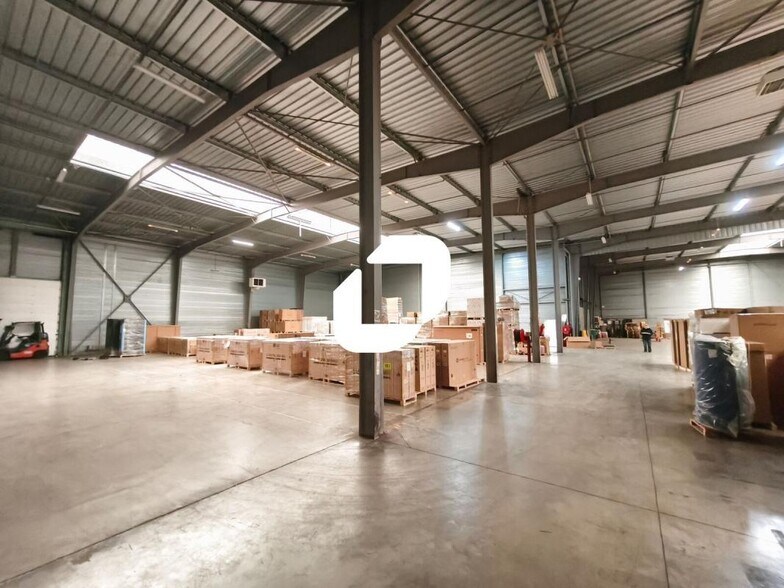
Situé au coeur d'une zone industrielle dynamique, à proximité immédiate des axes stratégiques N19 et N104, sur la commune de Santeny, IMMPROVE propose à la location un entrepôt logistique fonctionnel d'environ 2 000 m²environ. Réparti en deux bâtiments indépendants, le site dispose de six quais de chargement, d'une porte sectionnelle de plain-pied, d'une hauteur de stockage de 7 mètres et de 39 places de stationnement pour une prise à bail globale. Bâtiment indépendant . Accès véhicules légers . Accès poids lourds . Accès privatif sur rue . Aire de manoeuvre . Aire de chargement . Portail d'accès . Site sécurisé 24h/24h . Site clos . Espace ouvert . Faux plafonds . Sol PVC . Carrelage . Alarme . Chauffage par aérotherme gaz . Charge au sol : 2 tonnes / m² . Hauteur libre : 7 m . Rampe de plain-pied . Quais dimension 3x3 . Porte sectionnelle de plain-pied: dimensions porte : 4,6 (H) x4 (L) . R.I.A. . Sprinklers . Sanitaires privatifs Surface RDC : 2000 m² Surface terrain : 0
Property Facts
-
Immprove Île-de-France Est

Presented by
"94440 Santeny"
Hmm, there seems to have been an error sending your message. Please try again.
Thanks! Your message was sent.