Your email has been sent.

94440 Santeny 36,597 SF Industrial Building $7,087,522 CAD ($193.66 CAD/SF)
Some information has been automatically translated.
Executive Summary
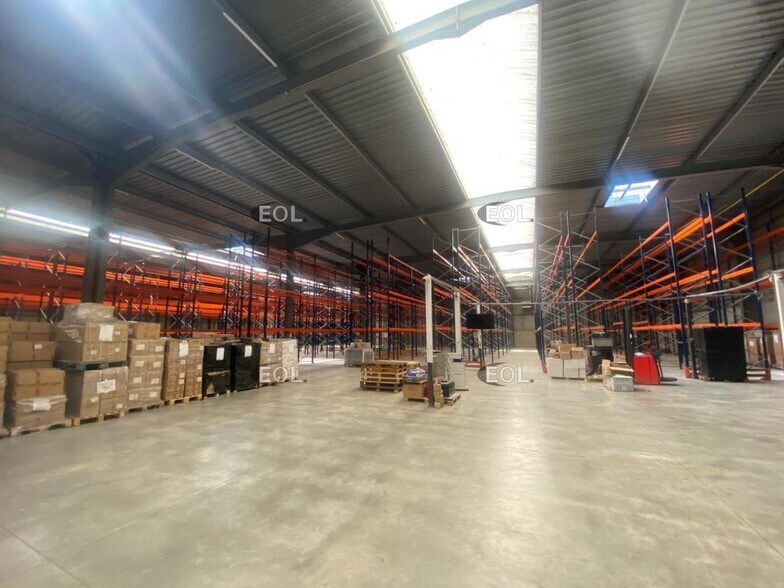
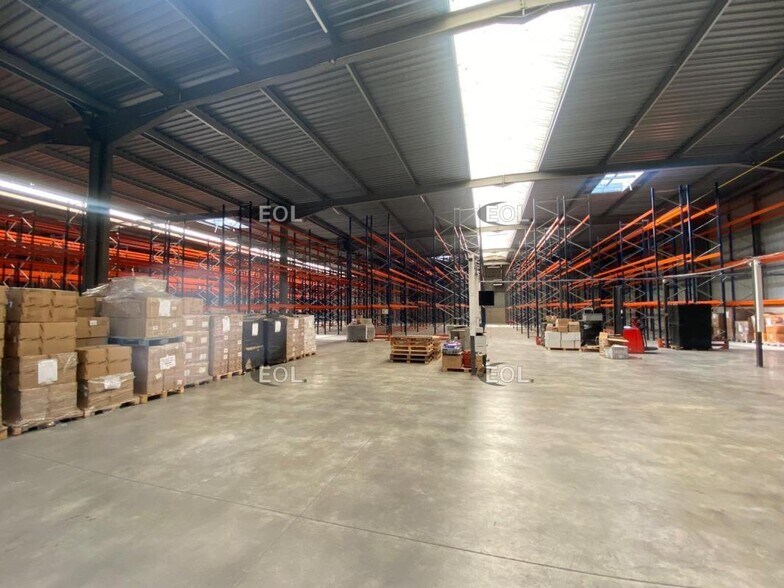
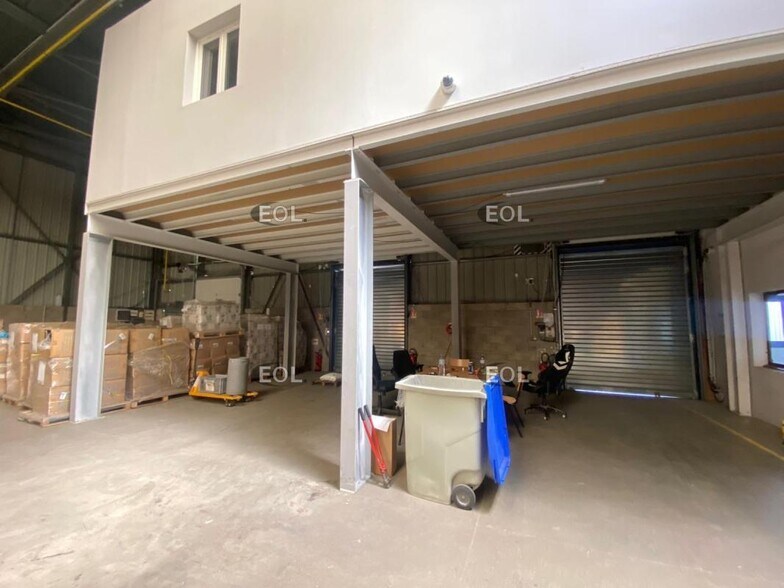
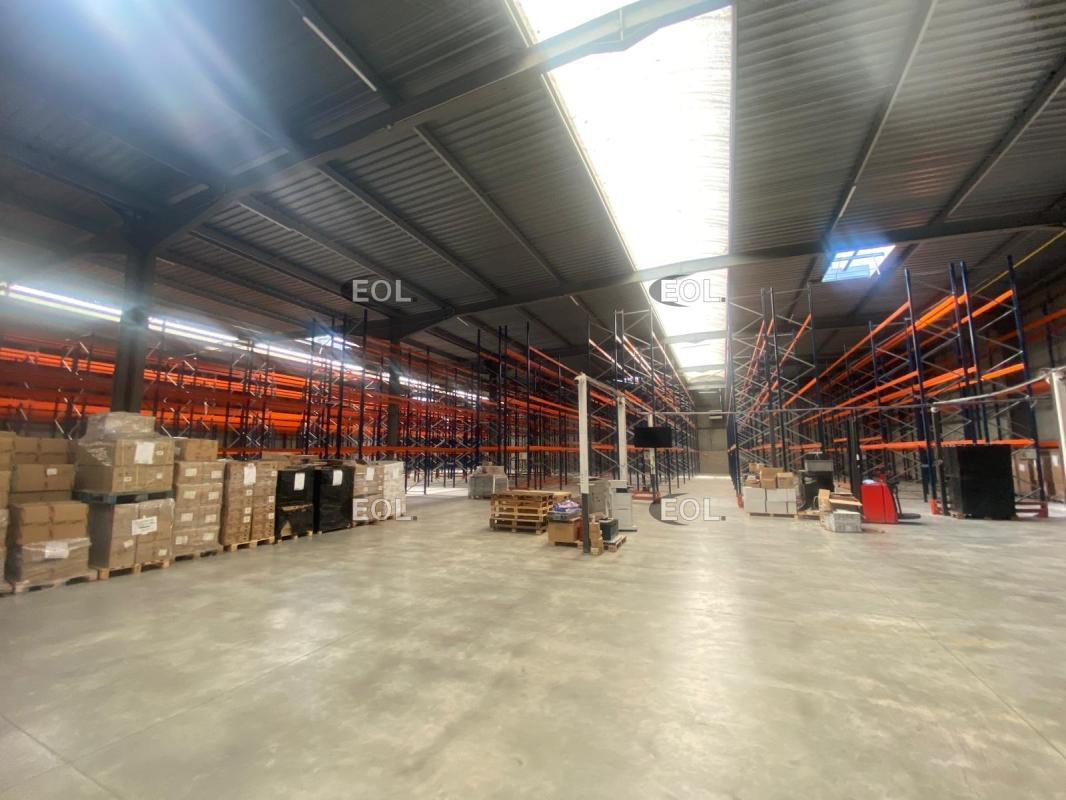
Ce bâtiment est composé de 3 300 m² d'entrepôt et 100 m² de bureaux pour une surface totale de 3 400 m².
Les spécificités techniques de l'offre sont : Hauteur libre de 8 m, 1 accès de plain-pied, 3 accès à quai, emplacements de parking VL et PL.
Commercialisé par EOL, ce bien à la vente est situé à Santeny (94), à proximité des accès routiers N19, N104.
Nous sommes à votre disposition pour de plus amples informations.
Hauteur : 8 m
Accès de plain-pied : 1
Accès à quai : 3
Voierie lourde
Property Facts
| Price | $7,087,522 CAD | Building Class | C |
| Price Per SF | $193.66 CAD | Rentable Building Area | 10,000 - 60,000 SF |
| Sale Type | Owner User | No. Dock-High Doors/Loading | 3 |
| Property Type | Industrial | Drive In Bays | Yes |
| Property Subtype | Distribution |
| Price | $7,087,522 CAD |
| Price Per SF | $193.66 CAD |
| Sale Type | Owner User |
| Property Type | Industrial |
| Property Subtype | Distribution |
| Building Class | C |
| Rentable Building Area | 10,000 - 60,000 SF |
| No. Dock-High Doors/Loading | 3 |
| Drive In Bays | Yes |
Amenities
- Security System
- Wheelchair Accessible
- Smoke Detector
Space Availability
- Space
- Size
- Space Use
- Build-Out
- Available
The proposed space offers a total area of 3,400 m², including 3,300 m² of warehouse space and 100 m² of integrated offices. The warehouse features a clear height of 8 meters, ground-level access, and three docks for efficient management of logistical flows. The building is designed to accommodate activities requiring significant volume and regular rotations, with heavy-duty roadways suitable for trucks and a layout that facilitates circulation, loading, and unloading. The offices complement the setup by providing a functional space for support teams, while the site has dedicated parking for light vehicles and trucks. The entire facility constitutes a complete operational area tailored to the needs of businesses seeking a versatile and high-performance warehouse.
| Space | Size | Space Use | Build-Out | Available |
| Ground - Entrepôt | 36,597 SF | Industrial | Full Build-Out | Now |
Ground - Entrepôt
| Size |
| 36,597 SF |
| Space Use |
| Industrial |
| Build-Out |
| Full Build-Out |
| Available |
| Now |
Ground - Entrepôt
| Size | 36,597 SF |
| Space Use | Industrial |
| Build-Out | Full Build-Out |
| Available | Now |
The proposed space offers a total area of 3,400 m², including 3,300 m² of warehouse space and 100 m² of integrated offices. The warehouse features a clear height of 8 meters, ground-level access, and three docks for efficient management of logistical flows. The building is designed to accommodate activities requiring significant volume and regular rotations, with heavy-duty roadways suitable for trucks and a layout that facilitates circulation, loading, and unloading. The offices complement the setup by providing a functional space for support teams, while the site has dedicated parking for light vehicles and trucks. The entire facility constitutes a complete operational area tailored to the needs of businesses seeking a versatile and high-performance warehouse.
-
EOL Paris IDF

Presented by
"94440 Santeny"
Hmm, there seems to have been an error sending your message. Please try again.
Thanks! Your message was sent.