Your email has been sent.
Dutch Barn Units Scragged Oak Rd 447 - 2,235 SF of Industrial Space Available in Detling ME14 3HA
Highlights
- Located 0.2 miles from A249 with quick access to M20 and M2
- Communal facilities available on-site for occupants
- Rural industrial site offering convenient regional connectivity
Features
All Available Spaces(5)
Display Rental Rate as
- Space
- Size
- Term
- Rental Rate
- Space Use
- Build-Out
- Available
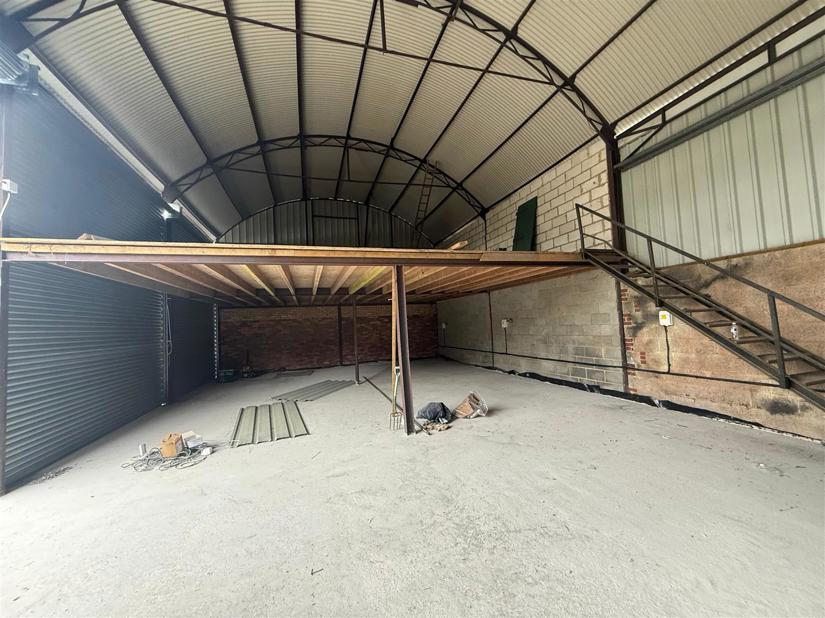


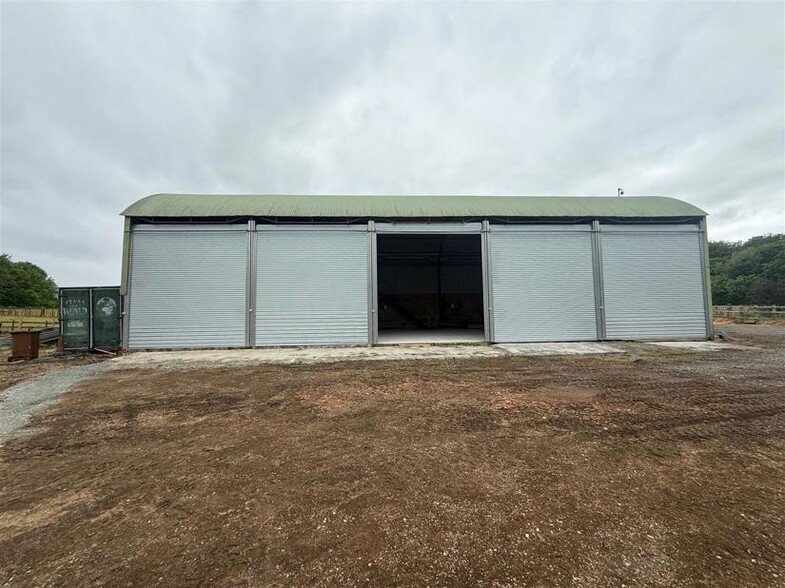
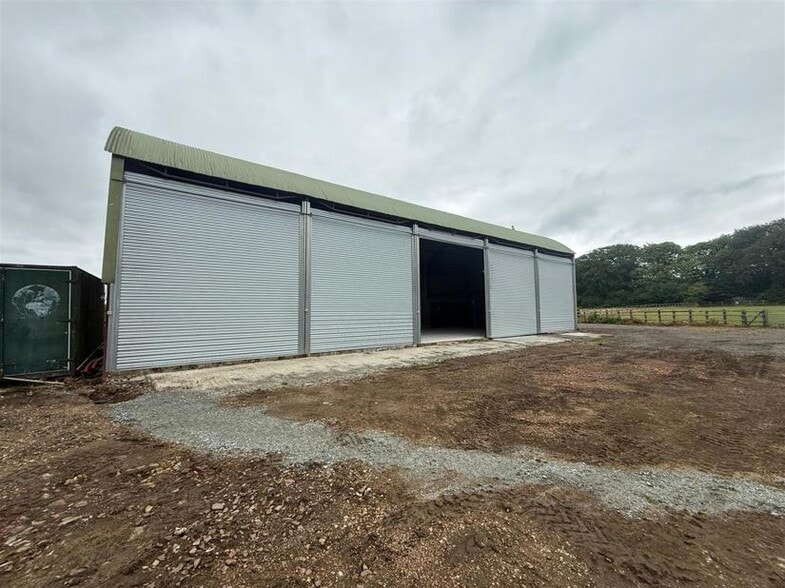
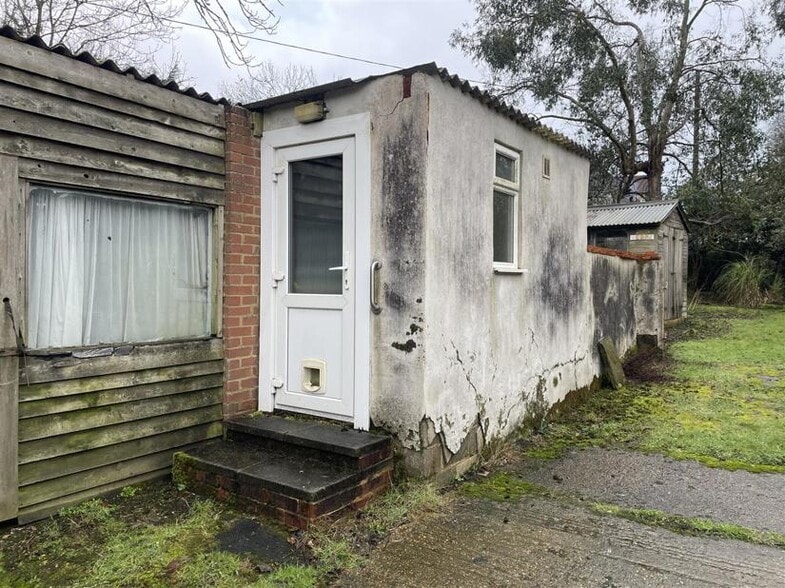
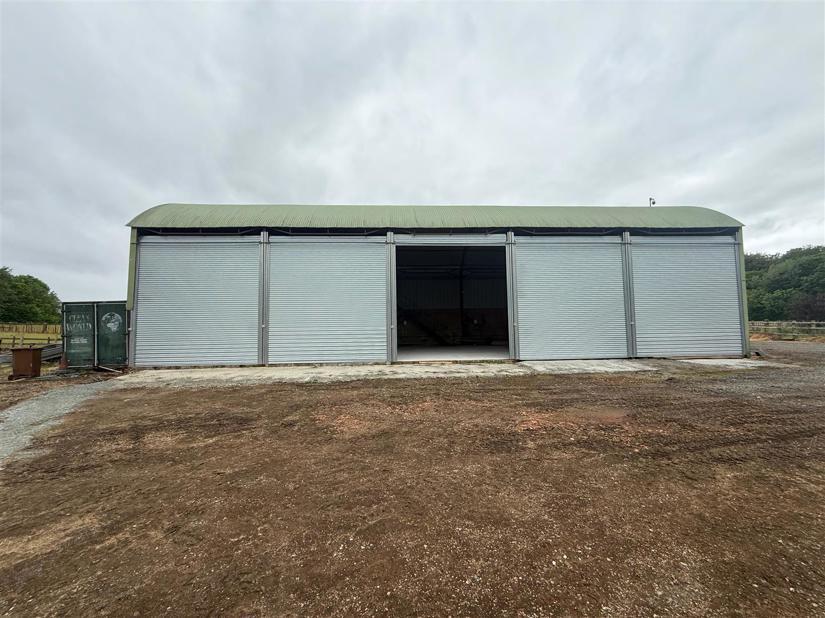
Warehouse units available within a rural industrial setting at Pennyspring Farm. Each unit is approximately 446.7 sq ft with roller shutter access and shared vehicle entry. Communal restrooms are provided on site. Located 0.2 miles from A249, 2.3 miles from M20, and 4.5 miles from M2. Permitted use believed to be within B2–B8 classes, subject to verification with local authority. Ingoing tenants responsible for a £150 referencing fee.
- Use Class: B8
- 1 Loading Dock
- Automatic Blinds
- Units measure approximately 446.7 sq ft each
- Shared vehicle access and communal toilets on site
- Can be combined with additional space(s) for up to 2,235 SF of adjacent space
- Secure Storage
- Common Parts WC Facilities
- Roller shutter access provided for each unit
Warehouse units available within a rural industrial setting at Pennyspring Farm. Each unit is approximately 446.7 sq ft with roller shutter access and shared vehicle entry. Communal restrooms are provided on site. Located 0.2 miles from A249, 2.3 miles from M20, and 4.5 miles from M2. Permitted use believed to be within B2–B8 classes, subject to verification with local authority. Ingoing tenants responsible for a £150 referencing fee.
- Use Class: B8
- 1 Loading Dock
- Automatic Blinds
- Units measure approximately 446.7 sq ft each
- Shared vehicle access and communal toilets on site
- Can be combined with additional space(s) for up to 2,235 SF of adjacent space
- Secure Storage
- Common Parts WC Facilities
- Roller shutter access provided for each unit
Warehouse units available within a rural industrial setting at Pennyspring Farm. Each unit is approximately 446.7 sq ft with roller shutter access and shared vehicle entry. Communal restrooms are provided on site. Located 0.2 miles from A249, 2.3 miles from M20, and 4.5 miles from M2. Permitted use believed to be within B2–B8 classes, subject to verification with local authority. Ingoing tenants responsible for a £150 referencing fee.
- Use Class: B8
- 1 Loading Dock
- Automatic Blinds
- Units measure approximately 446.7 sq ft each
- Shared vehicle access and communal toilets on site
- Can be combined with additional space(s) for up to 2,235 SF of adjacent space
- Secure Storage
- Common Parts WC Facilities
- Roller shutter access provided for each unit
Warehouse units available within a rural industrial setting at Pennyspring Farm. Each unit is approximately 446.7 sq ft with roller shutter access and shared vehicle entry. Communal restrooms are provided on site. Located 0.2 miles from A249, 2.3 miles from M20, and 4.5 miles from M2. Permitted use believed to be within B2–B8 classes, subject to verification with local authority. Ingoing tenants responsible for a £150 referencing fee.
- Use Class: B8
- 1 Loading Dock
- Automatic Blinds
- Units measure approximately 446.7 sq ft each
- Shared vehicle access and communal toilets on site
- Can be combined with additional space(s) for up to 2,235 SF of adjacent space
- Secure Storage
- Common Parts WC Facilities
- Roller shutter access provided for each unit
Warehouse units available within a rural industrial setting at Pennyspring Farm. Each unit is approximately 446.7 sq ft with roller shutter access and shared vehicle entry. Communal restrooms are provided on site. Located 0.2 miles from A249, 2.3 miles from M20, and 4.5 miles from M2. Permitted use believed to be within B2–B8 classes, subject to verification with local authority. Ingoing tenants responsible for a £150 referencing fee.
- Use Class: B8
- 1 Loading Dock
- Automatic Blinds
- Units measure approximately 446.7 sq ft each
- Shared vehicle access and communal toilets on site
- Can be combined with additional space(s) for up to 2,235 SF of adjacent space
- Secure Storage
- Common Parts WC Facilities
- Roller shutter access provided for each unit
| Space | Size | Term | Rental Rate | Space Use | Build-Out | Available |
| Ground - Unit 1 | 447 SF | Negotiable | $43.07 CAD/SF/YR $3.59 CAD/SF/MO $19,252 CAD/YR $1,604 CAD/MO | Industrial | Shell Space | Now |
| Ground - Unit 2 | 447 SF | Negotiable | $43.07 CAD/SF/YR $3.59 CAD/SF/MO $19,252 CAD/YR $1,604 CAD/MO | Industrial | Shell Space | Now |
| Ground - Unit 3 | 447 SF | Negotiable | $43.07 CAD/SF/YR $3.59 CAD/SF/MO $19,252 CAD/YR $1,604 CAD/MO | Industrial | Shell Space | Now |
| Ground - Unit 4 | 447 SF | Negotiable | $43.07 CAD/SF/YR $3.59 CAD/SF/MO $19,252 CAD/YR $1,604 CAD/MO | Industrial | Shell Space | Now |
| Ground - Unit 5 | 447 SF | Negotiable | $43.07 CAD/SF/YR $3.59 CAD/SF/MO $19,252 CAD/YR $1,604 CAD/MO | Industrial | Shell Space | Now |
Ground - Unit 1
| Size |
| 447 SF |
| Term |
| Negotiable |
| Rental Rate |
| $43.07 CAD/SF/YR $3.59 CAD/SF/MO $19,252 CAD/YR $1,604 CAD/MO |
| Space Use |
| Industrial |
| Build-Out |
| Shell Space |
| Available |
| Now |
Ground - Unit 2
| Size |
| 447 SF |
| Term |
| Negotiable |
| Rental Rate |
| $43.07 CAD/SF/YR $3.59 CAD/SF/MO $19,252 CAD/YR $1,604 CAD/MO |
| Space Use |
| Industrial |
| Build-Out |
| Shell Space |
| Available |
| Now |
Ground - Unit 3
| Size |
| 447 SF |
| Term |
| Negotiable |
| Rental Rate |
| $43.07 CAD/SF/YR $3.59 CAD/SF/MO $19,252 CAD/YR $1,604 CAD/MO |
| Space Use |
| Industrial |
| Build-Out |
| Shell Space |
| Available |
| Now |
Ground - Unit 4
| Size |
| 447 SF |
| Term |
| Negotiable |
| Rental Rate |
| $43.07 CAD/SF/YR $3.59 CAD/SF/MO $19,252 CAD/YR $1,604 CAD/MO |
| Space Use |
| Industrial |
| Build-Out |
| Shell Space |
| Available |
| Now |
Ground - Unit 5
| Size |
| 447 SF |
| Term |
| Negotiable |
| Rental Rate |
| $43.07 CAD/SF/YR $3.59 CAD/SF/MO $19,252 CAD/YR $1,604 CAD/MO |
| Space Use |
| Industrial |
| Build-Out |
| Shell Space |
| Available |
| Now |
Ground - Unit 1
| Size | 447 SF |
| Term | Negotiable |
| Rental Rate | $43.07 CAD/SF/YR |
| Space Use | Industrial |
| Build-Out | Shell Space |
| Available | Now |
Warehouse units available within a rural industrial setting at Pennyspring Farm. Each unit is approximately 446.7 sq ft with roller shutter access and shared vehicle entry. Communal restrooms are provided on site. Located 0.2 miles from A249, 2.3 miles from M20, and 4.5 miles from M2. Permitted use believed to be within B2–B8 classes, subject to verification with local authority. Ingoing tenants responsible for a £150 referencing fee.
- Use Class: B8
- Can be combined with additional space(s) for up to 2,235 SF of adjacent space
- 1 Loading Dock
- Secure Storage
- Automatic Blinds
- Common Parts WC Facilities
- Units measure approximately 446.7 sq ft each
- Roller shutter access provided for each unit
- Shared vehicle access and communal toilets on site
Ground - Unit 2
| Size | 447 SF |
| Term | Negotiable |
| Rental Rate | $43.07 CAD/SF/YR |
| Space Use | Industrial |
| Build-Out | Shell Space |
| Available | Now |
Warehouse units available within a rural industrial setting at Pennyspring Farm. Each unit is approximately 446.7 sq ft with roller shutter access and shared vehicle entry. Communal restrooms are provided on site. Located 0.2 miles from A249, 2.3 miles from M20, and 4.5 miles from M2. Permitted use believed to be within B2–B8 classes, subject to verification with local authority. Ingoing tenants responsible for a £150 referencing fee.
- Use Class: B8
- Can be combined with additional space(s) for up to 2,235 SF of adjacent space
- 1 Loading Dock
- Secure Storage
- Automatic Blinds
- Common Parts WC Facilities
- Units measure approximately 446.7 sq ft each
- Roller shutter access provided for each unit
- Shared vehicle access and communal toilets on site
Ground - Unit 3
| Size | 447 SF |
| Term | Negotiable |
| Rental Rate | $43.07 CAD/SF/YR |
| Space Use | Industrial |
| Build-Out | Shell Space |
| Available | Now |
Warehouse units available within a rural industrial setting at Pennyspring Farm. Each unit is approximately 446.7 sq ft with roller shutter access and shared vehicle entry. Communal restrooms are provided on site. Located 0.2 miles from A249, 2.3 miles from M20, and 4.5 miles from M2. Permitted use believed to be within B2–B8 classes, subject to verification with local authority. Ingoing tenants responsible for a £150 referencing fee.
- Use Class: B8
- Can be combined with additional space(s) for up to 2,235 SF of adjacent space
- 1 Loading Dock
- Secure Storage
- Automatic Blinds
- Common Parts WC Facilities
- Units measure approximately 446.7 sq ft each
- Roller shutter access provided for each unit
- Shared vehicle access and communal toilets on site
Ground - Unit 4
| Size | 447 SF |
| Term | Negotiable |
| Rental Rate | $43.07 CAD/SF/YR |
| Space Use | Industrial |
| Build-Out | Shell Space |
| Available | Now |
Warehouse units available within a rural industrial setting at Pennyspring Farm. Each unit is approximately 446.7 sq ft with roller shutter access and shared vehicle entry. Communal restrooms are provided on site. Located 0.2 miles from A249, 2.3 miles from M20, and 4.5 miles from M2. Permitted use believed to be within B2–B8 classes, subject to verification with local authority. Ingoing tenants responsible for a £150 referencing fee.
- Use Class: B8
- Can be combined with additional space(s) for up to 2,235 SF of adjacent space
- 1 Loading Dock
- Secure Storage
- Automatic Blinds
- Common Parts WC Facilities
- Units measure approximately 446.7 sq ft each
- Roller shutter access provided for each unit
- Shared vehicle access and communal toilets on site
Ground - Unit 5
| Size | 447 SF |
| Term | Negotiable |
| Rental Rate | $43.07 CAD/SF/YR |
| Space Use | Industrial |
| Build-Out | Shell Space |
| Available | Now |
Warehouse units available within a rural industrial setting at Pennyspring Farm. Each unit is approximately 446.7 sq ft with roller shutter access and shared vehicle entry. Communal restrooms are provided on site. Located 0.2 miles from A249, 2.3 miles from M20, and 4.5 miles from M2. Permitted use believed to be within B2–B8 classes, subject to verification with local authority. Ingoing tenants responsible for a £150 referencing fee.
- Use Class: B8
- Can be combined with additional space(s) for up to 2,235 SF of adjacent space
- 1 Loading Dock
- Secure Storage
- Automatic Blinds
- Common Parts WC Facilities
- Units measure approximately 446.7 sq ft each
- Roller shutter access provided for each unit
- Shared vehicle access and communal toilets on site
Property Overview
Pennyspring Farm is a rural industrial complex located along Scragged Oak Road, approximately 0.2 miles from the A249, 2.3 miles from Junction M20, and about 4.5 miles from the M2, ensuring strong regional connectivity. The site offers easy vehicle access and benefits from communal facilities within a well-maintained setting, providing a practical infrastructure layout suited for a range of light industrial and storage uses.
Warehouse Facility Facts


Presented by

Dutch Barn Units | Scragged Oak Rd
Hmm, there seems to have been an error sending your message. Please try again.
Thanks! Your message was sent.