Your email has been sent.

Crow Cheyenne Logistics Center Las Vegas, NV 89115 83,000 - 166,486 SF of Industrial Space Available
Park Highlights
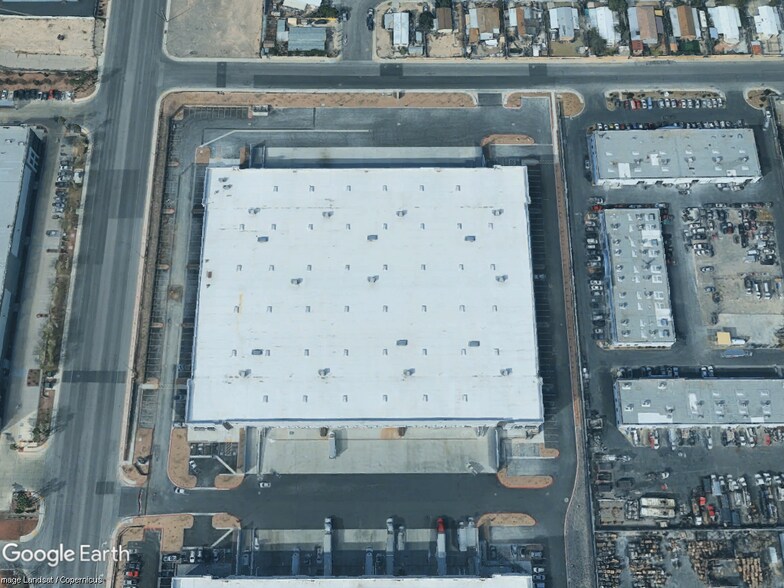
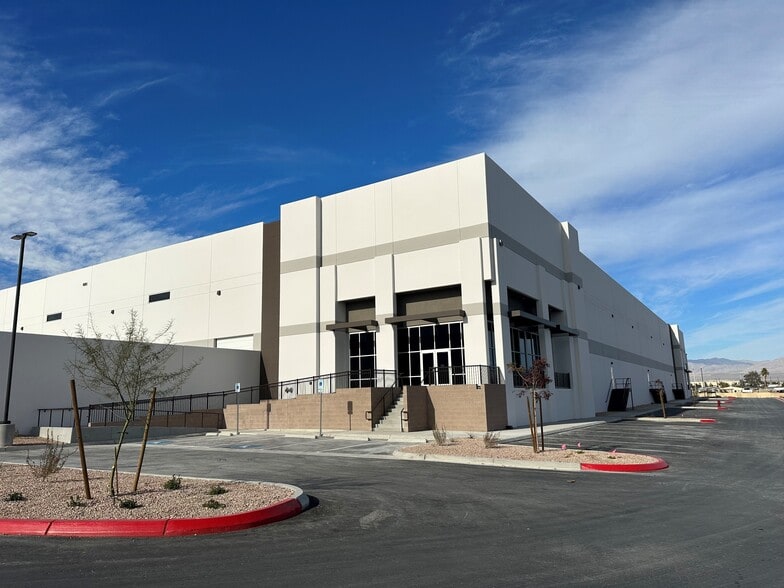
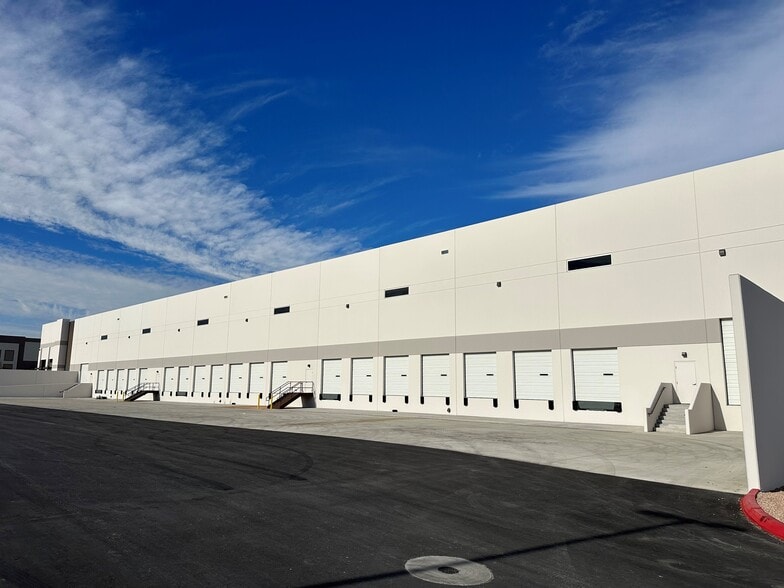
- Hard to find ±166K SF Cross-Dock Bldg - Immediate Occupancy!!
- 39 Dock Doors | 4 Drive-In Doors (2 ramped)
- ESFR w/ K-25.2 sprinkler heads
- ±2,521 sf spec office
- 3,000 amps, 277/480v, 3-phase power
Park Facts
| Total Space Available | 166,486 SF | Park Type | Industrial Park |
| Min. Divisible | 83,000 SF |
| Total Space Available | 166,486 SF |
| Min. Divisible | 83,000 SF |
| Park Type | Industrial Park |
All Available Space(1)
Display Rental Rate as
- Space
- Size
- Term
- Rental Rate
- Space Use
- Build-Out
- Available
• DIVISIBLE TO ±40,000 SF • ± 2,521 SF SPEC OFFICE • 170 PARKING STALLS • 32’ MINIMUM WAREHOUSE CLEAR HEIGHT • THIRTY-NINE (39) 9’ X 10’ DOCK HIGH LOADING DOORS • FOUR (4) 13’ X 14’ DRIVE-IN DOORS (2 RAMPED) • 60’ SPEED BAY AND 52’ X 60’ TYPICAL COLUMN SPACING • 2,500 AMPS, 277/480 VOLT 3-PHASE POWER
- Includes 2,521 SF of dedicated office space
- 39 Loading Docks
- 4 Drive Ins
| Space | Size | Term | Rental Rate | Space Use | Build-Out | Available |
| 1st Floor - Bldg 1 | 83,000-166,486 SF | Negotiable | Upon Request Upon Request Upon Request Upon Request | Industrial | Shell Space | Now |
3360 N Lamb Blvd - 1st Floor - Bldg 1
3360 N Lamb Blvd - 1st Floor - Bldg 1
| Size | 83,000-166,486 SF |
| Term | Negotiable |
| Rental Rate | Upon Request |
| Space Use | Industrial |
| Build-Out | Shell Space |
| Available | Now |
• DIVISIBLE TO ±40,000 SF • ± 2,521 SF SPEC OFFICE • 170 PARKING STALLS • 32’ MINIMUM WAREHOUSE CLEAR HEIGHT • THIRTY-NINE (39) 9’ X 10’ DOCK HIGH LOADING DOORS • FOUR (4) 13’ X 14’ DRIVE-IN DOORS (2 RAMPED) • 60’ SPEED BAY AND 52’ X 60’ TYPICAL COLUMN SPACING • 2,500 AMPS, 277/480 VOLT 3-PHASE POWER
- Includes 2,521 SF of dedicated office space
- 4 Drive Ins
- 39 Loading Docks
Park Overview
Crow Cheyenne Logistics Center presents an exceptional opportunity at 3360 N. Lamb Blvd., offering ±166,486 SF of highly functional warehouse space with the flexibility to demise to ±83,000 SF. This facility features 39 dock-high doors and 4 drive-in level doors, providing optimal cross-dock configuration for efficient freight movement. The building boasts 32' clear height, ESFR sprinkler system with K-25.2 heads, 52' x 60' column spacing with a 60' speed bay, and an evaporative-cooled warehouse for year-round comfort. Additional features include ±2,521 SF of spec office space, 165 auto parking stalls, 130' truck court depth, LED warehouse lighting, and minimum 3,000-amp electrical service. Strategically positioned in Las Vegas with access to one-day truck service to 19.4% of the U.S. population and two-day service to an additional 23.3%, this facility offers unparalleled distribution reach throughout the Western United States. Nevada's business-friendly environment with 0% personal and corporate income tax, combined with low labor costs and various state assistance programs, makes this an ideal location for logistics operations seeking both operational efficiency and cost advantages.





Presented by
Crow Cheyenne Logistics Center | Las Vegas, NV 89115
Hmm, there seems to have been an error sending your message. Please try again.
Thanks! Your message was sent.