Your email has been sent.
The Country Inn Severals Rd 2,406 SF of Retail Space Available in Midhurst GU29 9HF
Highlights
- South Downs National Park location
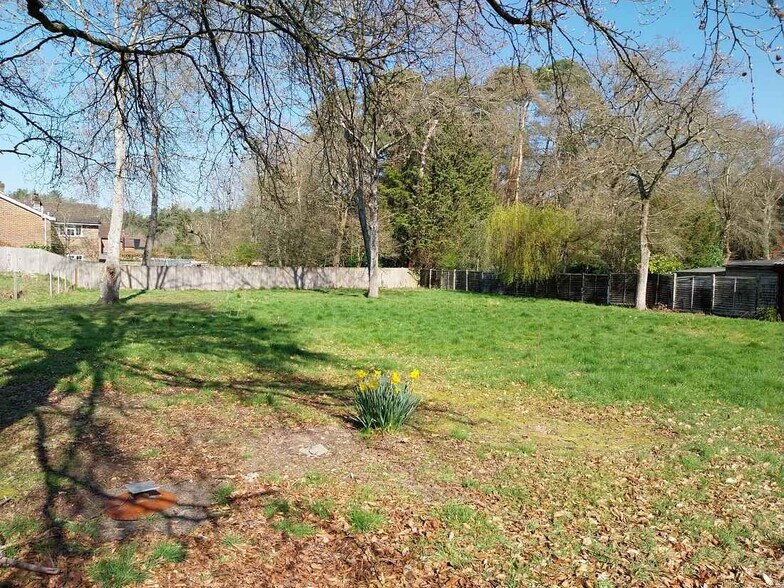
- Extensive mature garden grounds
- Parking for approximately 30 cars
Space Availability (1)
Display Rental Rate as
- Space
- Size
- Term
- Rental Rate
- Type
| Space | Size | Term | Rental Rate | Rent Type | ||
| Ground | 2,406 SF | 20 Years | Upon Request Upon Request Upon Request Upon Request | Fully Repairing & Insuring |
Ground
The available accommodation comprises an open plan bar and restaurant area with ancillary customer facilities, former kitchen space, storage accommodation and cellar at ground floor level. The first floor provides four rooms and a bathroom, while a separate refurbished café building offers additional trading or ancillary accommodation. The premises are suitable for hospitality and leisure occupiers seeking a refurbishment and repositioning opportunity. The property is available by way of a new lease. The guide headline rent is offers invited on a new 20 year lease but our clients are open to a discussion to reflect the current state of the property, the investment required, and also the potential of carrying out the approved planning permission.
- Use Class: E
- Partially Built-Out as Specialty Space
- Space is an outparcel at this property
- Open plan bar and restaurant area
- Four first floor rooms
- Ancillary café building included
Service Types
The rent amount and service type that the tenant (lessee) will be responsible to pay to the landlord (lessor) throughout the lease term is negotiated prior to both parties signing a lease agreement. The service type will vary depending upon the services provided. Contact the listing broker for a full understanding of any associated costs or additional expenses for each service type.
1. Fully Repairing & Insuring: All obligations for repairing and insuring the property (or their share of the property) both internally and externally.
2. Internal Repairing Only: The tenant is responsible for internal repairs only. The landlord is responsible for structural and external repairs.
3. Internal Repairing & Insuring: The tenant is responsible for internal repairs and insurance for internal parts of the property only. The landlord is responsible for structural and external repairs.
4. Negotiable or TBD: This is used when the leasing contact does not provide the service type.
Property Facts
| Total Space Available | 2,406 SF | Gross Leasable Area | 2,406 SF |
| Property Type | Retail | Year Built | 1900 |
| Property Subtype | Restaurant |
| Total Space Available | 2,406 SF |
| Property Type | Retail |
| Property Subtype | Restaurant |
| Gross Leasable Area | 2,406 SF |
| Year Built | 1900 |
About the Property
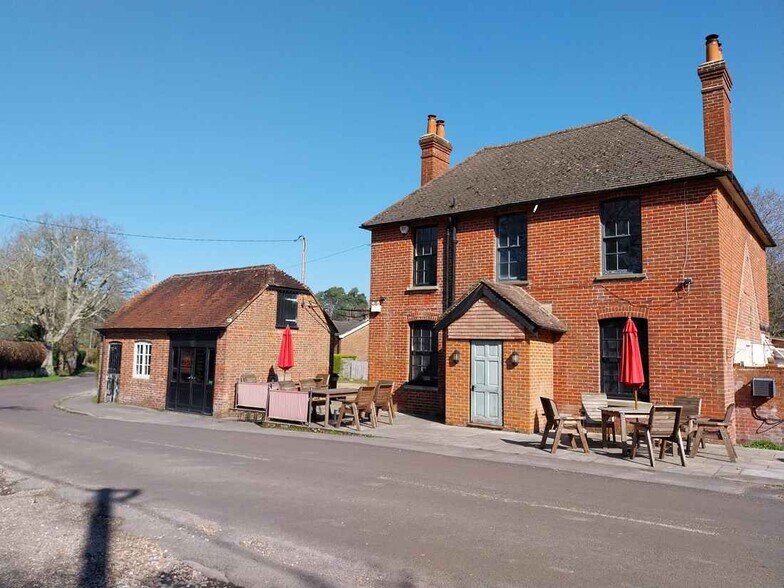
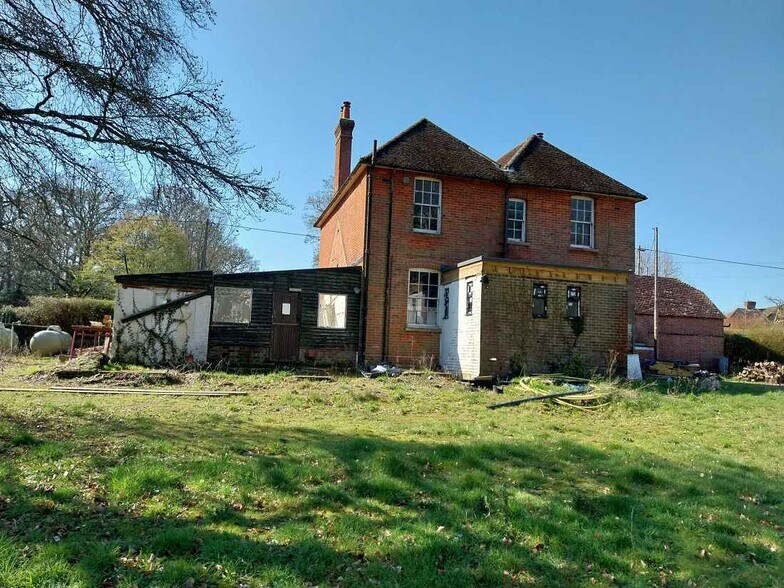
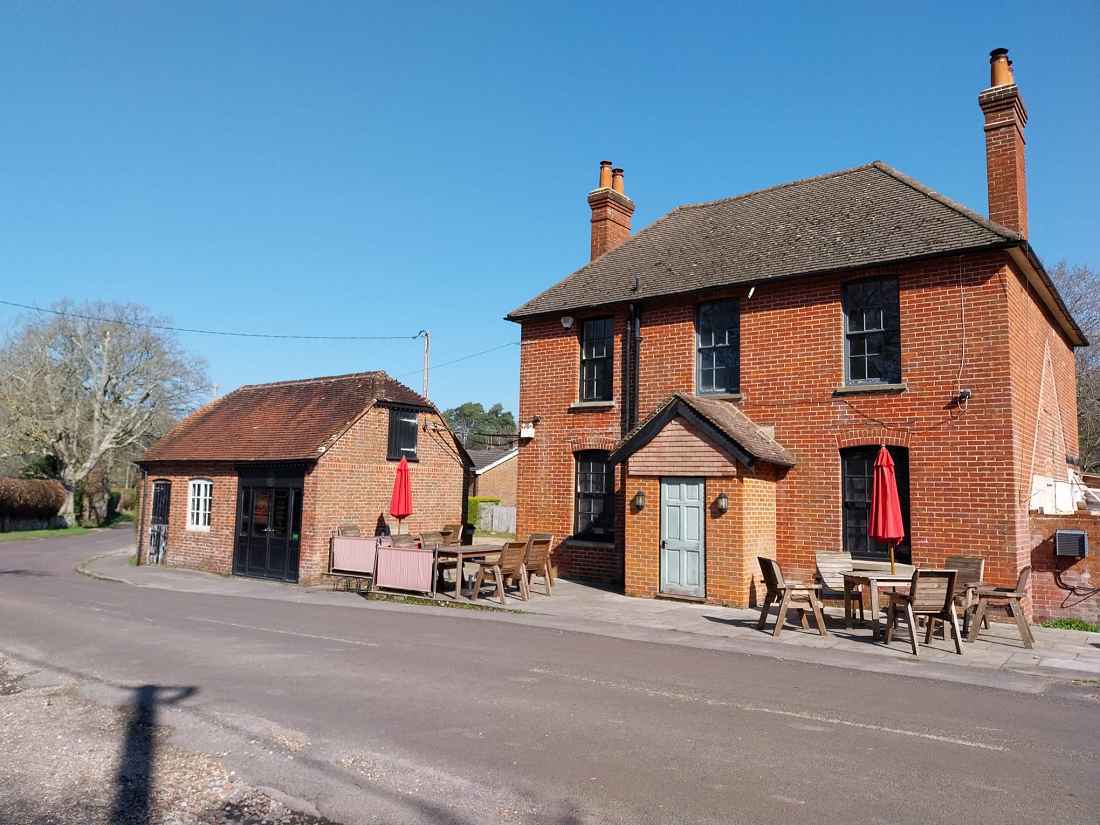
The property comprises a prominent two-storey detached brick-built former country inn with exposed brick elevations beneath a pitched tiled roof, together with single-storey extensions and a separate ancillary café building. The site benefits from extensive mature gardens and a car park providing approximately 30 spaces, occupying a prominent position within the village of Bepton near Midhurst in the South Downs National Park.
- Restaurant
- Signage
- Energy Performance Rating - D
- Storage Space


Presented by

The Country Inn | Severals Rd
Hmm, there seems to have been an error sending your message. Please try again.
Thanks! Your message was sent.