Your email has been sent.


Seymour St 818 - 1,636 SF of Industrial Space Available in Bootle L20 1EE
Highlights
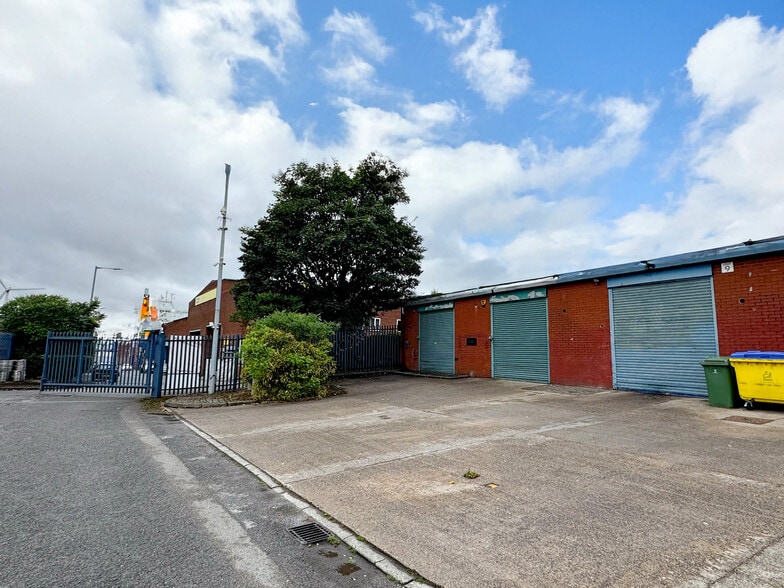
- Easy access to major transport routes including A580 East Lancashire Road and M62 motorway
- Located approximately 3 miles north of Liverpool City Centre with close proximity to Bootle Docks
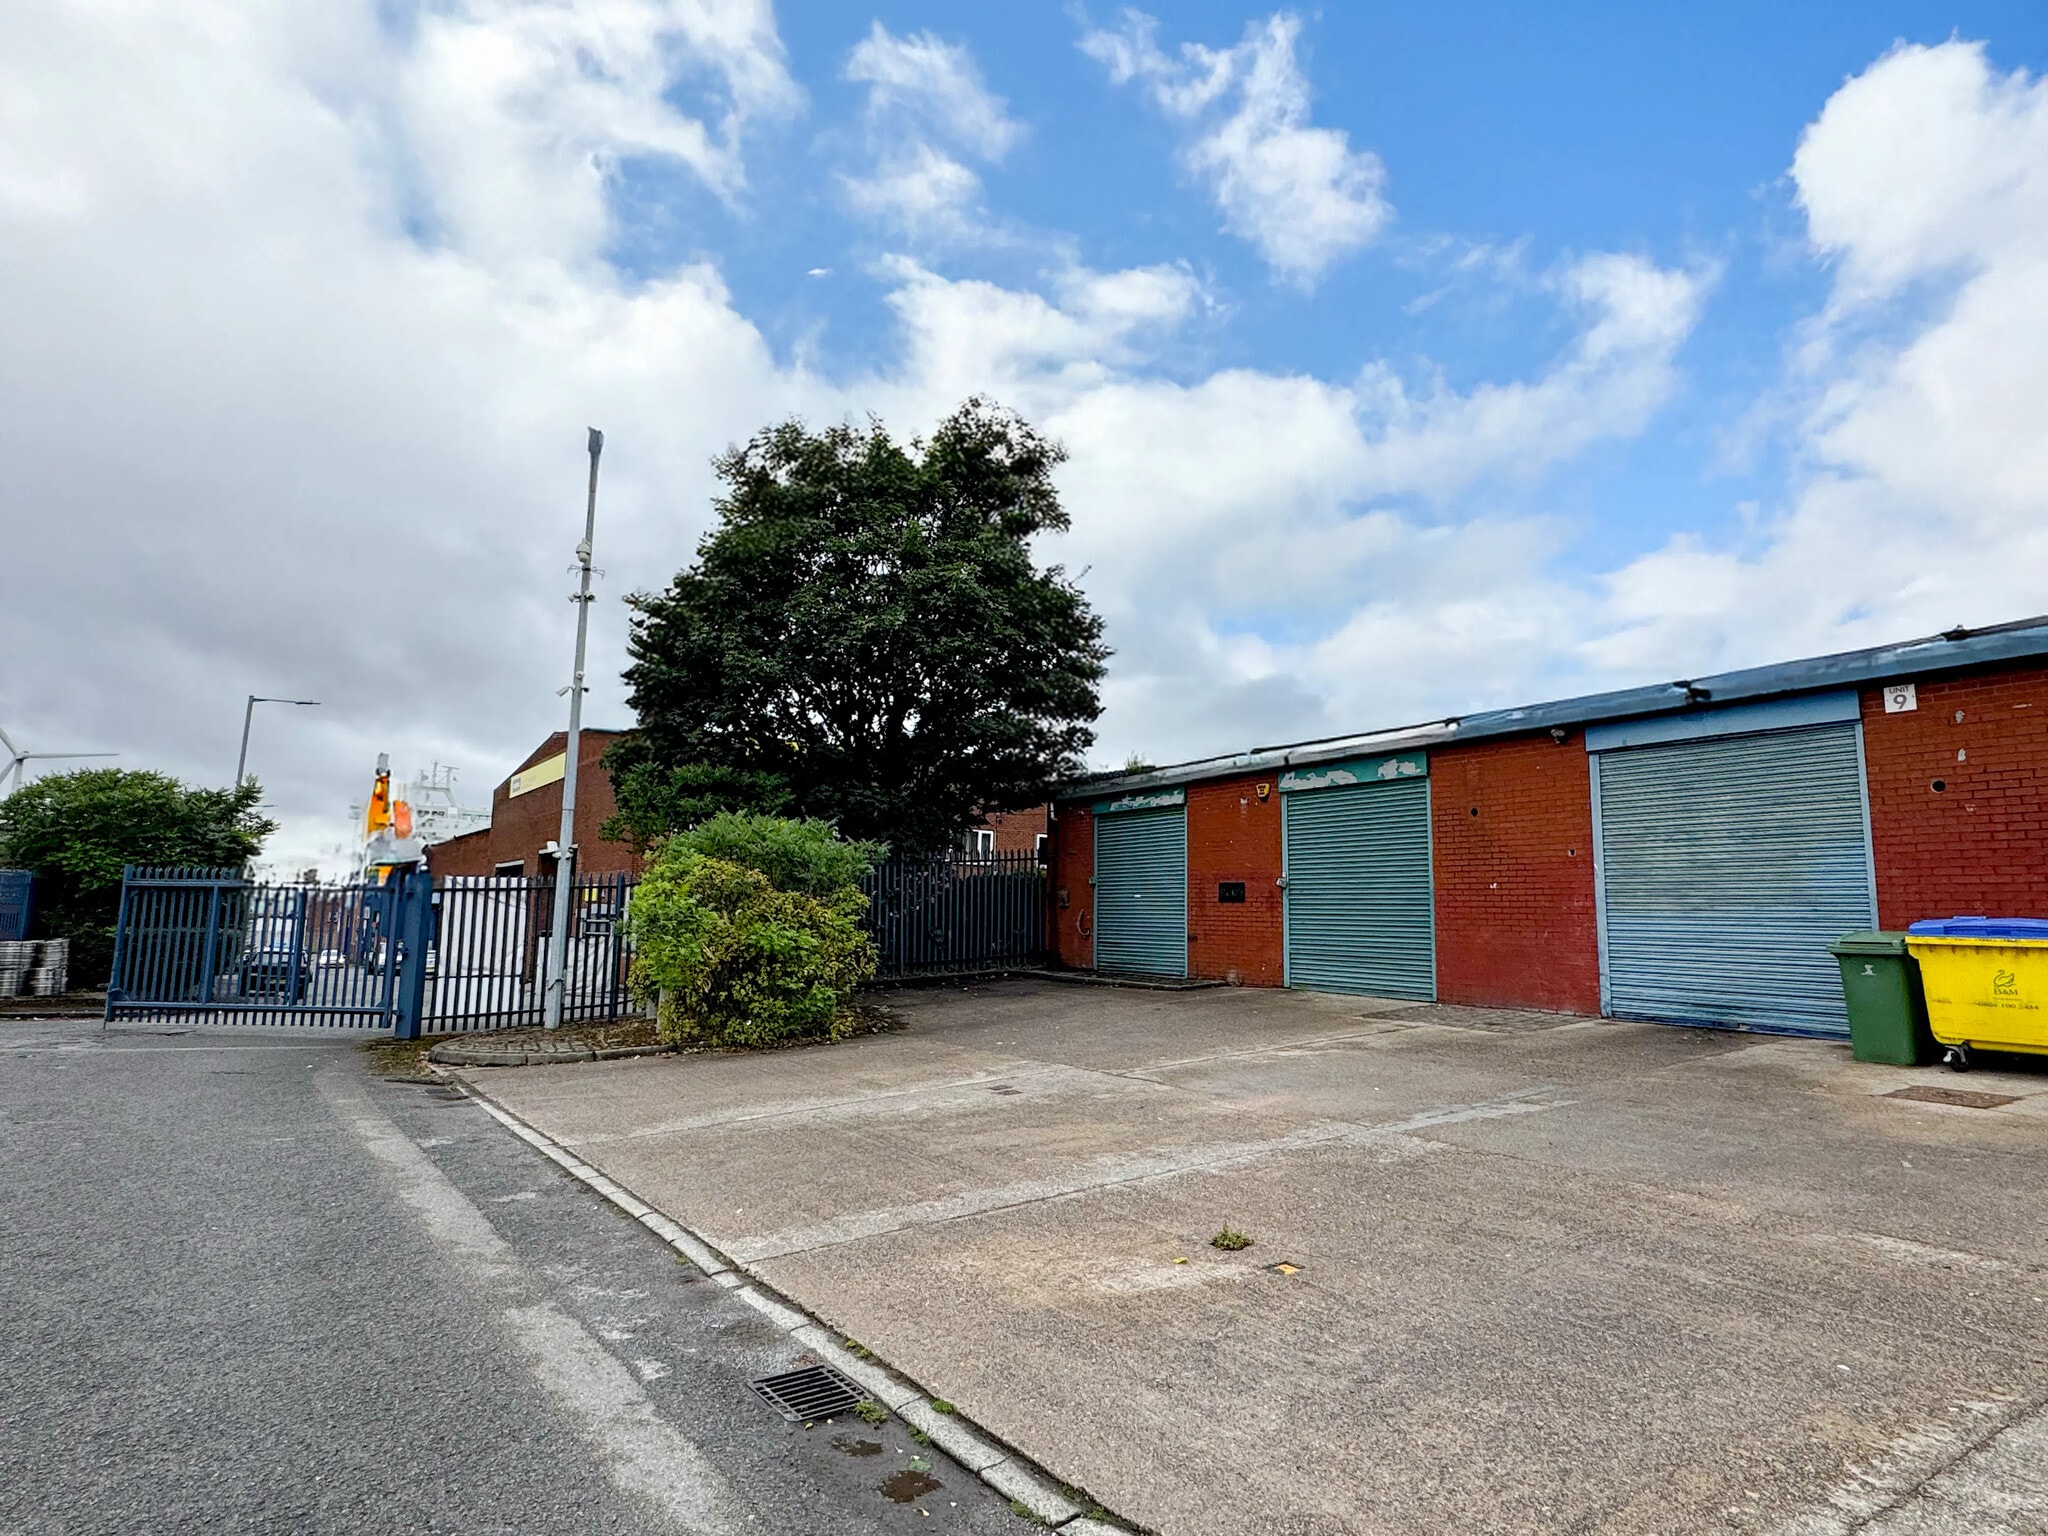
- Secure gated estate with perimeter fencing and monitored CCTV
All Available Spaces(2)
Display Rental Rate as
- Space
- Size
- Term
- Rental Rate
- Space Use
- Build-Out
- Available
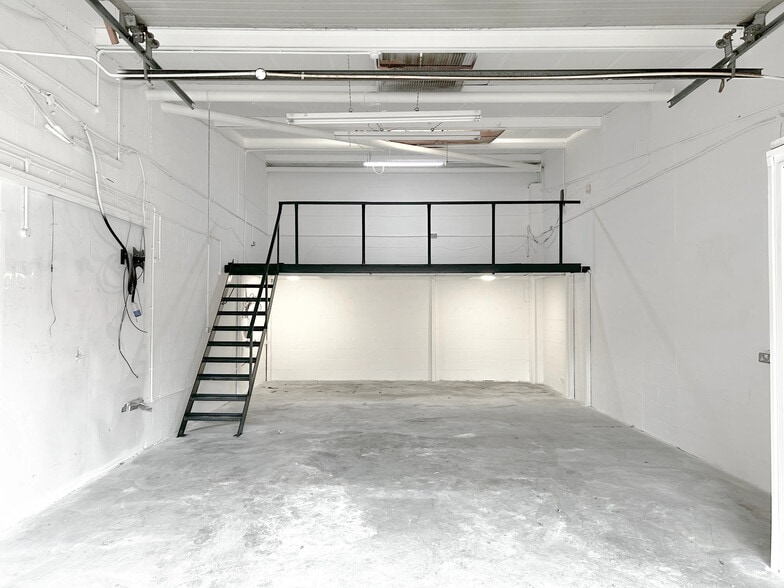
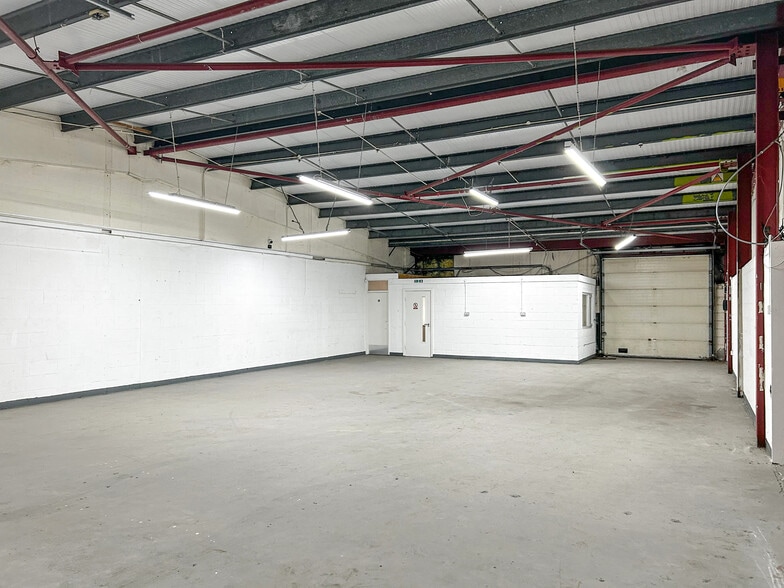
Unit 22 comprises of 818 sq ft of industrial accommodation. The space consists of a self contained light industrial workshop benefitting from roller shutter doors, kitchen and WC facilities, as well as dedicated parking and loading facilities. Available by way of a new lease on terms to be agreed at a passing rent of £750 PCM.
- Use Class: B2
- Secure Storage
- Automatic Blinds
- Yard
- Roller shutter access
- Private Restrooms
- Natural Light
- Energy Performance Rating - D
- Flexible industrial, storage, and workshop units
- WC and kitchen areas
Unit 24 comprises of 818 sq ft of industrial accommodation. The space consists of a self contained light industrial workshop benefitting from roller shutter doors, kitchen and WC facilities, as well as dedicated parking and loading facilities. Available by way of a new lease on terms to be agreed at a passing rent of £750 PCM.
- Use Class: B2
- Secure Storage
- Automatic Blinds
- Yard
- Roller shutter access
- Private Restrooms
- Natural Light
- Energy Performance Rating - D
- Flexible industrial, storage, and workshop units
- WC and kitchen areas
| Space | Size | Term | Rental Rate | Space Use | Build-Out | Available |
| Ground - Unit 22 | 818 SF | Negotiable | $20.70 CAD/SF/YR $1.73 CAD/SF/MO $16,935 CAD/YR $1,411 CAD/MO | Industrial | Partial Build-Out | Now |
| Ground - Unit 24 | 818 SF | Negotiable | $20.70 CAD/SF/YR $1.73 CAD/SF/MO $16,935 CAD/YR $1,411 CAD/MO | Industrial | Partial Build-Out | Now |
Ground - Unit 22
| Size |
| 818 SF |
| Term |
| Negotiable |
| Rental Rate |
| $20.70 CAD/SF/YR $1.73 CAD/SF/MO $16,935 CAD/YR $1,411 CAD/MO |
| Space Use |
| Industrial |
| Build-Out |
| Partial Build-Out |
| Available |
| Now |
Ground - Unit 24
| Size |
| 818 SF |
| Term |
| Negotiable |
| Rental Rate |
| $20.70 CAD/SF/YR $1.73 CAD/SF/MO $16,935 CAD/YR $1,411 CAD/MO |
| Space Use |
| Industrial |
| Build-Out |
| Partial Build-Out |
| Available |
| Now |
Ground - Unit 22
| Size | 818 SF |
| Term | Negotiable |
| Rental Rate | $20.70 CAD/SF/YR |
| Space Use | Industrial |
| Build-Out | Partial Build-Out |
| Available | Now |
Unit 22 comprises of 818 sq ft of industrial accommodation. The space consists of a self contained light industrial workshop benefitting from roller shutter doors, kitchen and WC facilities, as well as dedicated parking and loading facilities. Available by way of a new lease on terms to be agreed at a passing rent of £750 PCM.
- Use Class: B2
- Private Restrooms
- Secure Storage
- Natural Light
- Automatic Blinds
- Energy Performance Rating - D
- Yard
- Flexible industrial, storage, and workshop units
- Roller shutter access
- WC and kitchen areas
Ground - Unit 24
| Size | 818 SF |
| Term | Negotiable |
| Rental Rate | $20.70 CAD/SF/YR |
| Space Use | Industrial |
| Build-Out | Partial Build-Out |
| Available | Now |
Unit 24 comprises of 818 sq ft of industrial accommodation. The space consists of a self contained light industrial workshop benefitting from roller shutter doors, kitchen and WC facilities, as well as dedicated parking and loading facilities. Available by way of a new lease on terms to be agreed at a passing rent of £750 PCM.
- Use Class: B2
- Private Restrooms
- Secure Storage
- Natural Light
- Automatic Blinds
- Energy Performance Rating - D
- Yard
- Flexible industrial, storage, and workshop units
- Roller shutter access
- WC and kitchen areas
Property Overview
The property comprises multiple self contained units suitable for light industrial use, with security infrastructure including fencing and CCTV. The estate is situated at Millers Bridge and Derby Road in Bootle, approximately 3 miles from Liverpool city center. It provides connectivity to the A5080 Balliol Road and the A580 East Lancashire Road, which links to the M62 motorway.
Warehouse Facility Facts
Select Tenants
- Floor
- Tenant Name
- Industry
- GRND
- Frank Patterson Upholsterer
- Manufacturing
- GRND
- Hampsons Paint & Body
- Services
- GRND
- Joe Black Coffee Limited
- Manufacturing
- GRND
- M&E Electrical Contractors Limited
- Services
- GRND
- Mr Dean Smith
- Services
- GRND
- Mr Philip Grosvenor
- Services
- GRND
- Pirtek
- Manufacturing
- GRND
- Ryan Chad
- Professional, Scientific, and Technical Services
- GRND
- Seamline Automotive
- Manufacturing
- GRND
- The Smart Repair Centre
- Services
Contacts
-
 Oliver
Brown
Oliver
Brown
-
 Raphael
Goldberg
Raphael
Goldberg
-
 Robbie
Harrocks
Robbie
Harrocks
-
 Constantine
Thanopoulos
Constantine
Thanopoulos
-
 Gabriel
Davies
Gabriel
Davies

Presented by
Company Not Provided
Seymour St
Hmm, there seems to have been an error sending your message. Please try again.
Thanks! Your message was sent.