Your email has been sent.

Shaw Park Shaw Rd 632 SF of Office Space Available in Wolverhampton WV10 9LE
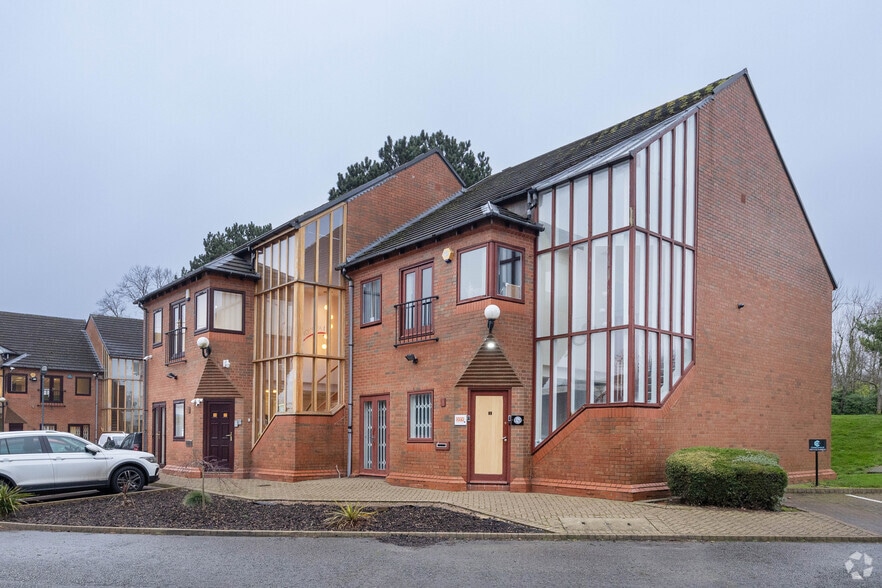
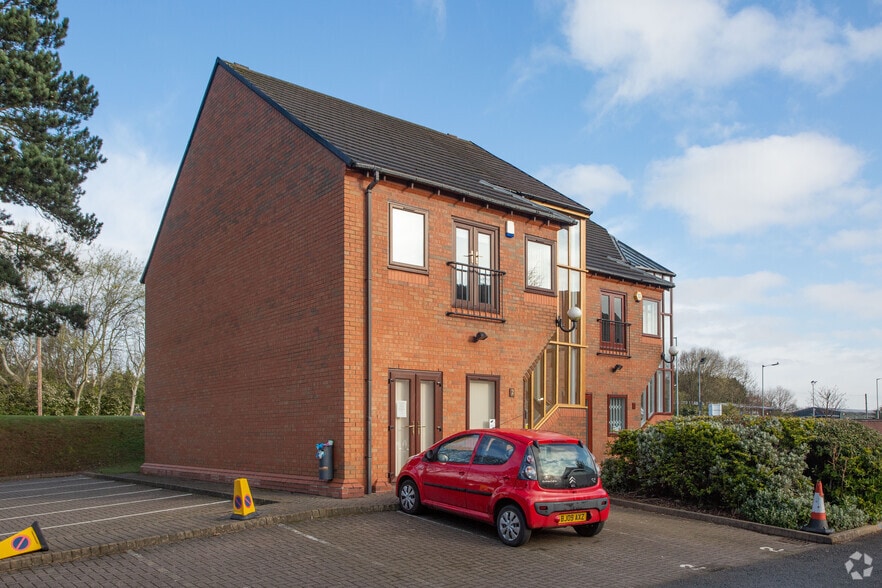
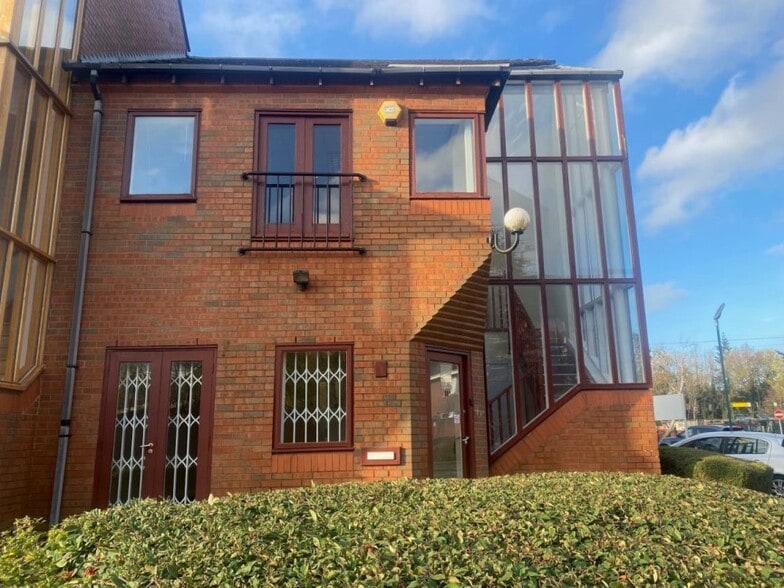
Highlights
- Sits within an attractive business park
- Allocated car parking area
- Good road communications
All Available Space(1)
Display Rental Rate as
- Space
- Size
- Term
- Rental Rate
- Space Use
- Build-Out
- Available
The property comprises a ground floor open plan 'L' shaped office within a modern two storey office building with double glazing and allocated car parking area. The offices benefit from having disabled access and toilet facilities, electric heating and door entry phone system.
- Use Class: E
- Mostly Open Floor Plan Layout
- Security System
- Energy Performance Rating - B
- Private WC
- 2 allocated car spaces
- Fully Built-Out as Standard Office
- Central Heating System
- Secure Storage
- Common Parts WC Facilities
- Shared lobby area
| Space | Size | Term | Rental Rate | Space Use | Build-Out | Available |
| Ground | 632 SF | Negotiable | $25.16 CAD/SF/YR $2.10 CAD/SF/MO $15,898 CAD/YR $1,325 CAD/MO | Office | Full Build-Out | Now |
Ground
| Size |
| 632 SF |
| Term |
| Negotiable |
| Rental Rate |
| $25.16 CAD/SF/YR $2.10 CAD/SF/MO $15,898 CAD/YR $1,325 CAD/MO |
| Space Use |
| Office |
| Build-Out |
| Full Build-Out |
| Available |
| Now |
Ground
| Size | 632 SF |
| Term | Negotiable |
| Rental Rate | $25.16 CAD/SF/YR |
| Space Use | Office |
| Build-Out | Full Build-Out |
| Available | Now |
The property comprises a ground floor open plan 'L' shaped office within a modern two storey office building with double glazing and allocated car parking area. The offices benefit from having disabled access and toilet facilities, electric heating and door entry phone system.
- Use Class: E
- Fully Built-Out as Standard Office
- Mostly Open Floor Plan Layout
- Central Heating System
- Security System
- Secure Storage
- Energy Performance Rating - B
- Common Parts WC Facilities
- Private WC
- Shared lobby area
- 2 allocated car spaces
Property Overview
The property comprises a modern two storey office building with double glazing and allocated car parking area.The property is located about a mile to the north of Wolverhampton city centre just behind the Wolverhampton Science Park and off the A449 Stafford Road. The property sits within an attractive business park setting that is privately owned.
- Controlled Access
- Security System
Property Facts
Select Tenants
- Floor
- Tenant Name
- GRND
- City Logistics
- GRND
- Code Consult
- 1st
- In Power Academy

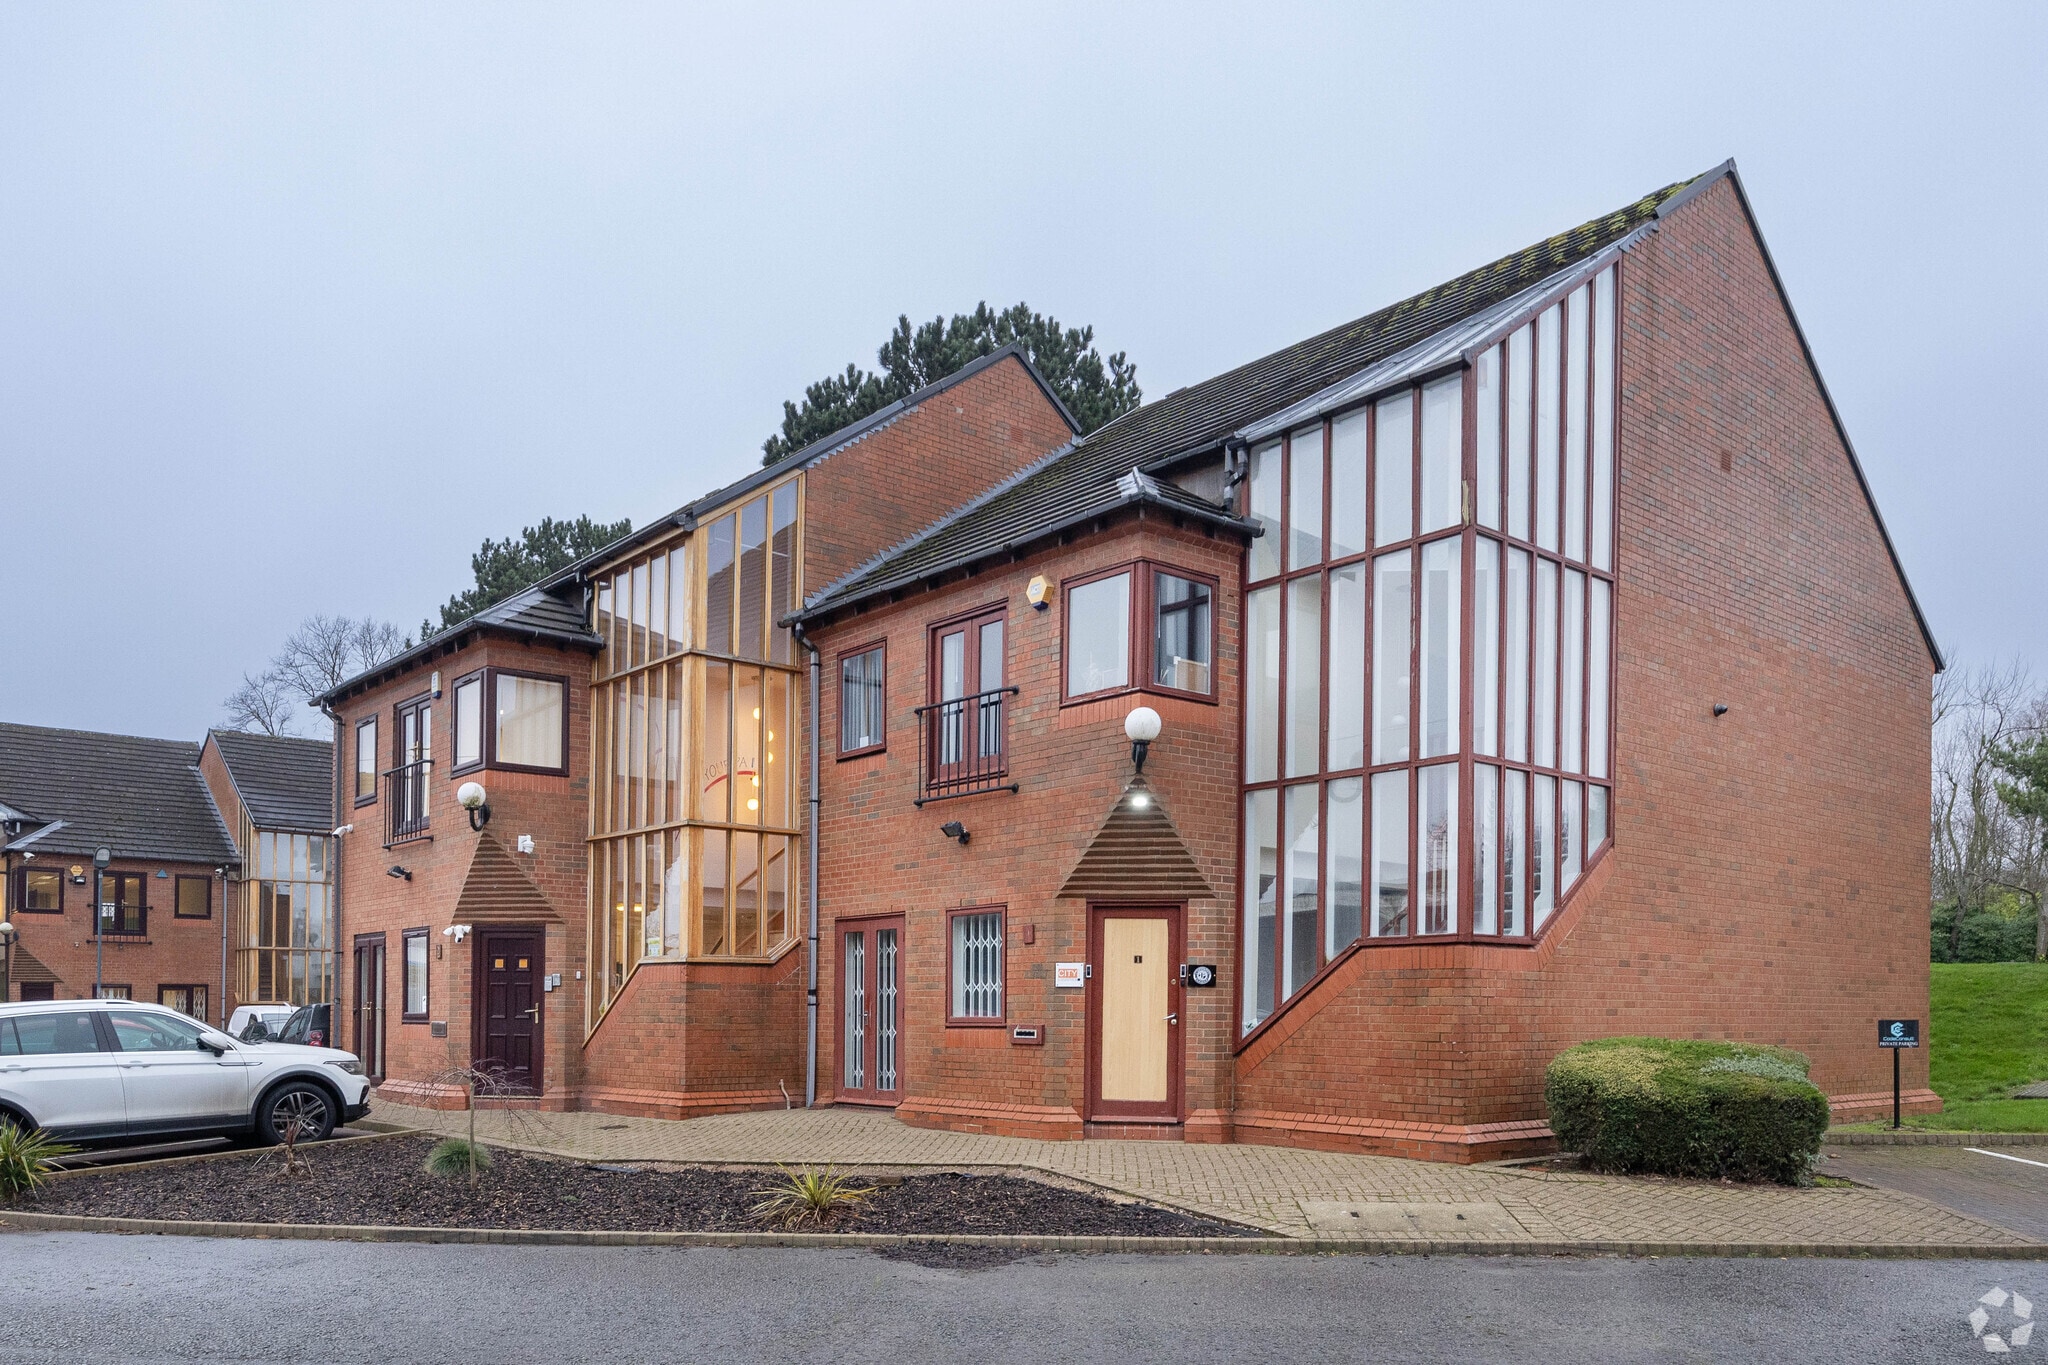

Presented by
Shaw Park | Shaw Rd
Hmm, there seems to have been an error sending your message. Please try again.
Thanks! Your message was sent.