Your email has been sent.

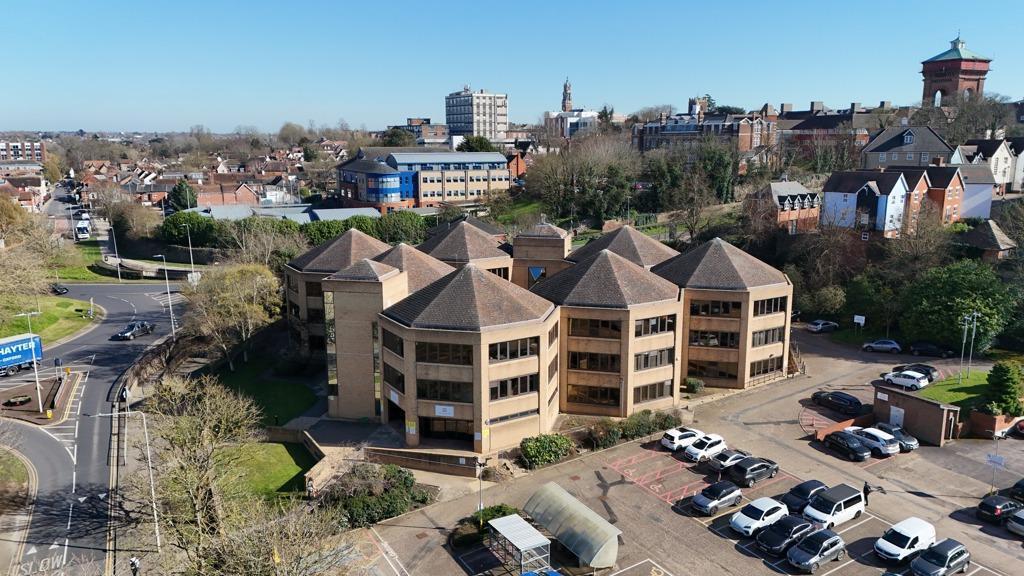
Rowan House Sheepen Rd 5,456 SF of Office Space Available in Colchester CO3 3WG
Highlights
- Easy pedestrian access to Colchester city centre amenities and transport links
- Allocated on-site car parking spaces
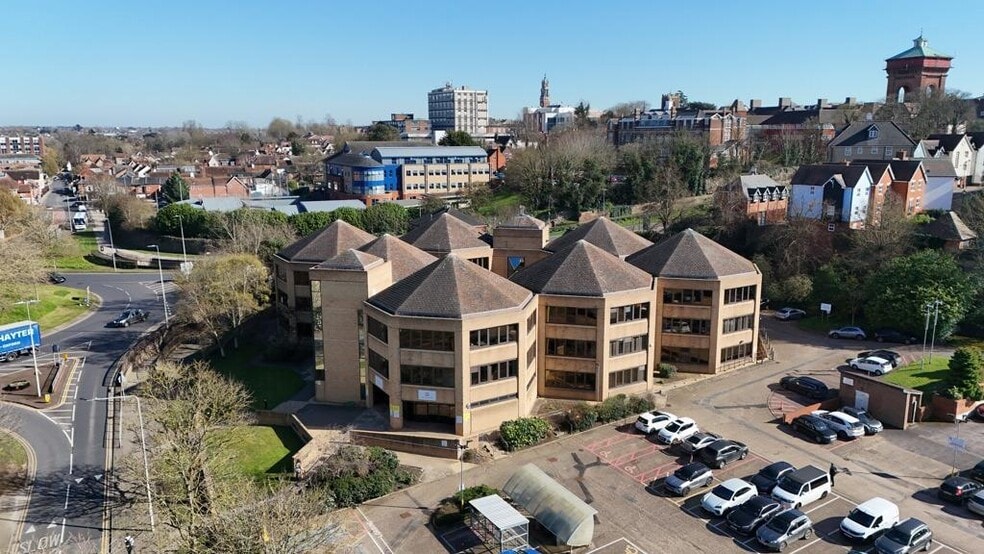
- Prominent city centre building
All Available Space(1)
Display Rental Rate as
- Space
- Size
- Term
- Rental Rate
- Space Use
- Build-Out
- Available
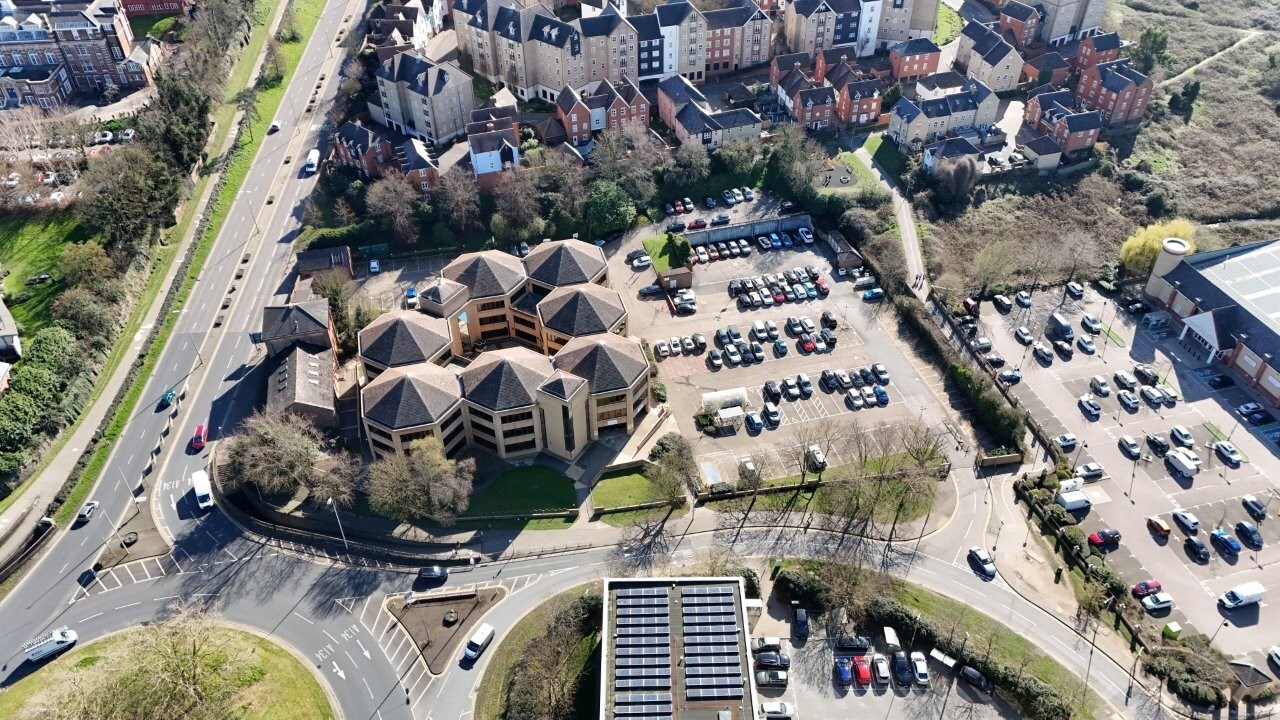


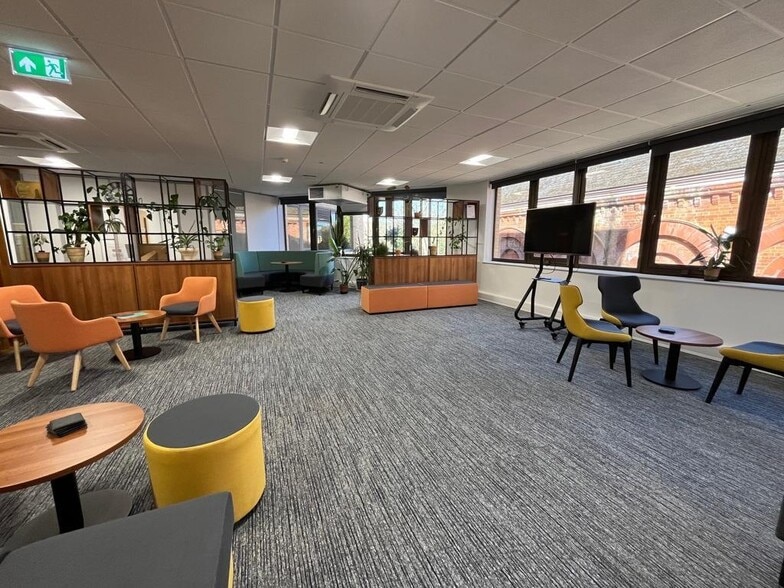
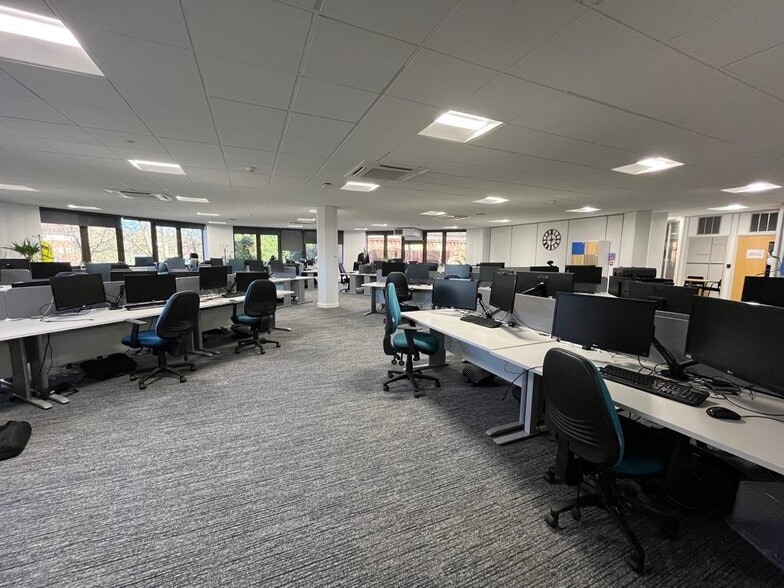
The office accommodation is presented to a very high standard with two large open plan areas along with a reception area, five separate director offices/meeting rooms, two large meeting/training rooms, a store room, and two kitchenette/staff room areas.The office benefits from good levels of natural light, suspended ceilings with LED lighting, heating / cooling via ceiling cassettes, raised access flooring, and shared W/C facilities.There are eighteen allocated car parking spaces on site.LOCATIONRowan House is prominently situated on Sheepen Road, approximately 0.5 miles north of Colchester city centre and within walking distance of Colchester North Station, which provides direct services to London Liverpool Street (approx. 55 minutes). Positioned in well-established commercial location, Sheepen Road forms one of the principal routes linking the city centre with the A12 (Junction 28), offering excellent road connectivity and accessibility. The surrounding area comprises a mix of office, educational, retail, and leisure occupiers, benefiting from strong footfall and good public transport links.ACCOMMODATION [Approximate Net Internal Floor Areas] Total: 5,456 sq ft [506.88 sq m] approx.TERMS The premises are available to let on a new effective full repairing and insuring lease, lease length and terms to be agreed, at a rent of £90,000 per annum plus VAT.SERVICE CHARGEA service charge is applicable to cover; maintenance of the estate communal areas, landscaping, lighting and car parking areas. The approx. cost for the current year is £TBC plus VAT.BUILDINGS INSURANCEThe landlord is responsible for arranging the buildings insurance with the cost to be recovered from the tenant. The approx. cost for the current year is £TBC plus VAT.BUSINESS RATES We are advised that the premises have a rateable value, with effect from the 1st April 2026, of £93,000. Therefore approx. payable £44,640. We recommend all parties make their own direct enquiries with the local rating authority.ENERGY PERFORMANCE CERTIFICATE [EPC] We have been advised that the premises fall within class B (43) of the energy performance assessment scale. A full copy of the EPC assessment and recommendation report is available from our office upon request. VATThe property is elected to VAT. Prospective tenants should therefore be aware that VAT will be payable at the prevailing rate on the rent and service charge.LEGAL COSTSEach party will bear their own legal costs. FLOOR PLANThe floor plan is provided for indicative layout purposes only. The floor plan is not to scale and not to be relied upon. The area outlined in red is not included.ANTI-MONEY LAUNDERING REGULATIONS Anti-Money Laundering Regulations require Fenn Wright to verify the identity, private residence and source of funds (where applicable) of prospective purchasers and tenants prior to solicitors being instructed. An administration fee is payable, and further details are available upon request.VIEWINGS STRICTLY BY APPOINTMENT VIA SOLE LETTING AGENTS:Fenn WrightT:[use Contact Agent Button]E: [use Contact Agent Button]
- Use Class: E
- Mostly Open Floor Plan Layout
- Drop Ceilings
- Common Parts WC Facilities
- Heating / cooling via ceiling cassettes
- Fully Built-Out as Standard Office
- Raised Floor
- Natural Light
- Benefits from good levels of natural light
- 18 allocated on-site car parking spaces
| Space | Size | Term | Rental Rate | Space Use | Build-Out | Available |
| 1st Floor | 5,456 SF | Negotiable | $30.99 CAD/SF/YR $2.58 CAD/SF/MO $169,101 CAD/YR $14,092 CAD/MO | Office | Full Build-Out | 30 Days |
1st Floor
| Size |
| 5,456 SF |
| Term |
| Negotiable |
| Rental Rate |
| $30.99 CAD/SF/YR $2.58 CAD/SF/MO $169,101 CAD/YR $14,092 CAD/MO |
| Space Use |
| Office |
| Build-Out |
| Full Build-Out |
| Available |
| 30 Days |
1st Floor
| Size | 5,456 SF |
| Term | Negotiable |
| Rental Rate | $30.99 CAD/SF/YR |
| Space Use | Office |
| Build-Out | Full Build-Out |
| Available | 30 Days |
The office accommodation is presented to a very high standard with two large open plan areas along with a reception area, five separate director offices/meeting rooms, two large meeting/training rooms, a store room, and two kitchenette/staff room areas.The office benefits from good levels of natural light, suspended ceilings with LED lighting, heating / cooling via ceiling cassettes, raised access flooring, and shared W/C facilities.There are eighteen allocated car parking spaces on site.LOCATIONRowan House is prominently situated on Sheepen Road, approximately 0.5 miles north of Colchester city centre and within walking distance of Colchester North Station, which provides direct services to London Liverpool Street (approx. 55 minutes). Positioned in well-established commercial location, Sheepen Road forms one of the principal routes linking the city centre with the A12 (Junction 28), offering excellent road connectivity and accessibility. The surrounding area comprises a mix of office, educational, retail, and leisure occupiers, benefiting from strong footfall and good public transport links.ACCOMMODATION [Approximate Net Internal Floor Areas] Total: 5,456 sq ft [506.88 sq m] approx.TERMS The premises are available to let on a new effective full repairing and insuring lease, lease length and terms to be agreed, at a rent of £90,000 per annum plus VAT.SERVICE CHARGEA service charge is applicable to cover; maintenance of the estate communal areas, landscaping, lighting and car parking areas. The approx. cost for the current year is £TBC plus VAT.BUILDINGS INSURANCEThe landlord is responsible for arranging the buildings insurance with the cost to be recovered from the tenant. The approx. cost for the current year is £TBC plus VAT.BUSINESS RATES We are advised that the premises have a rateable value, with effect from the 1st April 2026, of £93,000. Therefore approx. payable £44,640. We recommend all parties make their own direct enquiries with the local rating authority.ENERGY PERFORMANCE CERTIFICATE [EPC] We have been advised that the premises fall within class B (43) of the energy performance assessment scale. A full copy of the EPC assessment and recommendation report is available from our office upon request. VATThe property is elected to VAT. Prospective tenants should therefore be aware that VAT will be payable at the prevailing rate on the rent and service charge.LEGAL COSTSEach party will bear their own legal costs. FLOOR PLANThe floor plan is provided for indicative layout purposes only. The floor plan is not to scale and not to be relied upon. The area outlined in red is not included.ANTI-MONEY LAUNDERING REGULATIONS Anti-Money Laundering Regulations require Fenn Wright to verify the identity, private residence and source of funds (where applicable) of prospective purchasers and tenants prior to solicitors being instructed. An administration fee is payable, and further details are available upon request.VIEWINGS STRICTLY BY APPOINTMENT VIA SOLE LETTING AGENTS:Fenn WrightT:[use Contact Agent Button]E: [use Contact Agent Button]
- Use Class: E
- Fully Built-Out as Standard Office
- Mostly Open Floor Plan Layout
- Raised Floor
- Drop Ceilings
- Natural Light
- Common Parts WC Facilities
- Benefits from good levels of natural light
- Heating / cooling via ceiling cassettes
- 18 allocated on-site car parking spaces
Property Overview
Rowan House is positioned on Sheepen Road near Colchester city centre, approximately 0.5 miles from Colchester North Station. This location provides direct rail connectivity to London Liverpool Street and access to major routes including the A12. The immediate area consists of mixed-use occupiers, including retail, education, and leisure businesses. The property benefits from proximity to strong public transport links and well-connected regional road networks.
- Bus Line
- Controlled Access
- Courtyard
- Food Court
- Security System
- Wheelchair Accessible
- Accent Lighting
- Roof Terrace
- Storage Space
- Bicycle Storage
- Air Conditioning
- Raised Floor System
Property Facts


Presented by
Rowan House | Sheepen Rd
Hmm, there seems to have been an error sending your message. Please try again.
Thanks! Your message was sent.