Your email has been sent.
Penistone Paper Services Sheffield Rd 610 SF of Industrial Space Available in Sheffield S36 6HH
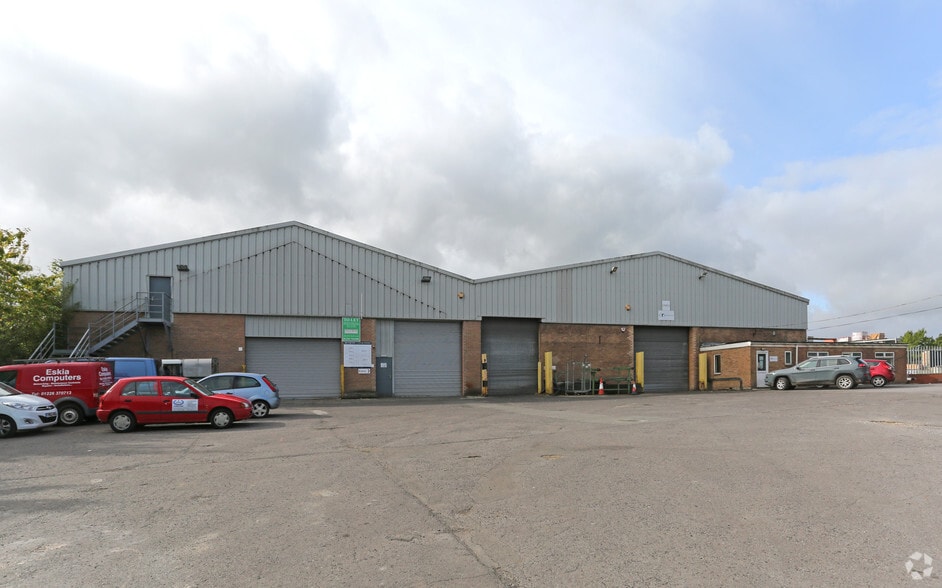
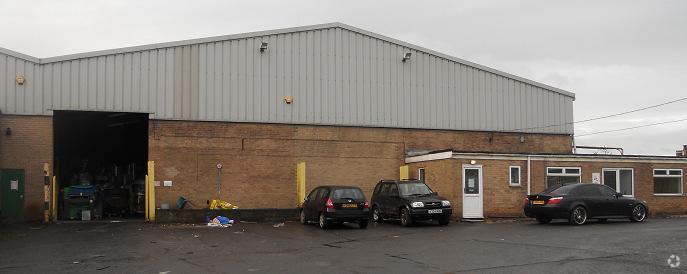
Highlights
- Established trading estate location
- Close to Penistone town centre
- Ample on-site parking provision
Features
All Available Space(1)
Display Rental Rate as
- Space
- Size
- Term
- Rental Rate
- Space Use
- Build-Out
- Available
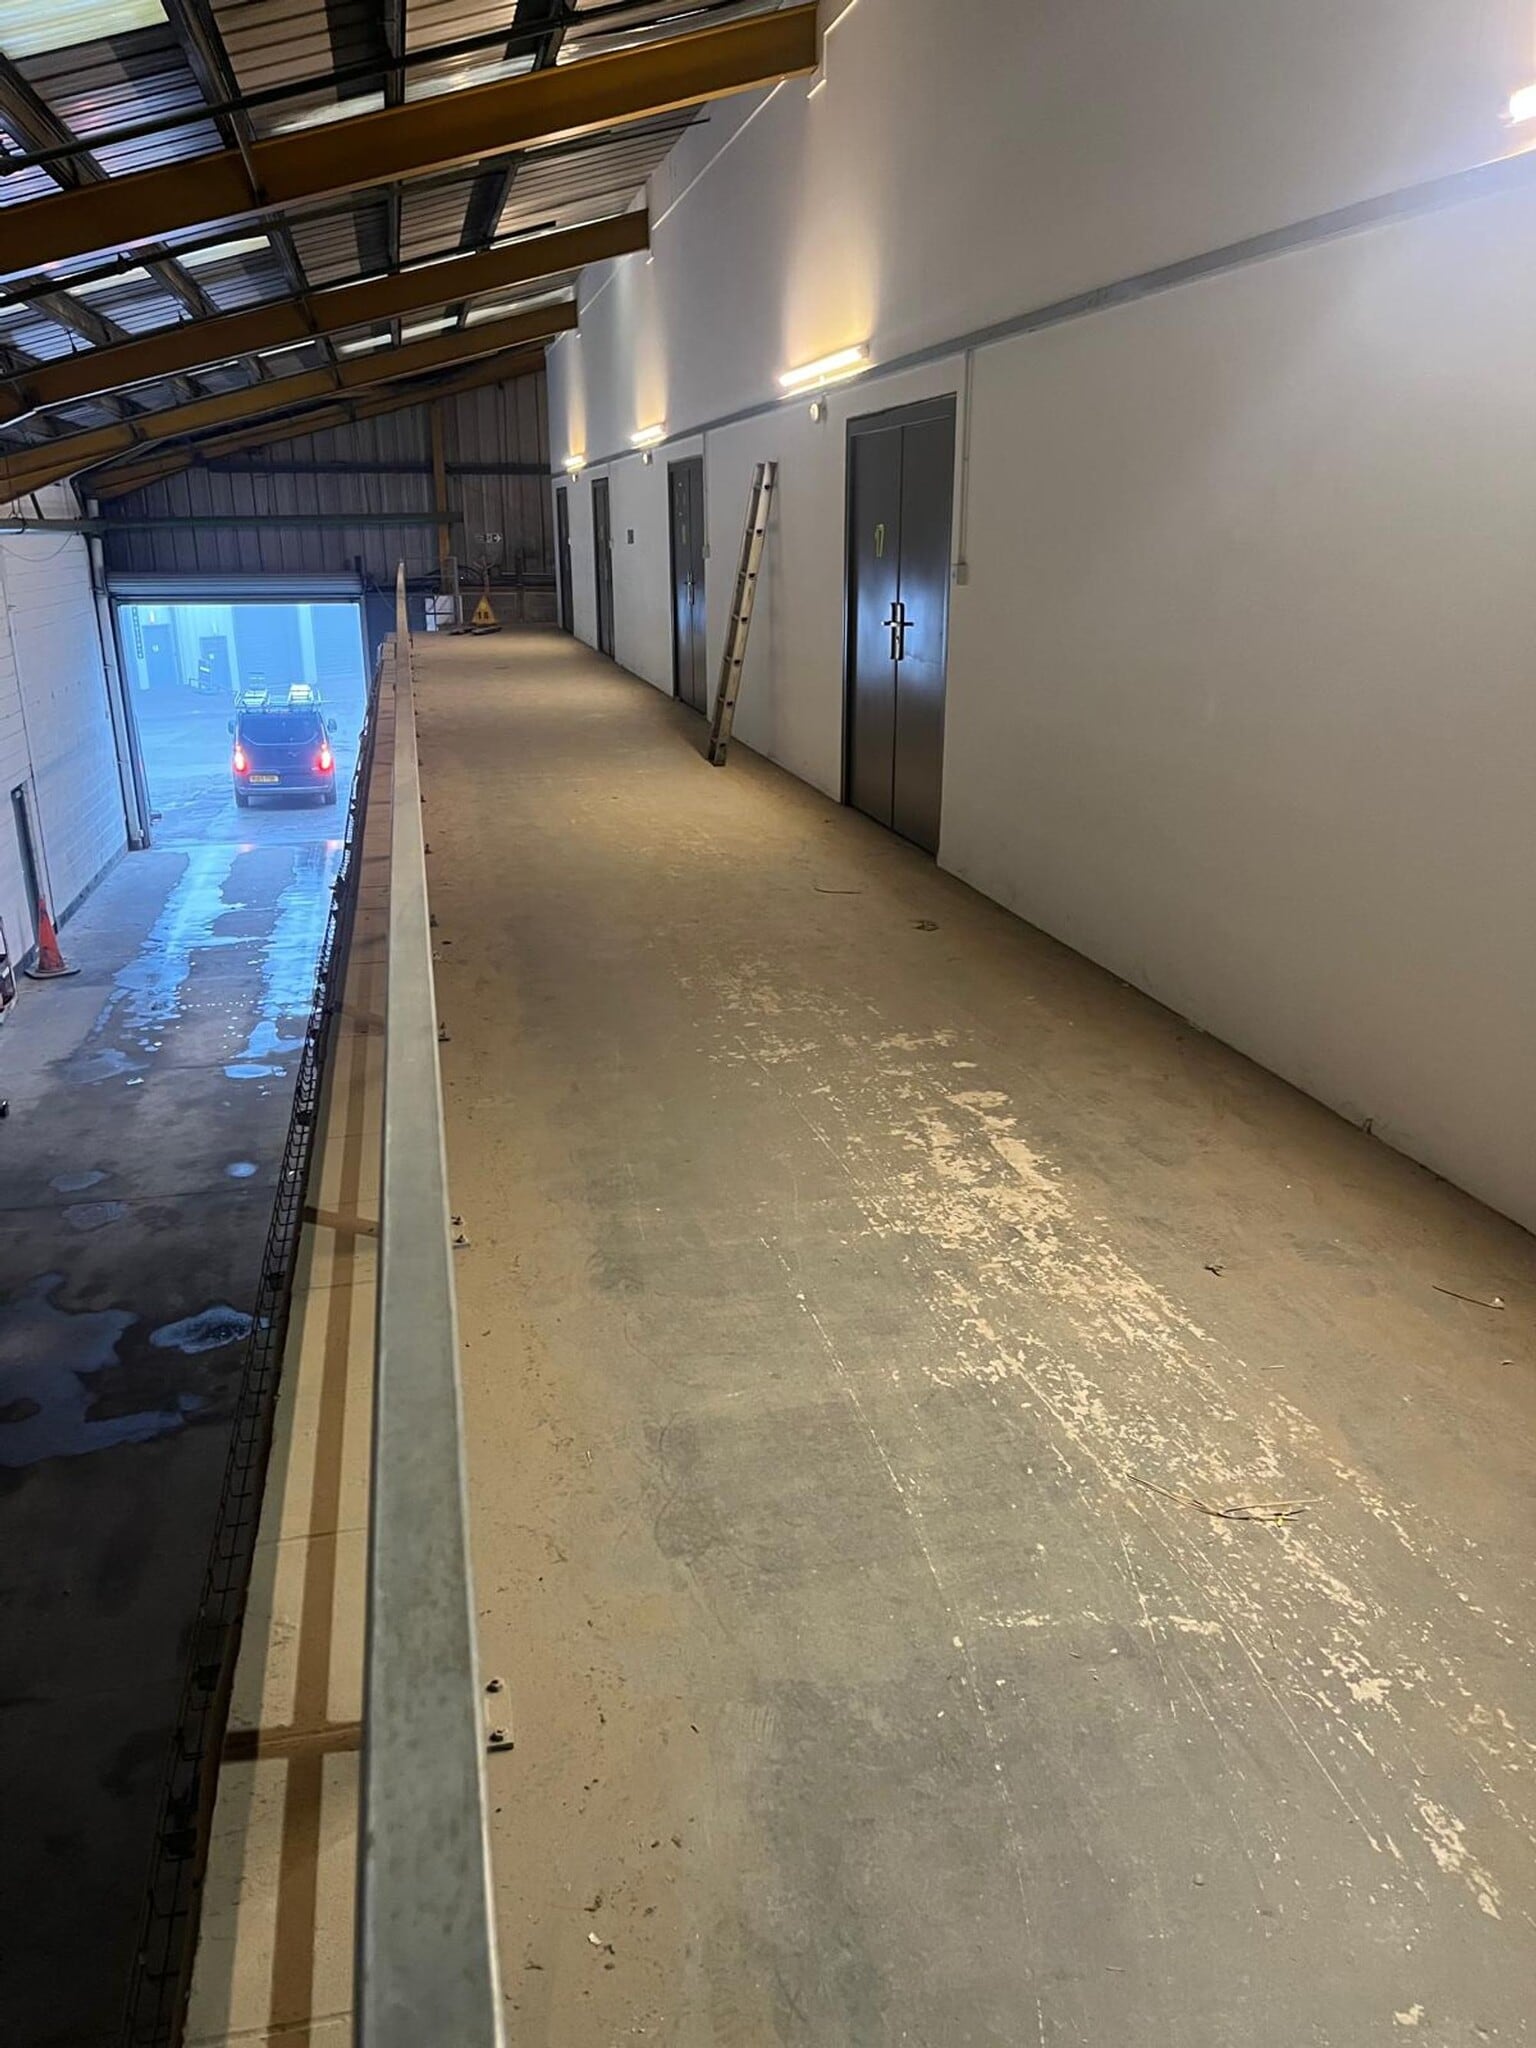


Unit 20 comprises a first floor industrial/workshop unit accessed via a shared entrance and staircase within an end terrace industrial building. The accommodation provides 610 Sq ft of space with concrete flooring, strip lighting and good internal height. Occupiers benefit from access to shared kitchen and WC facilities, making the unit suitable for a range of light industrial, storage and business uses.
- Use Class: B2
- Smoke Detector
- Concrete floor and strip lighting
- Private Restrooms
- 610 Sq. ft first floor unit
- Shared kitchen and WC access
| Space | Size | Term | Rental Rate | Space Use | Build-Out | Available |
| 1st Floor - 20 | 610 SF | Negotiable | $15.77 CAD/SF/YR $1.31 CAD/SF/MO $9,623 CAD/YR $801.88 CAD/MO | Industrial | Full Build-Out | Now |
1st Floor - 20
| Size |
| 610 SF |
| Term |
| Negotiable |
| Rental Rate |
| $15.77 CAD/SF/YR $1.31 CAD/SF/MO $9,623 CAD/YR $801.88 CAD/MO |
| Space Use |
| Industrial |
| Build-Out |
| Full Build-Out |
| Available |
| Now |
1st Floor - 20
| Size | 610 SF |
| Term | Negotiable |
| Rental Rate | $15.77 CAD/SF/YR |
| Space Use | Industrial |
| Build-Out | Full Build-Out |
| Available | Now |
Unit 20 comprises a first floor industrial/workshop unit accessed via a shared entrance and staircase within an end terrace industrial building. The accommodation provides 610 Sq ft of space with concrete flooring, strip lighting and good internal height. Occupiers benefit from access to shared kitchen and WC facilities, making the unit suitable for a range of light industrial, storage and business uses.
- Use Class: B2
- Private Restrooms
- Smoke Detector
- 610 Sq. ft first floor unit
- Concrete floor and strip lighting
- Shared kitchen and WC access
Property Overview
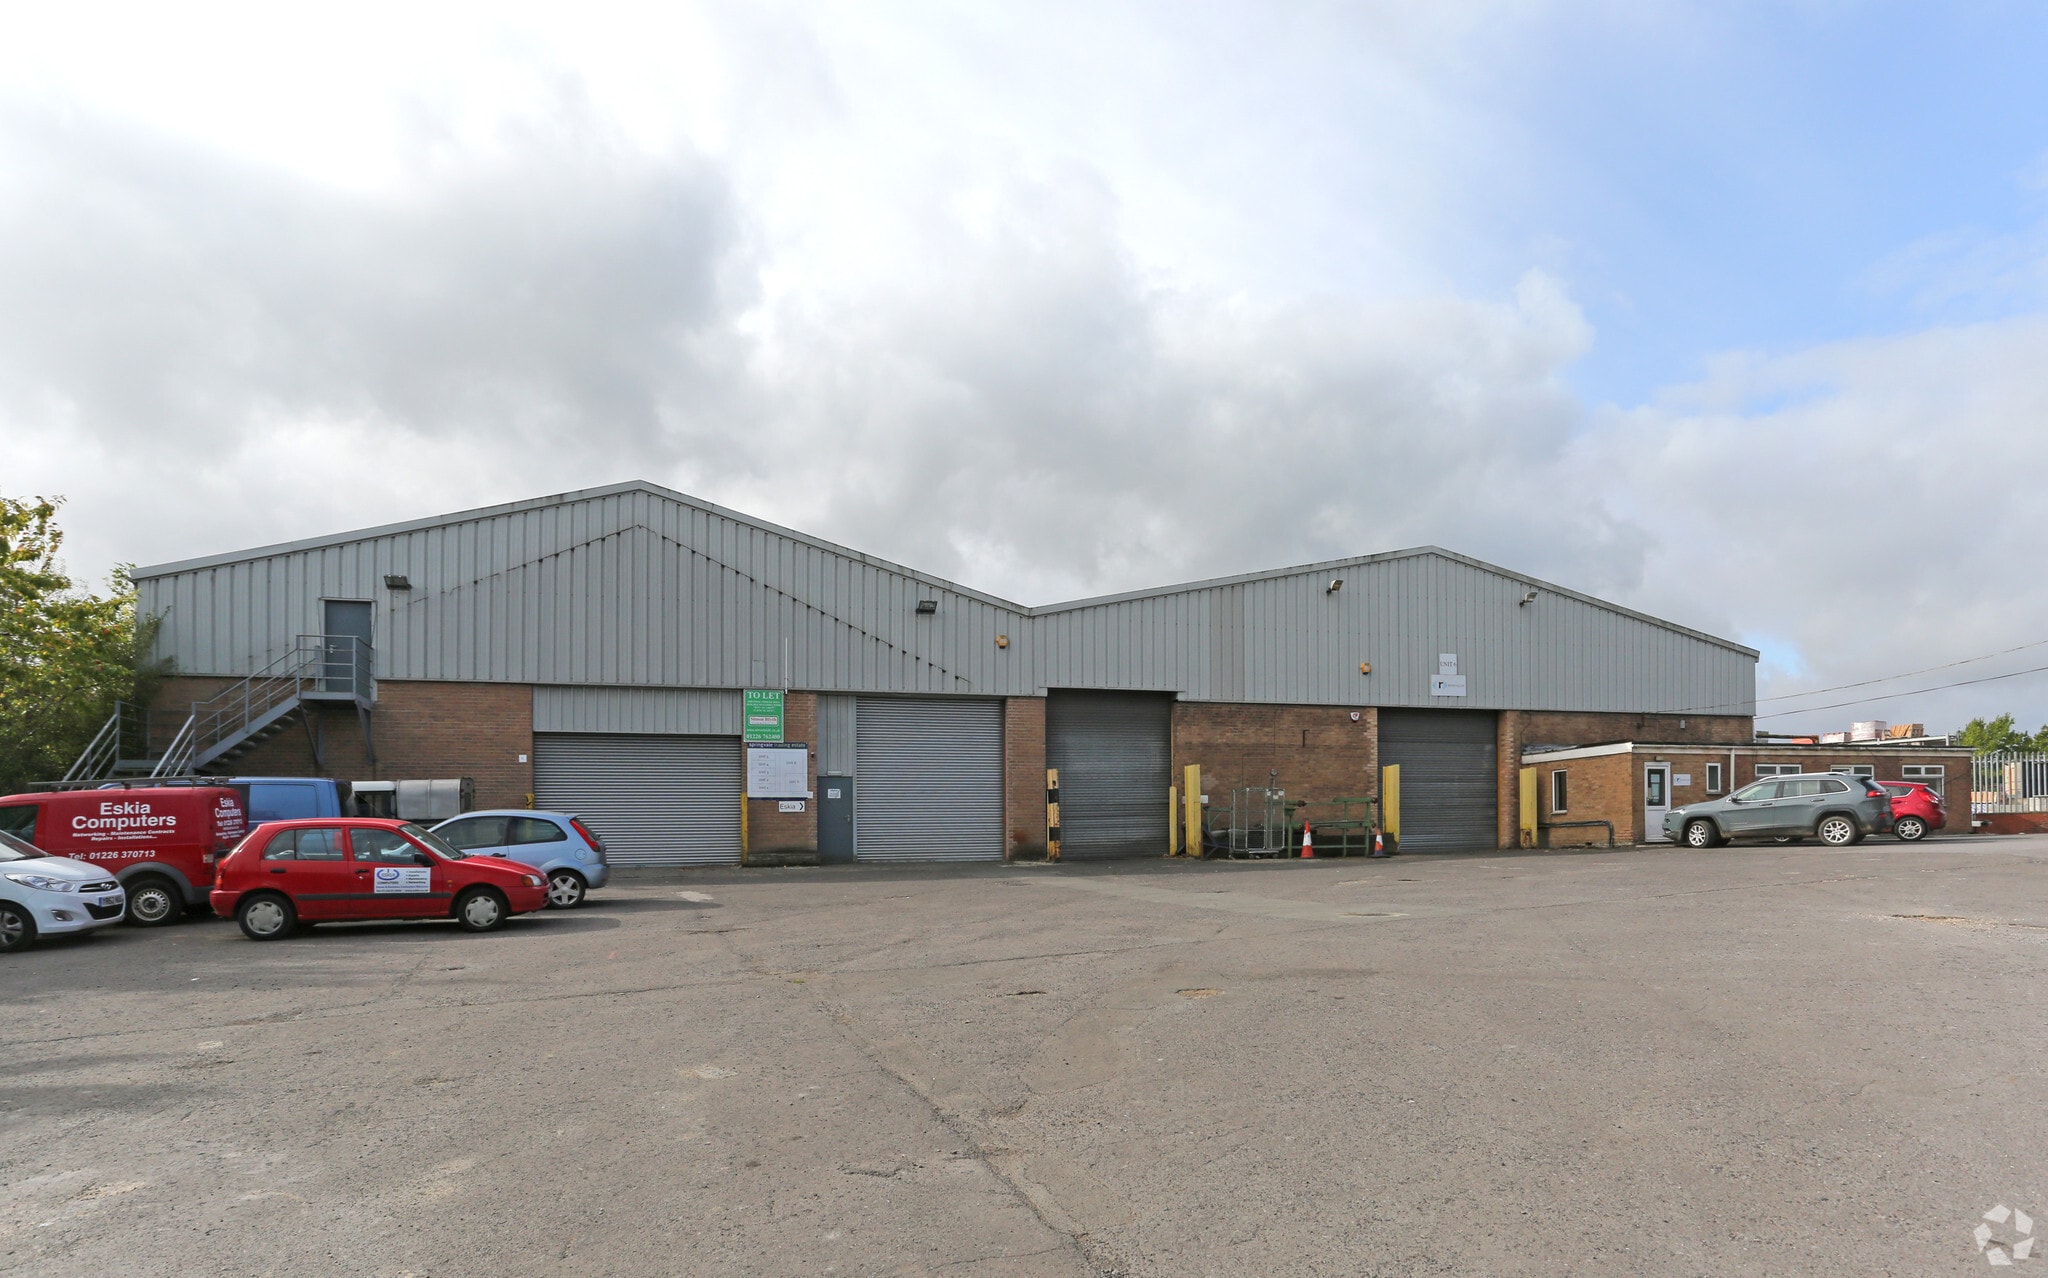
Springvale Trading Estate is an established industrial estate comprising a number of similar industrial units arranged within a commercial trading environment. The estate benefits from on-site parking and convenient access from Sheffield Road (B6462), approximately 0.5 miles from Penistone town centre and within close proximity to a range of local commercial occupiers.
Warehouse Facility Facts


Presented by

Penistone Paper Services | Sheffield Rd
Hmm, there seems to have been an error sending your message. Please try again.
Thanks! Your message was sent.