Your email has been sent.
Parkers Court Shipgate St 1,236 SF of Office Space Available in Chester CH1 1RT
Highlights
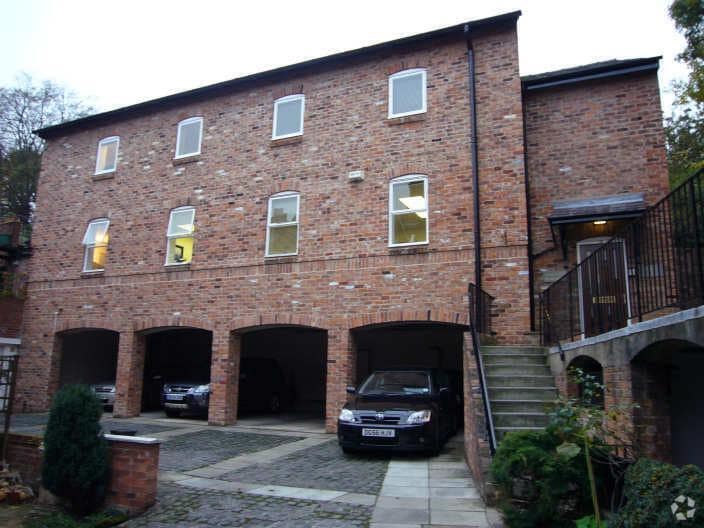
- Communal landscaped rear garden
- Local amenities within close proximity
- Undercroft parking
All Available Space(1)
Display Rental Rate as
- Space
- Size
- Term
- Rental Rate
- Space Use
- Build-Out
- Available
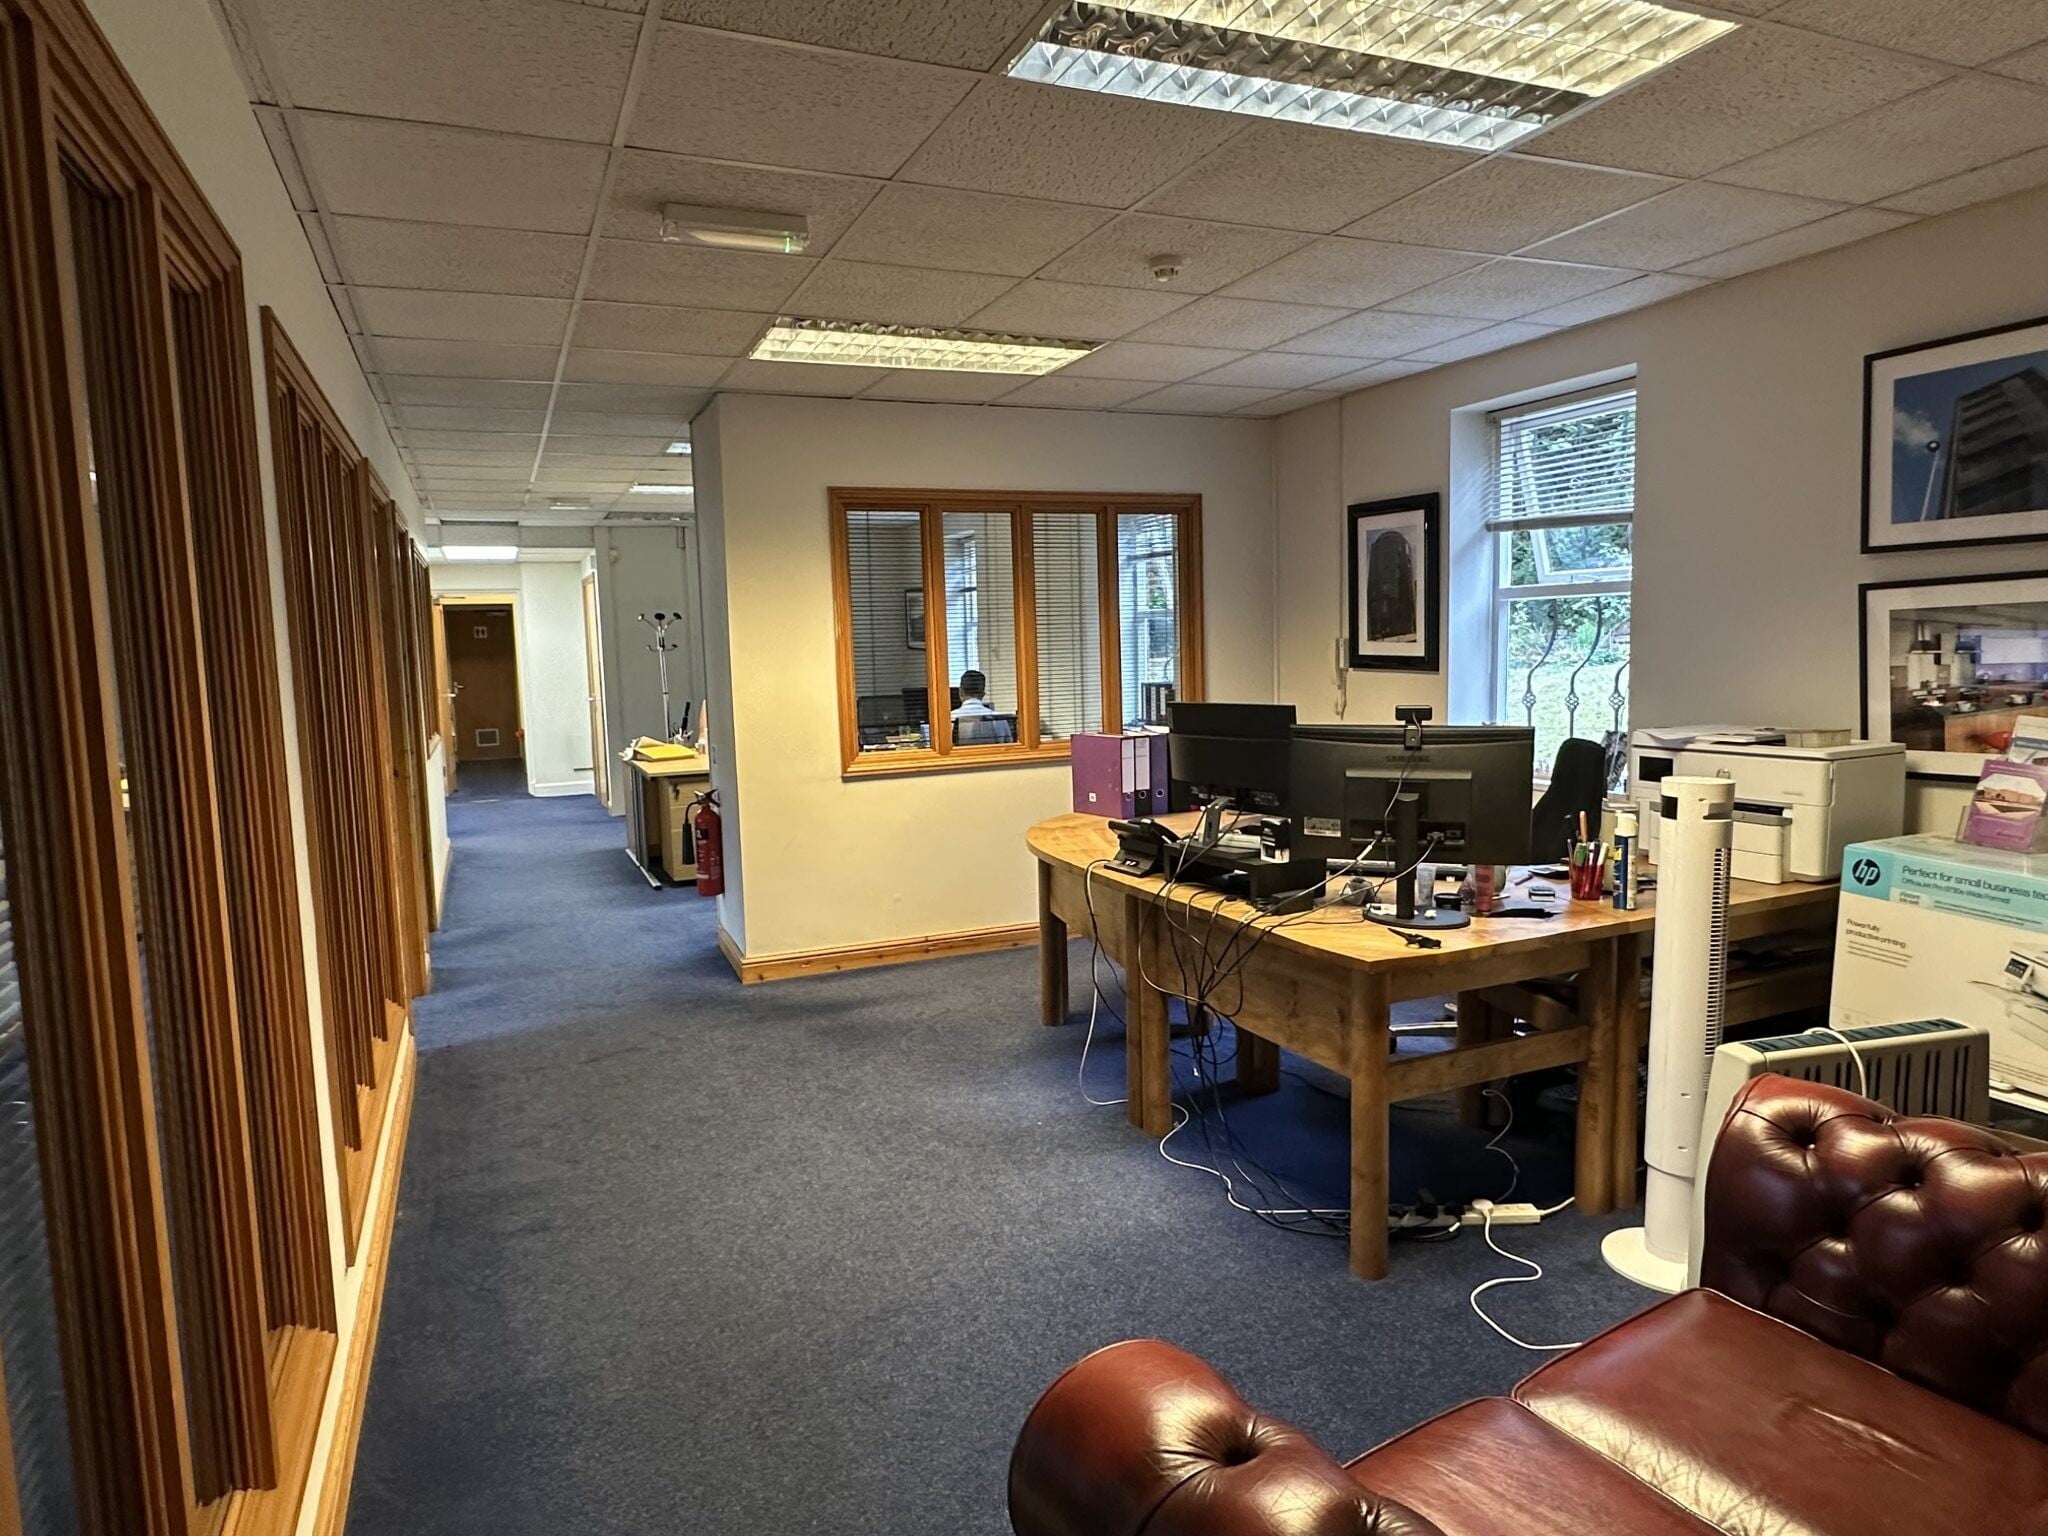


The available accommodation comprises the entire first floor of Parkers Court, extending to 1,236 sq ft. The suite is scheduled for refurbishment including redecoration and new carpeting and provides an open plan reception area leading to a larger open plan office together with three private offices. The space also benefits from a dedicated kitchen, male and female WC facilities. Available by way of a new lease on terms to be agreed at a passing rent of £17,950 per annum.
- Use Class: E
- Mostly Open Floor Plan Layout
- 3 Private Offices
- Fully Carpeted
- Energy Performance Rating - C
- Open-Plan
- Kitchen and dedicated WC facilities
- Private offices.
- Partially Built-Out as Standard Office
- Fits 4 - 10 People
- Reception Area
- Natural Light
- Private Restrooms
- Smoke Detector
- Reception area
| Space | Size | Term | Rental Rate | Space Use | Build-Out | Available |
| 1st Floor | 1,236 SF | Negotiable | $27.42 CAD/SF/YR $2.28 CAD/SF/MO $33,885 CAD/YR $2,824 CAD/MO | Office | Partial Build-Out | Now |
1st Floor
| Size |
| 1,236 SF |
| Term |
| Negotiable |
| Rental Rate |
| $27.42 CAD/SF/YR $2.28 CAD/SF/MO $33,885 CAD/YR $2,824 CAD/MO |
| Space Use |
| Office |
| Build-Out |
| Partial Build-Out |
| Available |
| Now |
1st Floor
| Size | 1,236 SF |
| Term | Negotiable |
| Rental Rate | $27.42 CAD/SF/YR |
| Space Use | Office |
| Build-Out | Partial Build-Out |
| Available | Now |
The available accommodation comprises the entire first floor of Parkers Court, extending to 1,236 sq ft. The suite is scheduled for refurbishment including redecoration and new carpeting and provides an open plan reception area leading to a larger open plan office together with three private offices. The space also benefits from a dedicated kitchen, male and female WC facilities. Available by way of a new lease on terms to be agreed at a passing rent of £17,950 per annum.
- Use Class: E
- Partially Built-Out as Standard Office
- Mostly Open Floor Plan Layout
- Fits 4 - 10 People
- 3 Private Offices
- Reception Area
- Fully Carpeted
- Natural Light
- Energy Performance Rating - C
- Private Restrooms
- Open-Plan
- Smoke Detector
- Kitchen and dedicated WC facilities
- Reception area
- Private offices.
Property Overview
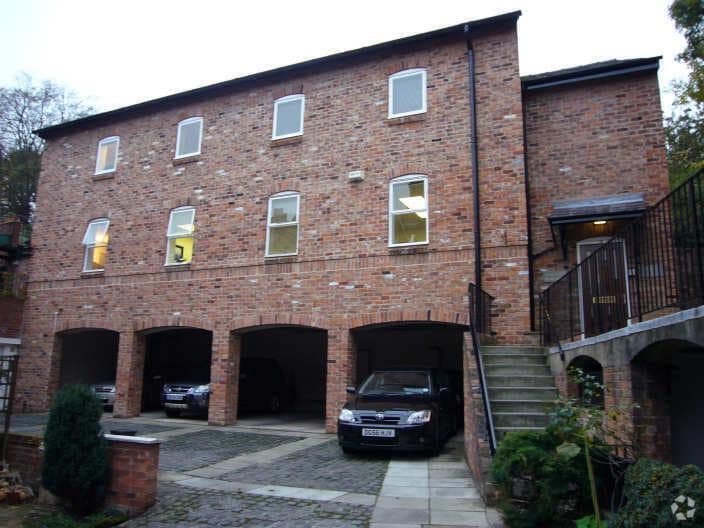
Parkers Court is a purpose-built office building comprising undercroft parking at ground floor level with office accommodation arranged across the upper floors. The property provides a well maintained environment and benefits from a secluded communal garden to the rear. The property also benefits from onsite parking.
Property Facts


Presented by

Parkers Court | Shipgate St
Hmm, there seems to have been an error sending your message. Please try again.
Thanks! Your message was sent.