Your email has been sent.
Showfield Ln 2,408 SF of Industrial Space Available in Malton YO17 6BT
Highlights
- Good access to both town centre and A64
- Malton railway station close by
- Prime trade location in North Yorkshire
Features
All Available Space(1)
Display Rental Rate as
- Space
- Size
- Term
- Rental Rate
- Space Use
- Build-Out
- Available
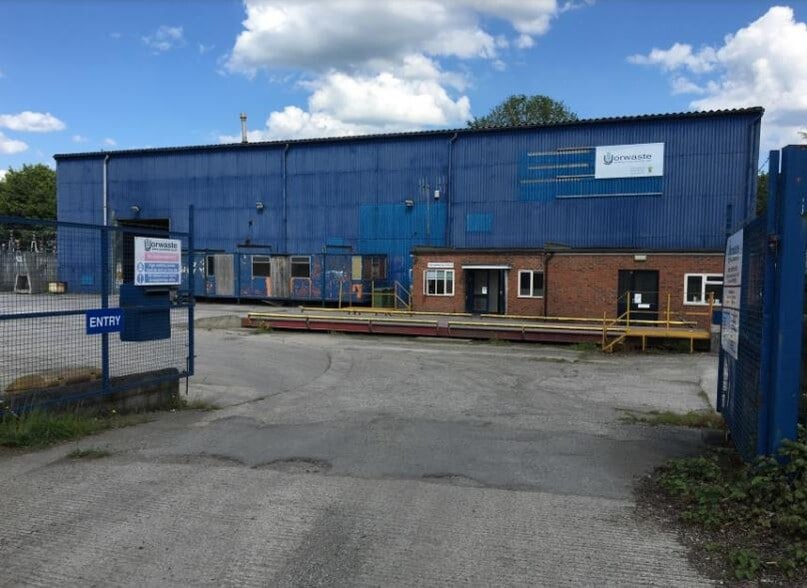
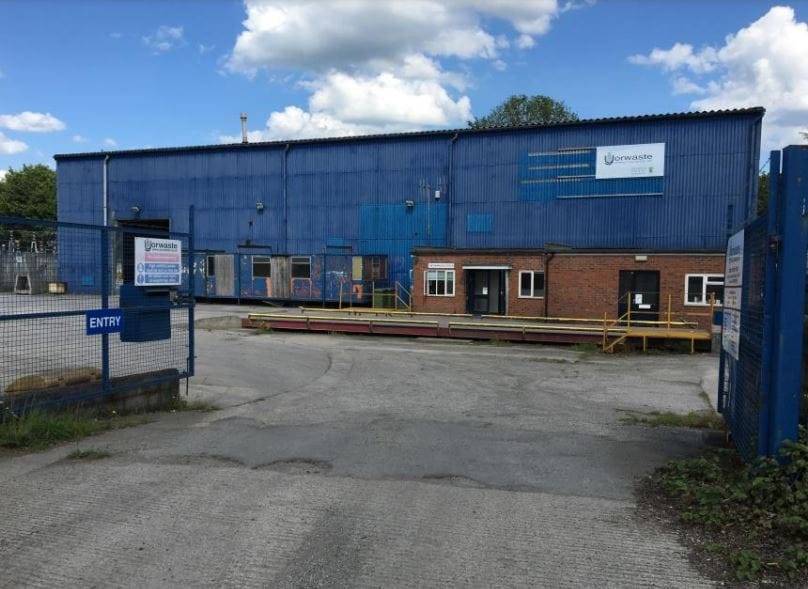
The property comprises a detached industrial unit of steel portal frame construction, currently configured as two interconnecting units with independent access. Unit 1 is fitted to provide trade counter accommodation and benefits from a suspended ceiling incorporating LED lighting, solid concrete flooring, an electrically operated roller shutter loading door and dedicated facilities. Unit 2 comprises warehouse accommodation beneath a dual-pitched roof incorporating translucent rooflights, with brick and blockwork elevations. Loading is provided via an up-and-over roller shutter door.
- Use Class: B2
- Automatic Blinds
- Suspended ceiling with LED lighting
- Roller shutter loading doors for both units
- Drop Ceilings
- Common Parts WC Facilities
- Dedicated WC facilities
| Space | Size | Term | Rental Rate | Space Use | Build-Out | Available |
| Ground - Units 1 & 2 | 2,408 SF | Negotiable | $12.49 CAD/SF/YR $1.04 CAD/SF/MO $30,068 CAD/YR $2,506 CAD/MO | Industrial | - | Now |
Ground - Units 1 & 2
| Size |
| 2,408 SF |
| Term |
| Negotiable |
| Rental Rate |
| $12.49 CAD/SF/YR $1.04 CAD/SF/MO $30,068 CAD/YR $2,506 CAD/MO |
| Space Use |
| Industrial |
| Build-Out |
| - |
| Available |
| Now |
Ground - Units 1 & 2
| Size | 2,408 SF |
| Term | Negotiable |
| Rental Rate | $12.49 CAD/SF/YR |
| Space Use | Industrial |
| Build-Out | - |
| Available | Now |
The property comprises a detached industrial unit of steel portal frame construction, currently configured as two interconnecting units with independent access. Unit 1 is fitted to provide trade counter accommodation and benefits from a suspended ceiling incorporating LED lighting, solid concrete flooring, an electrically operated roller shutter loading door and dedicated facilities. Unit 2 comprises warehouse accommodation beneath a dual-pitched roof incorporating translucent rooflights, with brick and blockwork elevations. Loading is provided via an up-and-over roller shutter door.
- Use Class: B2
- Drop Ceilings
- Automatic Blinds
- Common Parts WC Facilities
- Suspended ceiling with LED lighting
- Dedicated WC facilities
- Roller shutter loading doors for both units
Property Overview
Located to the north of Malton town centre and benefitting from good access to both the town centre and the A64, Showfield Lane Industrial Estate is one of the prime trade locations in North Yorkshire.
Warehouse Facility Facts



Presented by

Showfield Ln
Hmm, there seems to have been an error sending your message. Please try again.
Thanks! Your message was sent.