Your email has been sent.

Silverthorne Way - Wellington Gate 31,459 SF Industrial Condo Unit Offered at $9,330,046 CAD in Waterlooville PO7 7XY
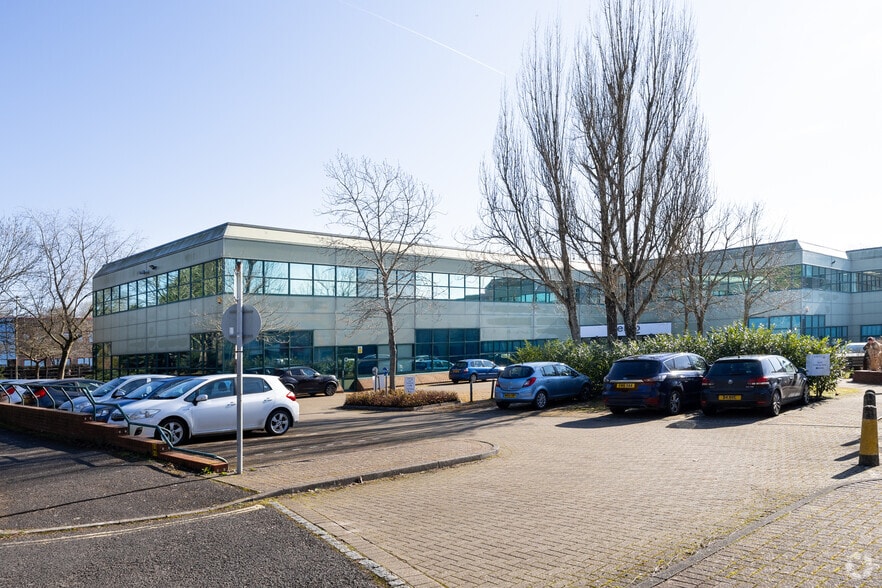
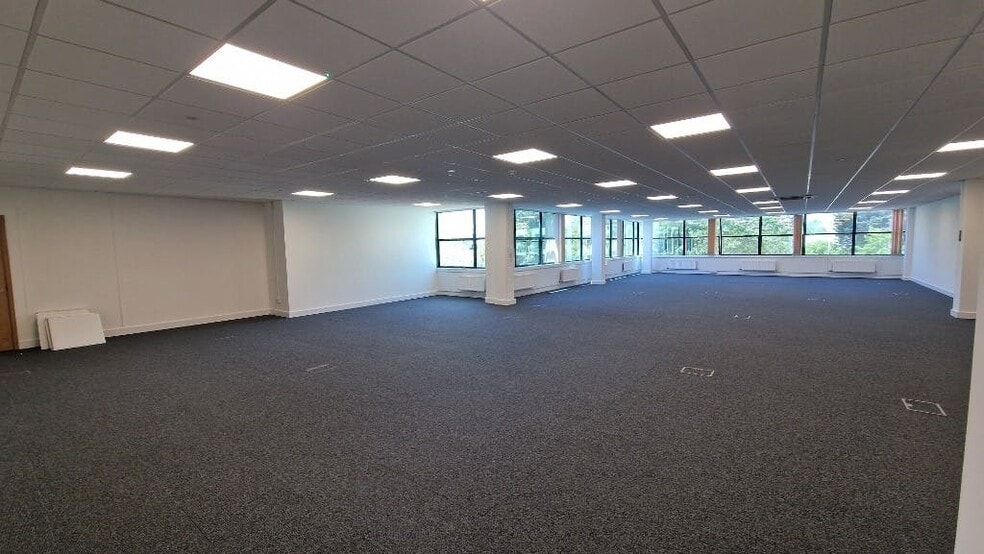
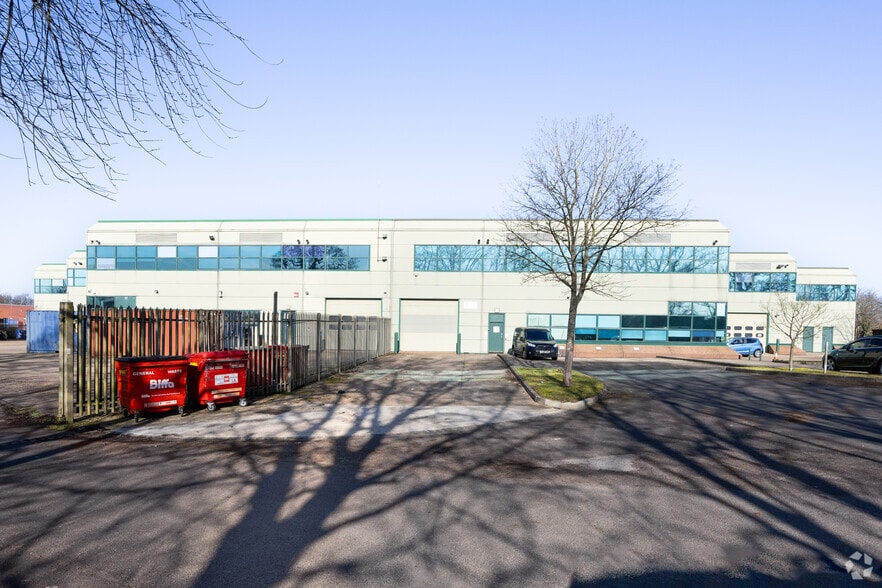
Investment Highlights
- Strong covenant mix including Serco and NHS
- Asset management and rental growth potential
- Office, warehouse and industrial accommodation
Executive Summary
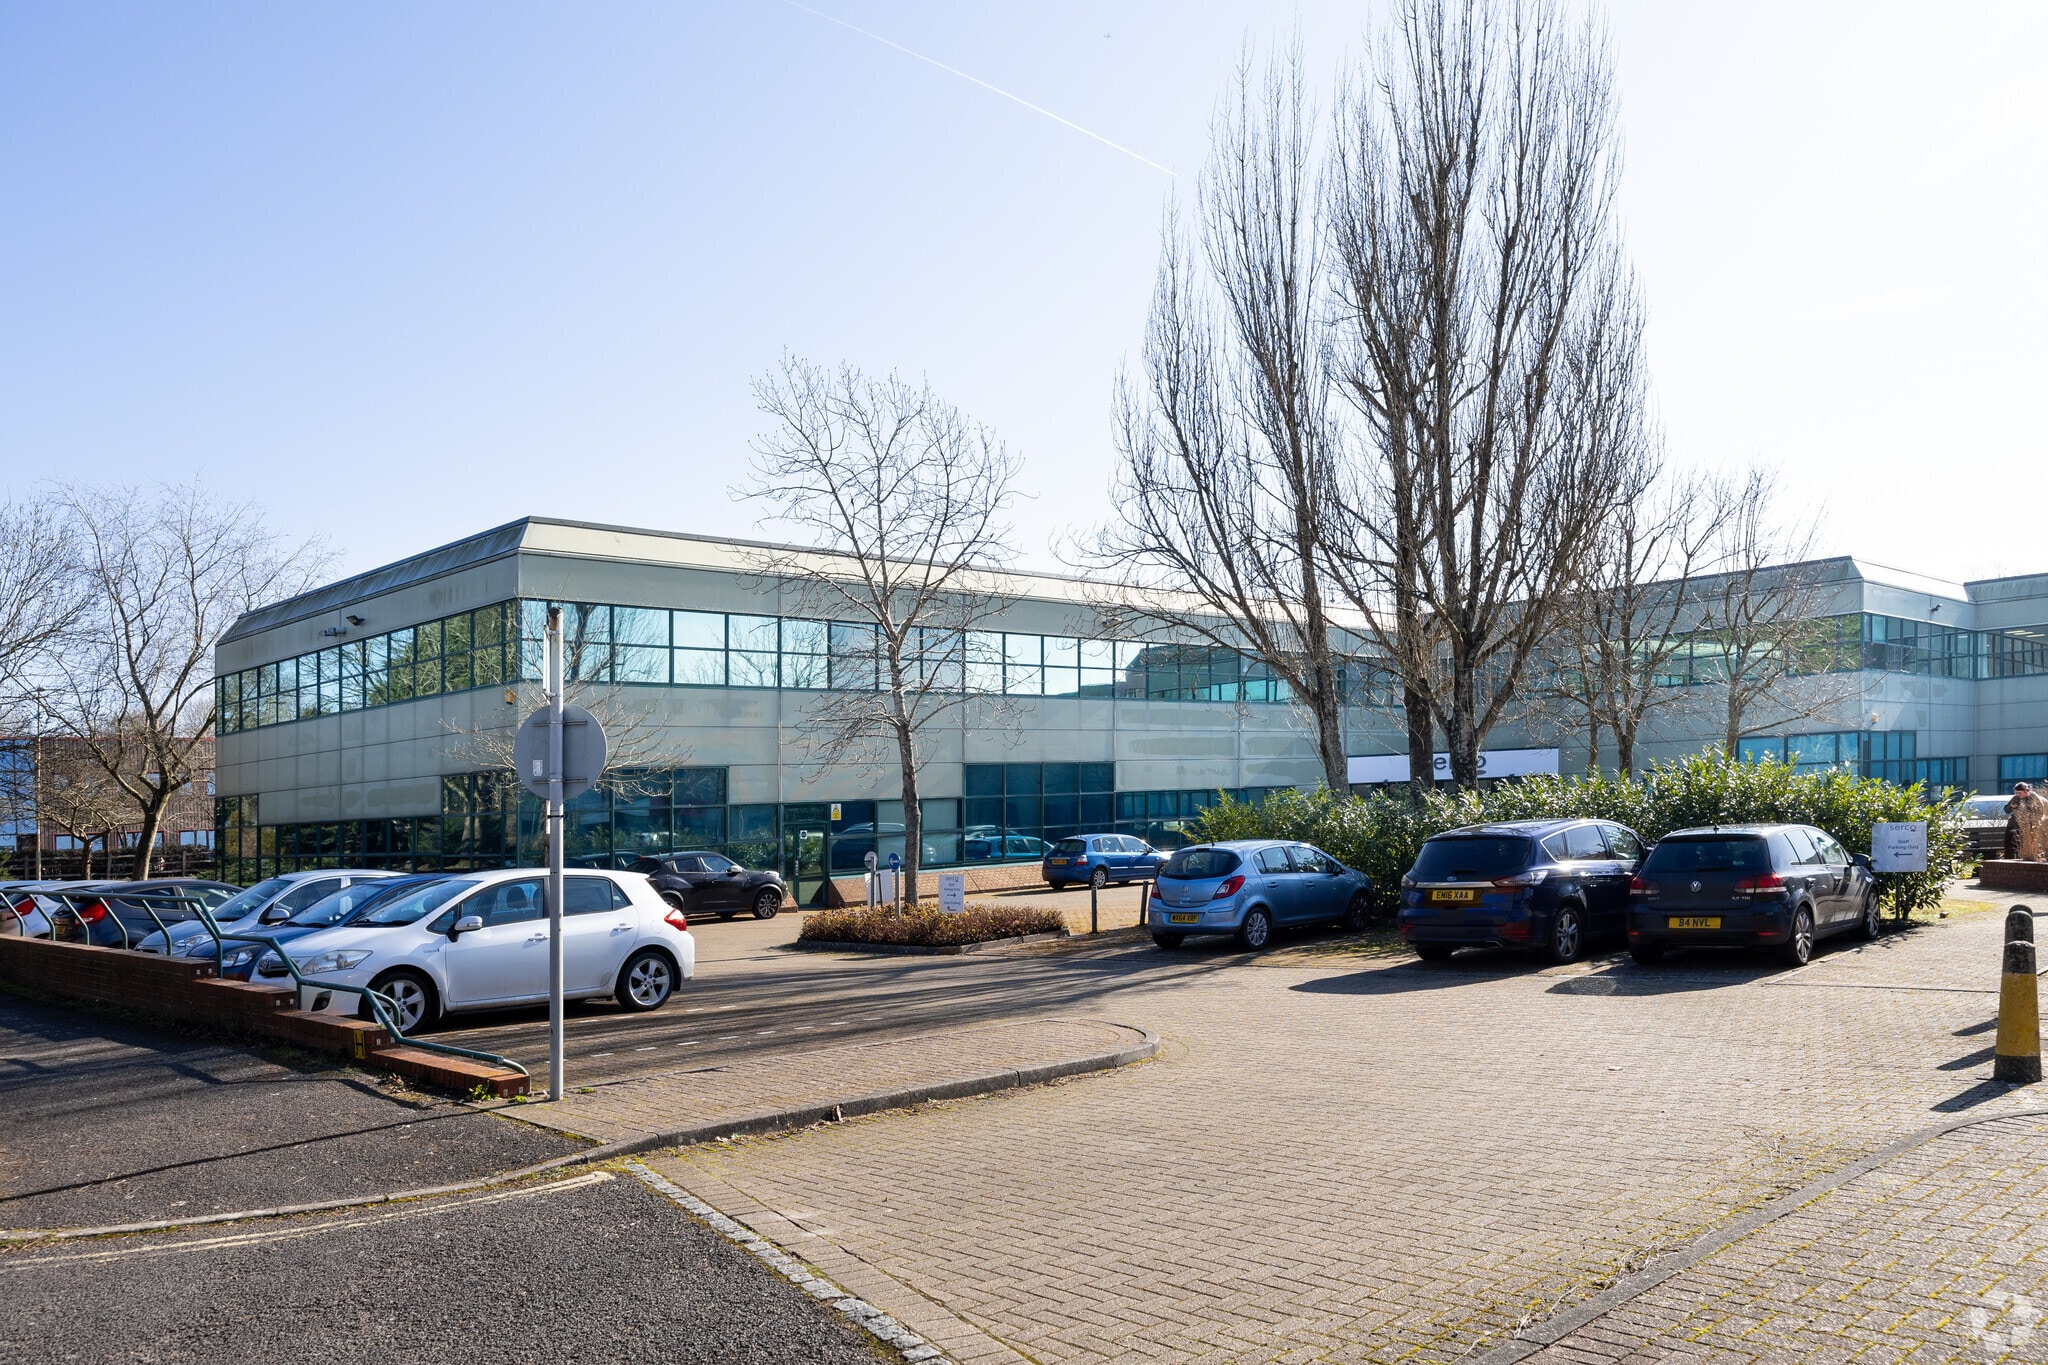
Wellington Gate comprises two adjacent office and industrial buildings forming part of a larger four-unit office and research and development scheme situated within Brambles Farm Business Park, approximately 0.5 miles north east of Waterlooville Town Centre. The property provides a mixture of office, warehouse, production and light industrial accommodation across ground and first floors with dedicated parking and service yard areas. Constructed around a steel portal frame with curtain wall cladding, the property benefits from lift access, roller shutter loading facilities and modern business park specifications throughout. The investment is fully occupied and provides a diversified tenant profile with secure income streams and future rental growth opportunities.
1 Unit Available
- Unit
- Unit Size
- Condo Use
- Price
- NOI
| Sale Type | Investment | Tenure | Freehold |
| Cap Rate | 8.56% |
| Sale Type | Investment |
| Cap Rate | 8.56% |
| Tenure | Freehold |
| Unit | Unit Size | Condo Use | Price | NOI |
| Unit A&B | 31,459 SF | Industrial | $9,330,046 CAD ($296.58 CAD/SF) | $798,651.97 CAD |
Unit A&B
| Unit Size |
| 31,459 SF |
| Condo Use |
| Industrial |
| Price |
| $9,330,046 CAD ($296.58 CAD/SF) |
| NOI |
| $798,651.97 CAD |
Unit A&B
| Unit Size | 31,459 SF |
| Condo Use | Industrial |
| Price | $9,330,046 CAD ($296.58 CAD/SF) |
| NOI | $798,651.97 CAD |
| Sale Type | Investment |
| Cap Rate | 8.56% |
| Tenure | Freehold |
| Description | |
| Fully let freehold office and industrial investment comprising Units A and B Wellington Gate within Brambles Farm Business Park. The property extends across ground and first floor accommodation providing a combination of light industrial, production, warehouse and office space. The buildings benefit from lift access to upper floors, roller shutter loading doors, allocated parking, rear service yards and modern business park specification throughout. The investment is secured against multiple occupiers with diversified lease expiry profiles and strong covenant strength. | |
| Sale Notes | |
| Opportunity to acquire a fully let freehold multi-let office and industrial investment producing a gross initial yield of 8.56%. The property comprises 31,459 sq ft across two adjacent buildings with established occupational income from Serco Systems, Clear Course and NHS. Unit A also provides an additional reimbursement income of £30,000 per annum from the tenant towards landlord improvement works. The asset offers a blend of office, industrial and warehouse accommodation with medium to long-term income security. |
Property Facts
| Total Building Size | 68,982 SF | Typical Floor Size | 30,338 SF |
| Property Type | Office (Condo) | Year Built | 1992 |
| Building Class | B | Lot Size | 3.83 AC |
| Floors | 2 | Parking Ratio | 0.81/1,000 SF |
| Total Building Size | 68,982 SF |
| Property Type | Office (Condo) |
| Building Class | B |
| Floors | 2 |
| Typical Floor Size | 30,338 SF |
| Year Built | 1992 |
| Lot Size | 3.83 AC |
| Parking Ratio | 0.81/1,000 SF |
Amenities
- Bus Line
- Fenced Lot
- Security System
- Automatic Blinds
- Bicycle Storage
- Yard
- Air Conditioning
- Raised Floor System


Presented by
Silverthorne Way - Wellington Gate
Hmm, there seems to have been an error sending your message. Please try again.
Thanks! Your message was sent.