Your email has been sent.
Neil House Slacky Ln 2,150 - 4,350 SF of Industrial Space Available in Walsall
Highlights
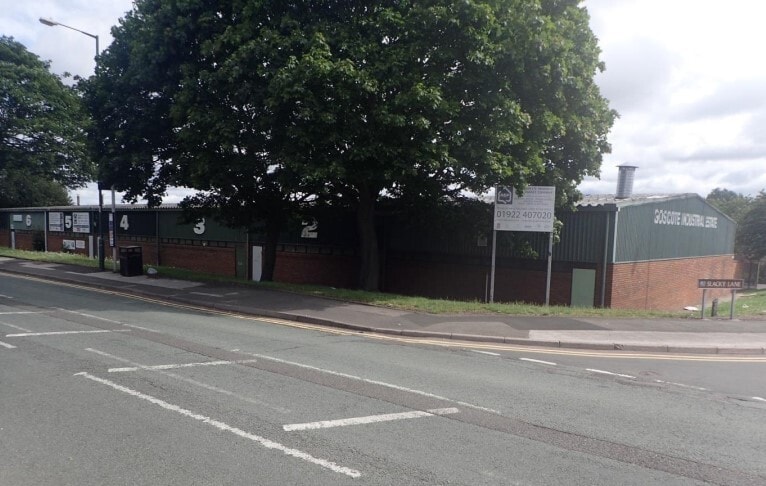
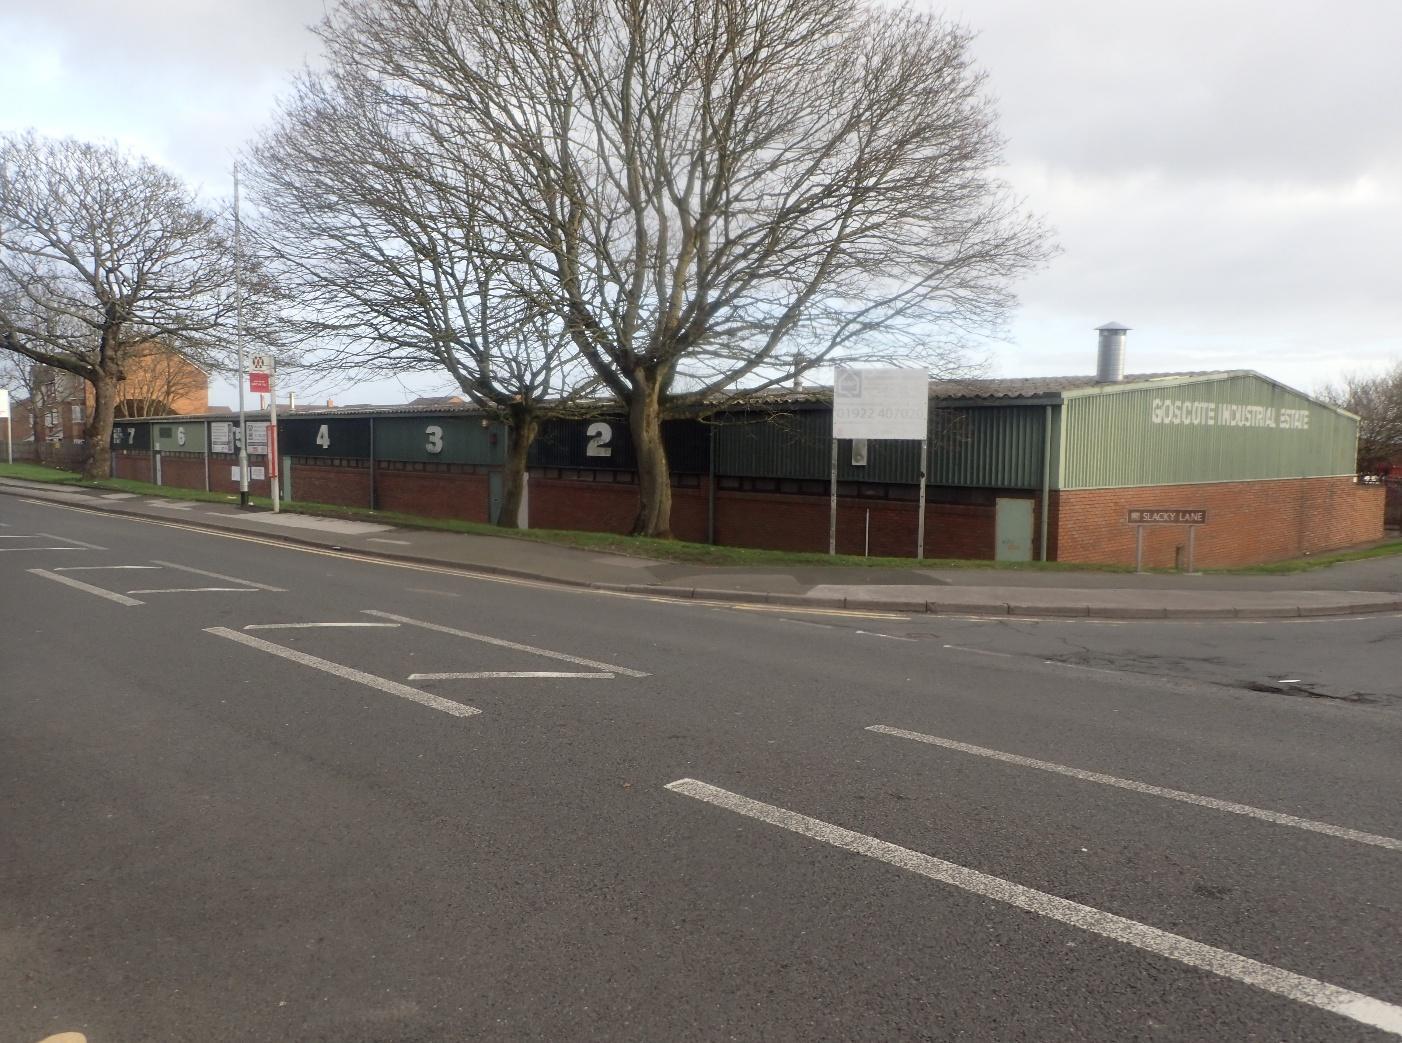
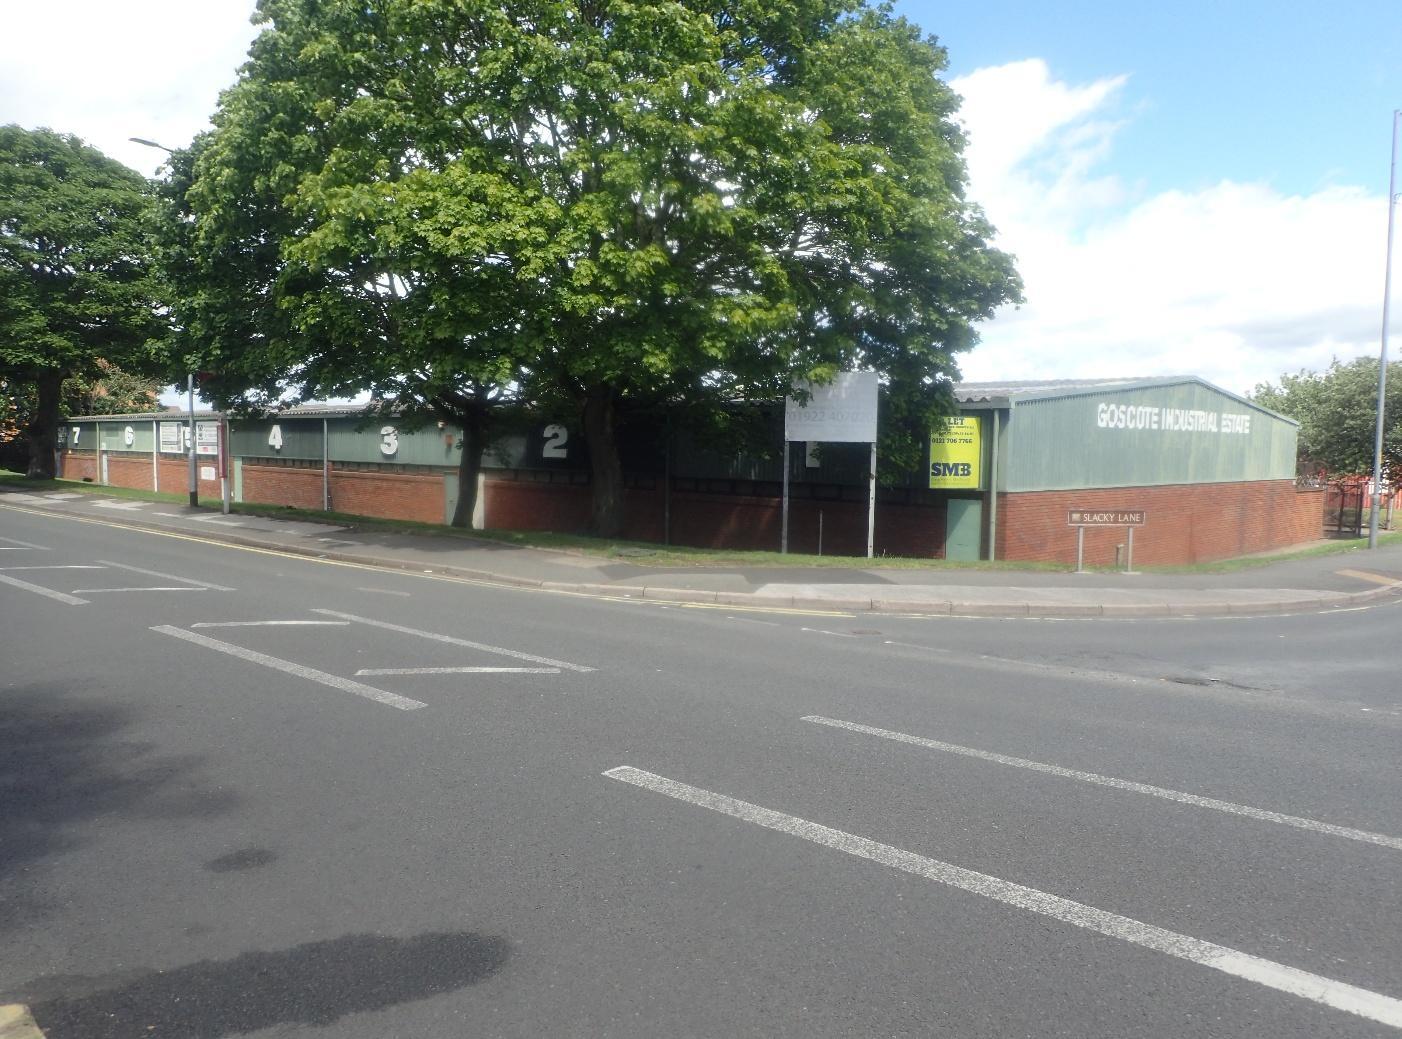
- Prominent corner position,
- Access to the national motorway network is provided by Junction 10 of the M6 motorway
- Walsall Town Centre is located approximately 2 miles due south.
Features
All Available Spaces(2)
Display Rental Rate as
- Space
- Size
- Term
- Rental Rate
- Space Use
- Build-Out
- Available


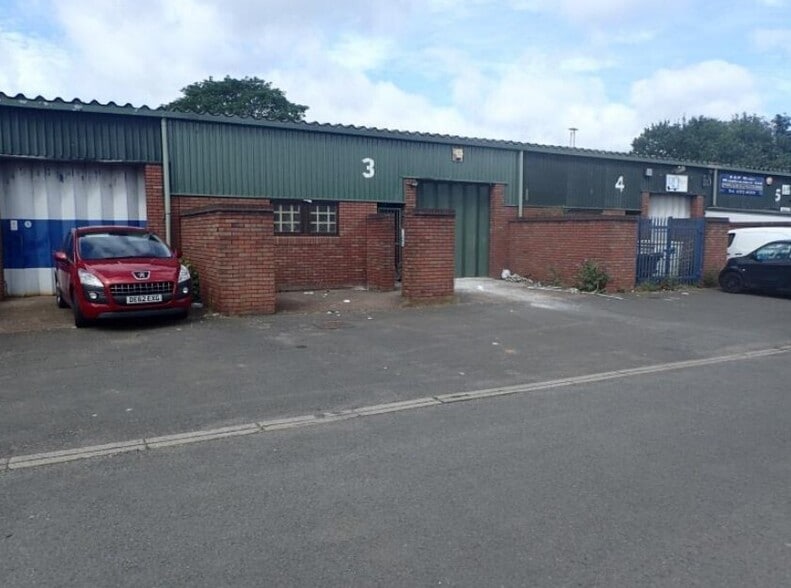
Unit 1 provides ground floor, end of terrace (corner position), open span, industrial/warehouse accommodation. Benefits include: Roller shutter door access Excellent off street loading/car parking Florescent strip lighting Excellent natural light Male & Female toilet facilities Kitchenette Subject to an extensive/current refurbishment programme
- Use Class: B2
- Recessed Lighting
- Automatic Blinds
- Yard
- Excellent off street loading/car parking
- Subject to an extensive/current refurbishment
- Secure Storage
- Natural Light
- Private Restrooms
- Roller shutter door access
- Florescent strip lighting
- Male & Female toilet facilities


Unit 4 provides ground floor, mid-terraced, open span, industrial/warehouse accommodation. Benefits include: • Concertina door access • Excellent off street loading/car parking • LED strip lighting • Excellent natural light • Male & Female toilet facilities • Kitchenette • Roof mounted gas fired blow heater • Single internal reception/office
- Use Class: B2
- Secure Storage
- Natural Light
- Yard
- Excellent off street loading/car parking
- Subject to an extensive/current refurbishment
- Private Restrooms
- Recessed Lighting
- Automatic Blinds
- Roller shutter door access
- Florescent strip lighting
- Male & Female toilet facilities
| Space | Size | Term | Rental Rate | Space Use | Build-Out | Available |
| Ground - Unit 1 | 2,200 SF | 5 Years | $13.56 CAD/SF/YR $1.13 CAD/SF/MO $29,837 CAD/YR $2,486 CAD/MO | Industrial | Shell Space | Pending |
| Ground - Unit 4 | 2,150 SF | 3 Years | $13.88 CAD/SF/YR $1.16 CAD/SF/MO $29,841 CAD/YR $2,487 CAD/MO | Industrial | Shell Space | Now |
Ground - Unit 1
| Size |
| 2,200 SF |
| Term |
| 5 Years |
| Rental Rate |
| $13.56 CAD/SF/YR $1.13 CAD/SF/MO $29,837 CAD/YR $2,486 CAD/MO |
| Space Use |
| Industrial |
| Build-Out |
| Shell Space |
| Available |
| Pending |
Ground - Unit 4
| Size |
| 2,150 SF |
| Term |
| 3 Years |
| Rental Rate |
| $13.88 CAD/SF/YR $1.16 CAD/SF/MO $29,841 CAD/YR $2,487 CAD/MO |
| Space Use |
| Industrial |
| Build-Out |
| Shell Space |
| Available |
| Now |
Ground - Unit 1
| Size | 2,200 SF |
| Term | 5 Years |
| Rental Rate | $13.56 CAD/SF/YR |
| Space Use | Industrial |
| Build-Out | Shell Space |
| Available | Pending |
Unit 1 provides ground floor, end of terrace (corner position), open span, industrial/warehouse accommodation. Benefits include: Roller shutter door access Excellent off street loading/car parking Florescent strip lighting Excellent natural light Male & Female toilet facilities Kitchenette Subject to an extensive/current refurbishment programme
- Use Class: B2
- Secure Storage
- Recessed Lighting
- Natural Light
- Automatic Blinds
- Private Restrooms
- Yard
- Roller shutter door access
- Excellent off street loading/car parking
- Florescent strip lighting
- Subject to an extensive/current refurbishment
- Male & Female toilet facilities
Ground - Unit 4
| Size | 2,150 SF |
| Term | 3 Years |
| Rental Rate | $13.88 CAD/SF/YR |
| Space Use | Industrial |
| Build-Out | Shell Space |
| Available | Now |
Unit 4 provides ground floor, mid-terraced, open span, industrial/warehouse accommodation. Benefits include: • Concertina door access • Excellent off street loading/car parking • LED strip lighting • Excellent natural light • Male & Female toilet facilities • Kitchenette • Roof mounted gas fired blow heater • Single internal reception/office
- Use Class: B2
- Private Restrooms
- Secure Storage
- Recessed Lighting
- Natural Light
- Automatic Blinds
- Yard
- Roller shutter door access
- Excellent off street loading/car parking
- Florescent strip lighting
- Subject to an extensive/current refurbishment
- Male & Female toilet facilities
Property Overview
Goscote Industrial Estate occupies a prominent corner position, situated at the intersection of Goscote Lane and Slacky Lane. Walsall Town Centre is located approximately 2 miles due south. Access to the national motorway network is provided by Junction 10 of the M6 motorway – circa, 3 miles south-west. Junction 10 is the location of the commencement of The Black Country Spine Route (A454 – dual carriageway link with Junction 1 of the M5 motorway)
Warehouse Facility Facts


Presented by

Neil House | Slacky Ln
Hmm, there seems to have been an error sending your message. Please try again.
Thanks! Your message was sent.