Log In/Sign Up
Your email has been sent.

Smeaton Clos 2,945 SF Industrial Condo Unit in Aylesbury HP19 8UP
Investment Highlights
- 44 miles northwest of central London
- easy access to the M40 M1 and M25 motorways
- On the junctions of the A41 the A413 and A418
Executive Summary
Located on Anglo Business Park, a premier business location in Aylesbury. Aylesbury is the County Town of Buckinghamshire, approximately 44 miles northwest of central London, 23 miles from Oxford and 15 miles south of Milton Keynes. The town is on the junctions of the A41 the A413 and A418 providing easy access to the M40 M1 and M25 motorways within a 20 minute drive. The Chiltern Rail Line direct to London Marylebone is a journey time of approximately 55 minutes.
1 Unit Available
- Unit
- Unit Size
- Condo Use
- Price
- NOI
| Sale Type | Investment or Owner User | Tenure | Freehold |
| No. Parking Spaces | 4 |
| Sale Type | Investment or Owner User |
| No. Parking Spaces | 4 |
| Tenure | Freehold |
Description
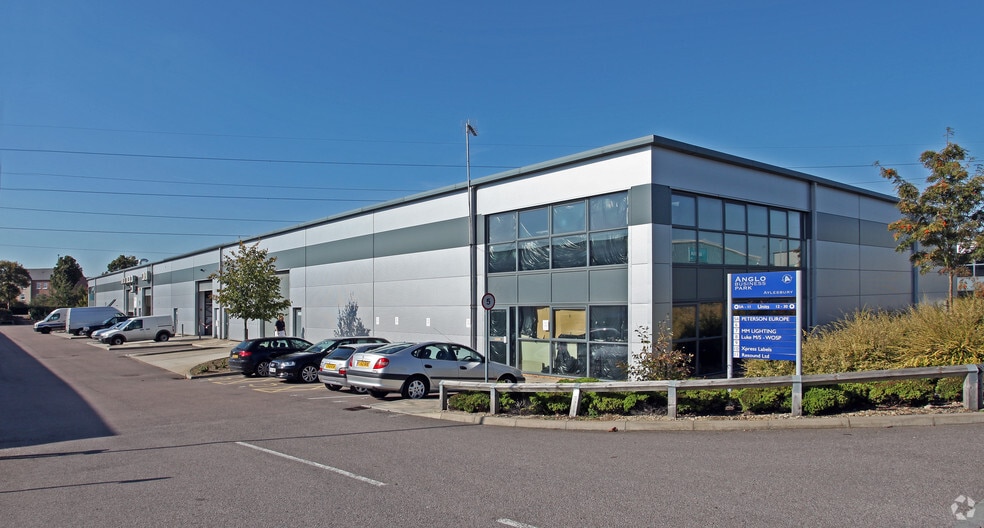
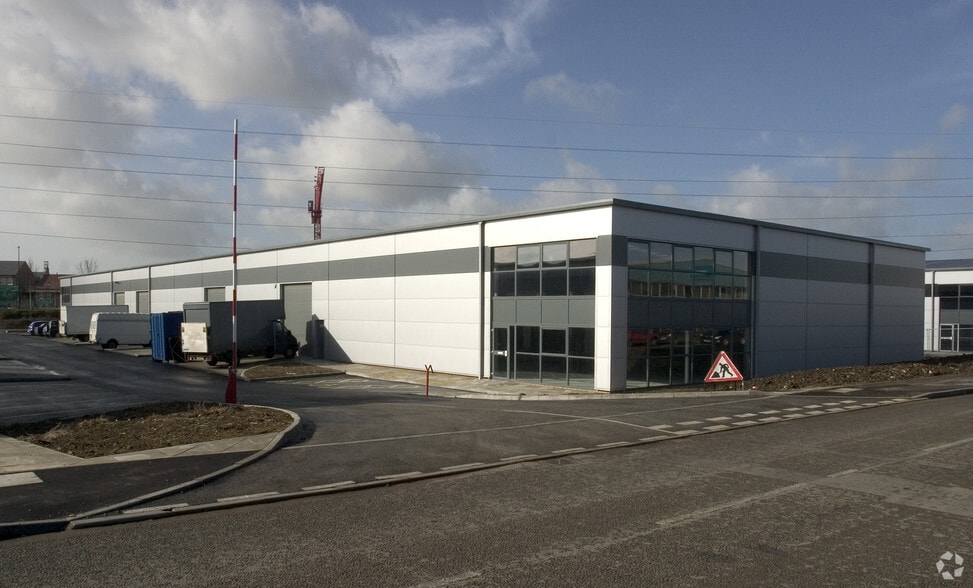
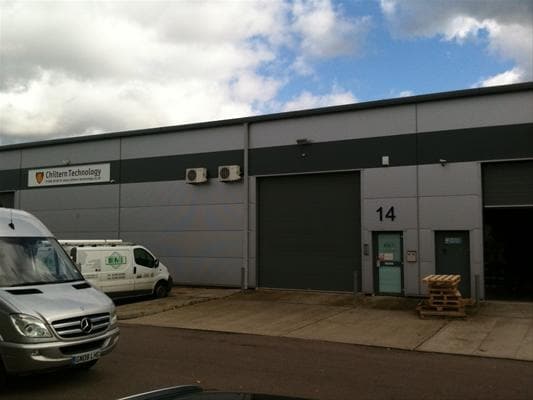
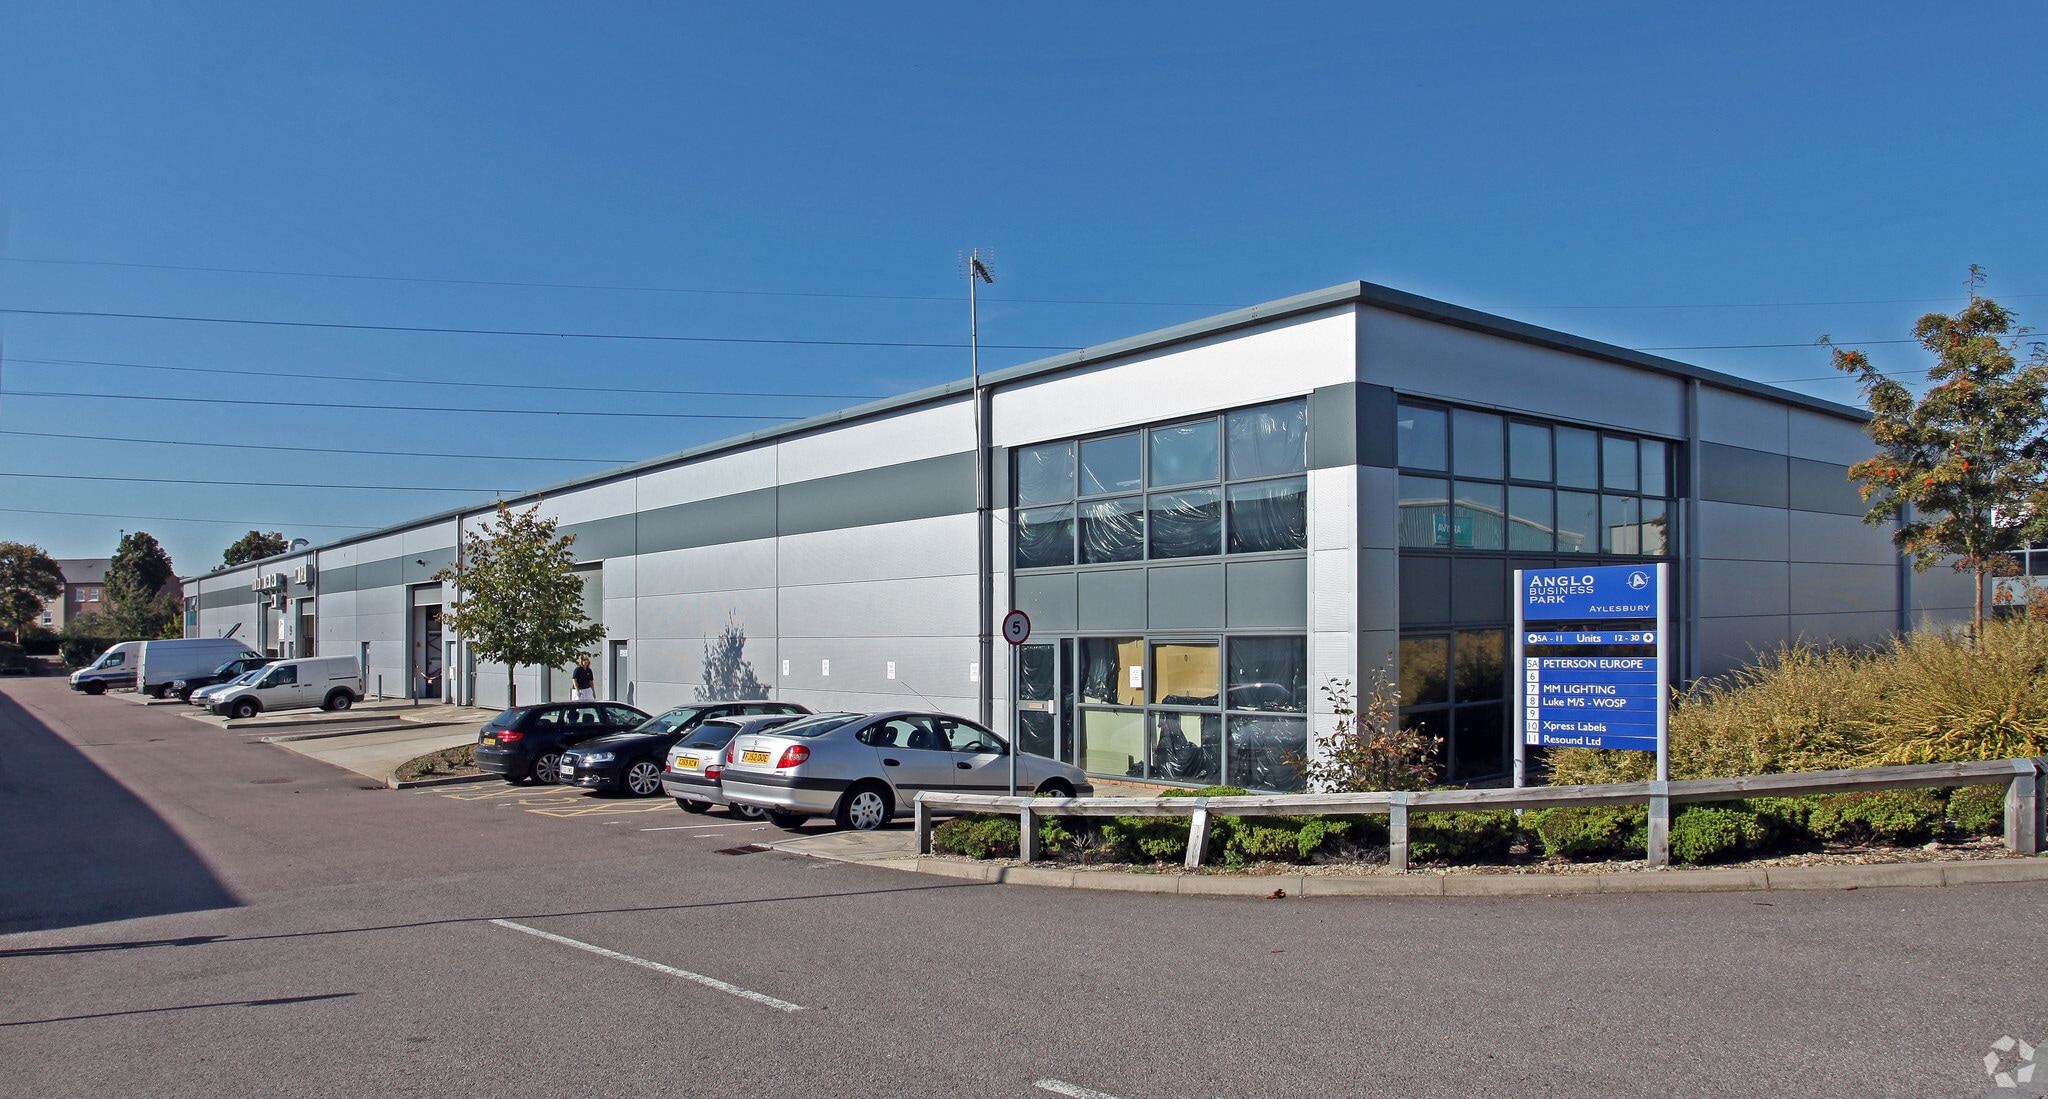
Unit 14 Anglo Business Park is a steel portal framed building constructed in 2007 & set within a terrace.
Sale Notes
The property benefits from 6m eaves, 3 phase electrics, 2 WC's, kitchen, first floor offices with air-conditioning, roller shutter door. Externally the unit has 4 car spaces.
| Unit | Unit Size | Condo Use | Price | NOI |
| Unit 14 | 2,945 SF | Industrial | Upon Request | - |
Unit 14
| Unit Size |
| 2,945 SF |
| Condo Use |
| Industrial |
| Price |
| Upon Request |
| NOI |
| - |
1 of 0
Videos
Matterport 3D Exterior
Matterport 3D Tour
Photos
Street View
Street
Map
Unit 14
| Unit Size | 2,945 SF |
| Condo Use | Industrial |
| Price | Upon Request |
| NOI | - |
| Sale Type | Investment or Owner User |
| No. Parking Spaces | 4 |
| Tenure | Freehold |
| Description | |
| Unit 14 Anglo Business Park is a steel portal framed building constructed in 2007 & set within a terrace. | |
| Sale Notes | |
| The property benefits from 6m eaves, 3 phase electrics, 2 WC's, kitchen, first floor offices with air-conditioning, roller shutter door. Externally the unit has 4 car spaces. |
Property Facts Sale Pending
The following property facts, amenities, and utilities apply to the entire building. Details for individual condo units may vary and are listed in the unit information above.
| Total Building Size | 29,150 SF | Typical Floor Size | 24,070 SF |
| Property Type | Industrial (Condo) | Year Built | 2000 |
| Property Subtype | Warehouse | Lot Size | 0.67 AC |
| Building Class | B | Parking Ratio | 1.52/1,000 SF |
| Floors | 2 |
| Total Building Size | 29,150 SF |
| Property Type | Industrial (Condo) |
| Property Subtype | Warehouse |
| Building Class | B |
| Floors | 2 |
| Typical Floor Size | 24,070 SF |
| Year Built | 2000 |
| Lot Size | 0.67 AC |
| Parking Ratio | 1.52/1,000 SF |
Amenities
- Security System
- Automatic Blinds
- Storage Space
- Air Conditioning
Utilities
- Lighting
- Water
- Sewer
- Heating
1 1


1 of 5
Videos
Matterport 3D Exterior
Matterport 3D Tour
Photos
Street View
Street
Map
1 of 1

Presented by
Smeaton Clos
Already a member? Log In
Hmm, there seems to have been an error sending your message. Please try again.
Thanks! Your message was sent.