Your email has been sent.

02200 Soissons 6,480 SF of Industrial Space Available
Some information has been automatically translated.
All Available Space(1)
Display Rental Rate as
- Space
- Size
- Term
-
Rental Rate
- Space Use
- Build-Out
- Available
- Agency Fee: 20.00% of annual rent
- Security Deposit: 2 months of rent
- Finished Ceilings: 16’5”
-
Rental Charges: $0.37 CAD/SF/YR $0.03 CAD/SF/MO $2,413 CAD/YR $201.06 CAD/MO
-
Property Tax: $0.37 CAD/SF/YR $0.03 CAD/SF/MO $2,413 CAD/YR $201.06 CAD/MO
| Space | Size | Term | Rental Rate | Space Use | Build-Out | Available |
| Ground | 6,480 SF | 3/6/9 | $5.81 CAD/SF/YR HT-HC $0.48 CAD/SF/MO HT-HC $37,637 CAD/YR HT-HC $3,136 CAD/MO HT-HC | Industrial | - | Now |
Ground
| Size |
| 6,480 SF |
| Term |
| 3/6/9 |
|
Rental Rate
|
| $5.81 CAD/SF/YR HT-HC $0.48 CAD/SF/MO HT-HC $37,637 CAD/YR HT-HC $3,136 CAD/MO HT-HC |
| Space Use |
| Industrial |
| Build-Out |
| - |
| Available |
| Now |
Ground
| Size | 6,480 SF |
| Term | 3/6/9 |
|
Rental Rate
|
$5.81 CAD/SF/YR HT-HC |
| Space Use | Industrial |
| Build-Out | - |
| Available | Now |
- Agency Fee: 20.00% of annual rent
-
Rental Charges: $0.37 CAD/SF/YR $0.03 CAD/SF/MO $2,413 CAD/YR $201.06 CAD/MO
- Security Deposit: 2 months of rent
-
Property Tax: $0.37 CAD/SF/YR $0.03 CAD/SF/MO $2,413 CAD/YR $201.06 CAD/MO
- Finished Ceilings: 16’5”
Property Overview
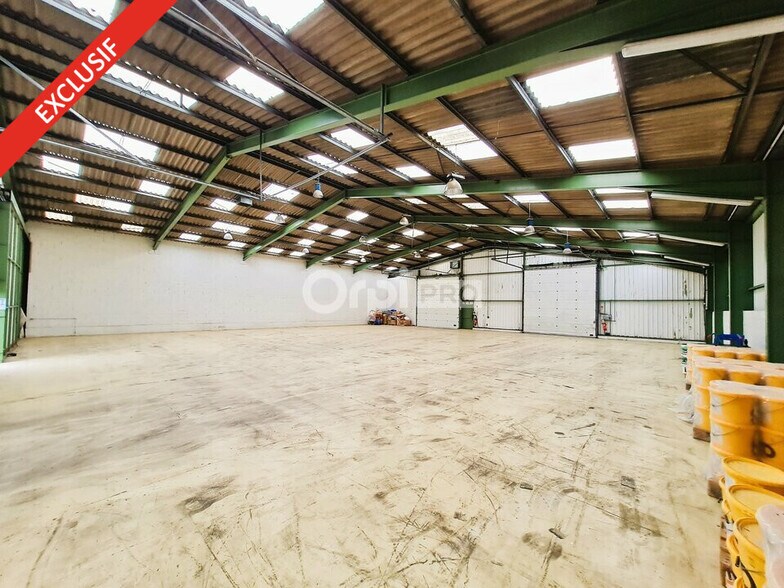
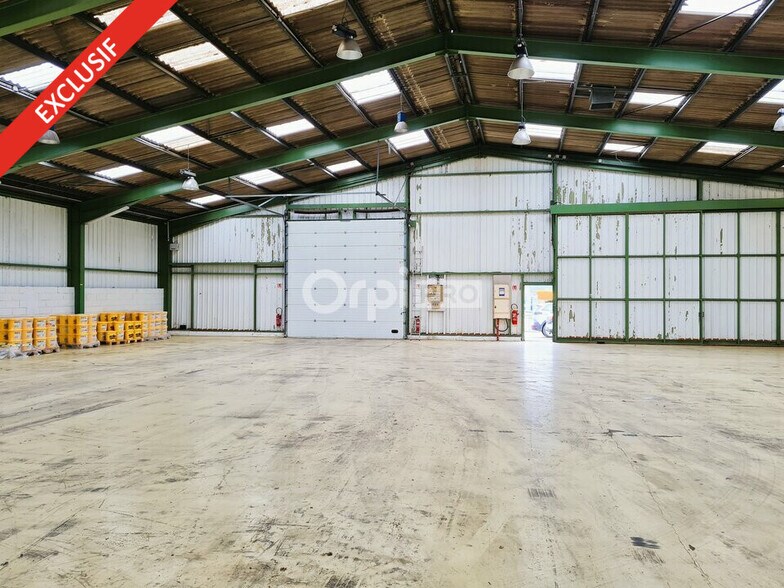
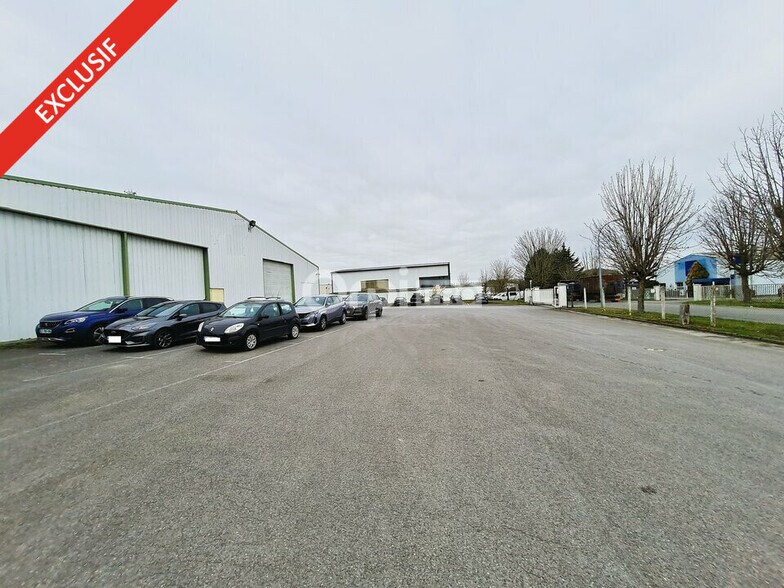
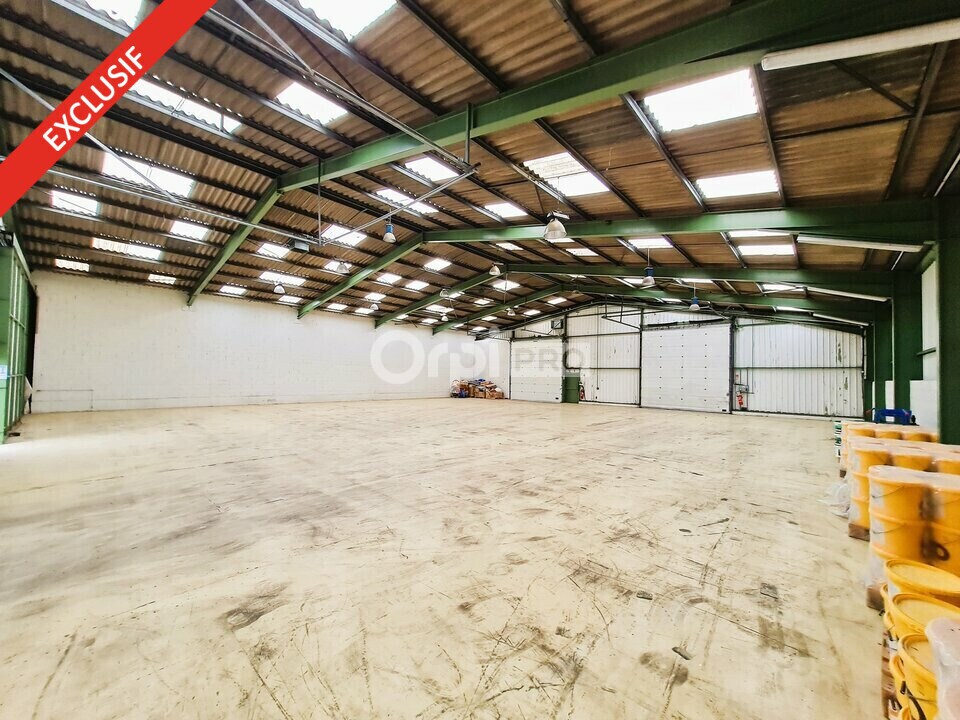
Votre agence immobilière ORPI Pro, spécialisée en immobilier d'entreprise, vous propose en exclusivité et à la location : Au coeur de la Zone Industrielle de VILLENEUVE ST GERMAIN cet ENTREPOT traversant de 600m². INFORMATIONS TECHNIQUES COMPLÉMENTAIRES : * Accès poids lourds et cour de livraison. * Pas de copropriété. * Espace sanitaires et salle de pause. * Compteurs individuels. * Hauteur int du dépôt: mini 5.2 / max 6.7 * Alarme * Dimension des portes avant et arrière: l 4.6m h 4.4m * Sol béton * Mur coupe feu * Compteurs EDF et Eau individuel * Site clos et sécurisé, contrôle d'accès sur portail électrique, plots laser et caméra * possibilité d'installer un Algeco à usage de bureaux et locaux sociaux * Triphasé * Parking Vl et PL sur Site CONDITIONS : * Loyers 1950EurosHT / mois * Provision pour charge : 125EurosHT / mois (Taxe foncière) * Dépôt de garantie : deux mois de loyer HTHC. POUR PLUS D'INFORMATIONS, CONTACTEZ VOTRE AGENCE IMMOBILIÈRE ORPI PRO. - Type de bail : 3/6/9 ans ou dérogatoire - Durée : 3/6/9 ans - Fiscalité : TVA - Indice : ILC / ILAT - Indexation : Annuelle, date prise effet - Dépôt de garantie : 2 mois HT - Loyers et charges : Mensuels et d'avance - Accès plain-pied - Parking Extérieur - Terrain clos
Industrial Facility Facts
-
Na & Co Immobilier

Presented by
"02200 Soissons"
Hmm, there seems to have been an error sending your message. Please try again.
Thanks! Your message was sent.