Your email has been sent.
Mcgowan House Somers Rd 1,283 SF of Office Space Available in Rugby CV22 7DH
Highlights
- 1,283 sq ft Ground Floor Office Suite.
- High Speed Broadband Available.
- 4 onsite allocated Car Parking Spaces.
All Available Space(1)
Display Rental Rate as
- Space
- Size
- Term
- Rental Rate
- Space Use
- Build-Out
- Available
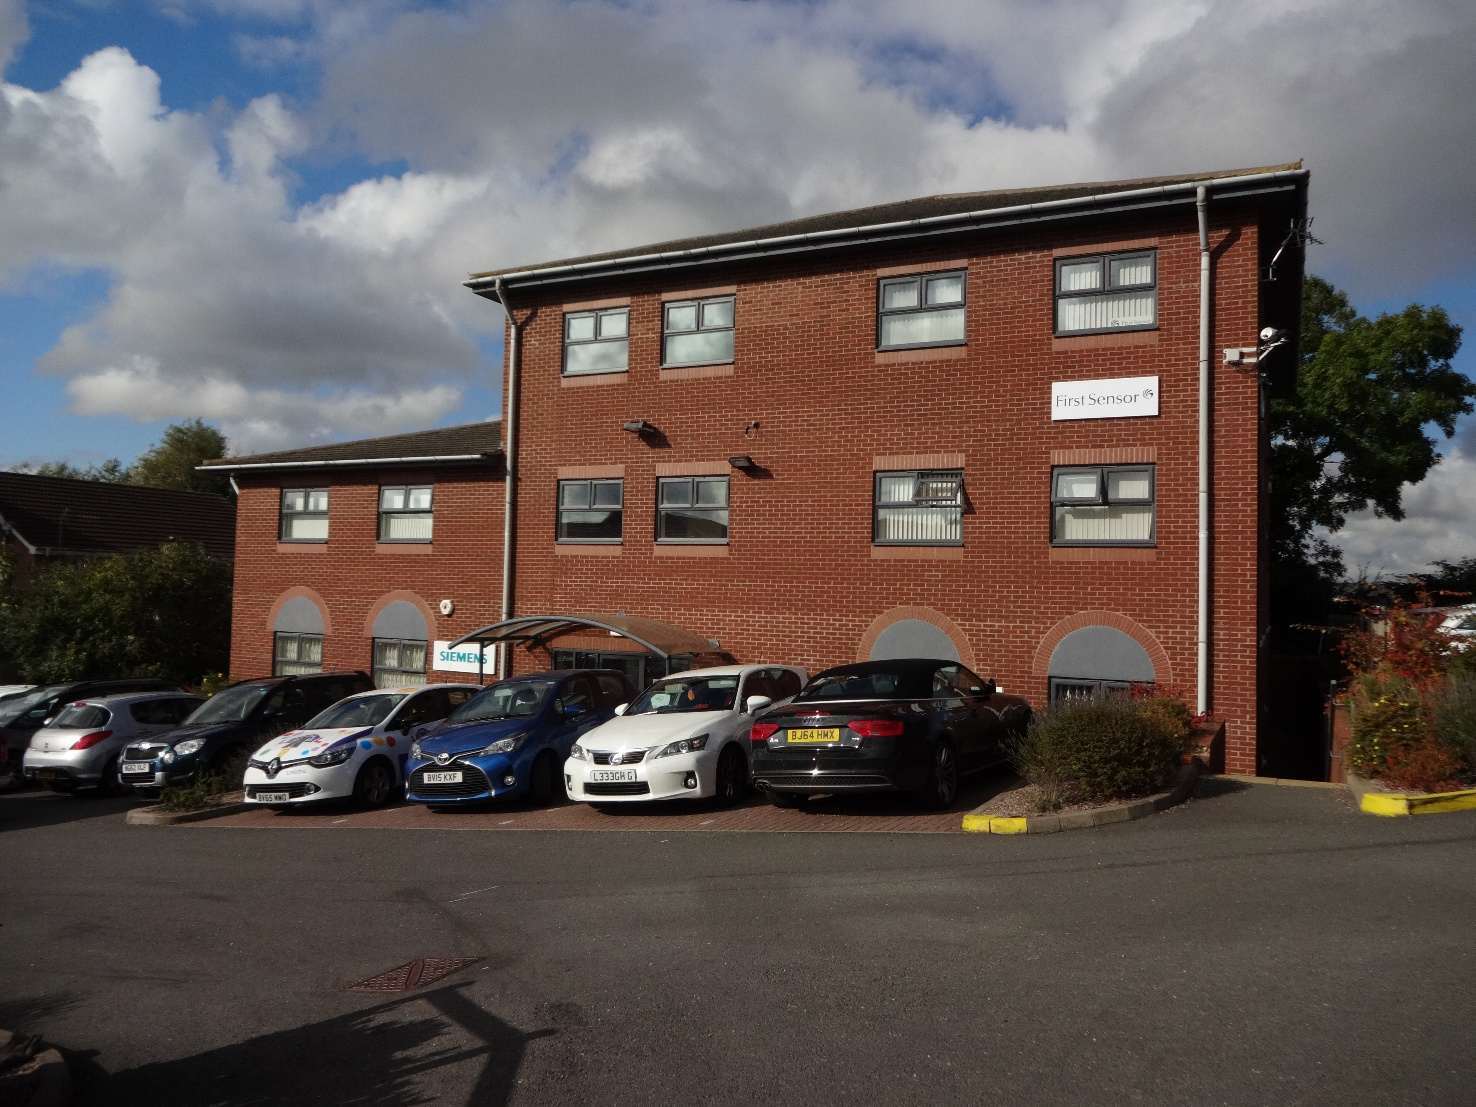
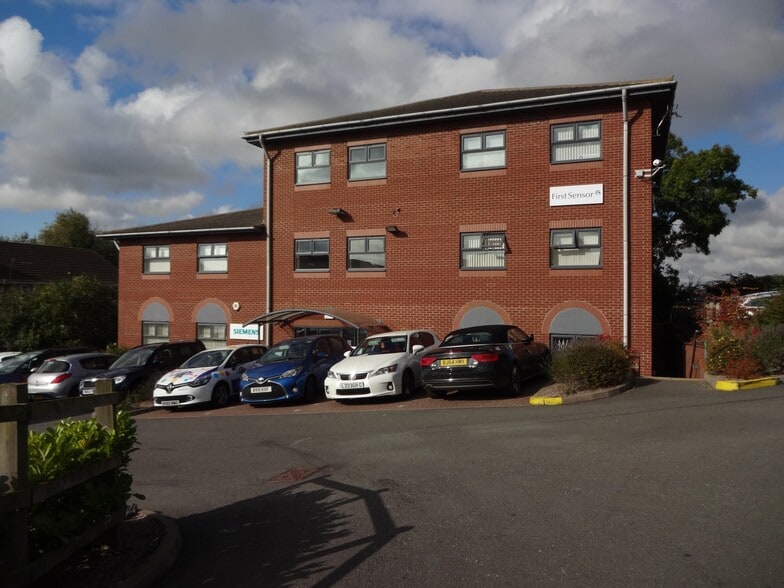
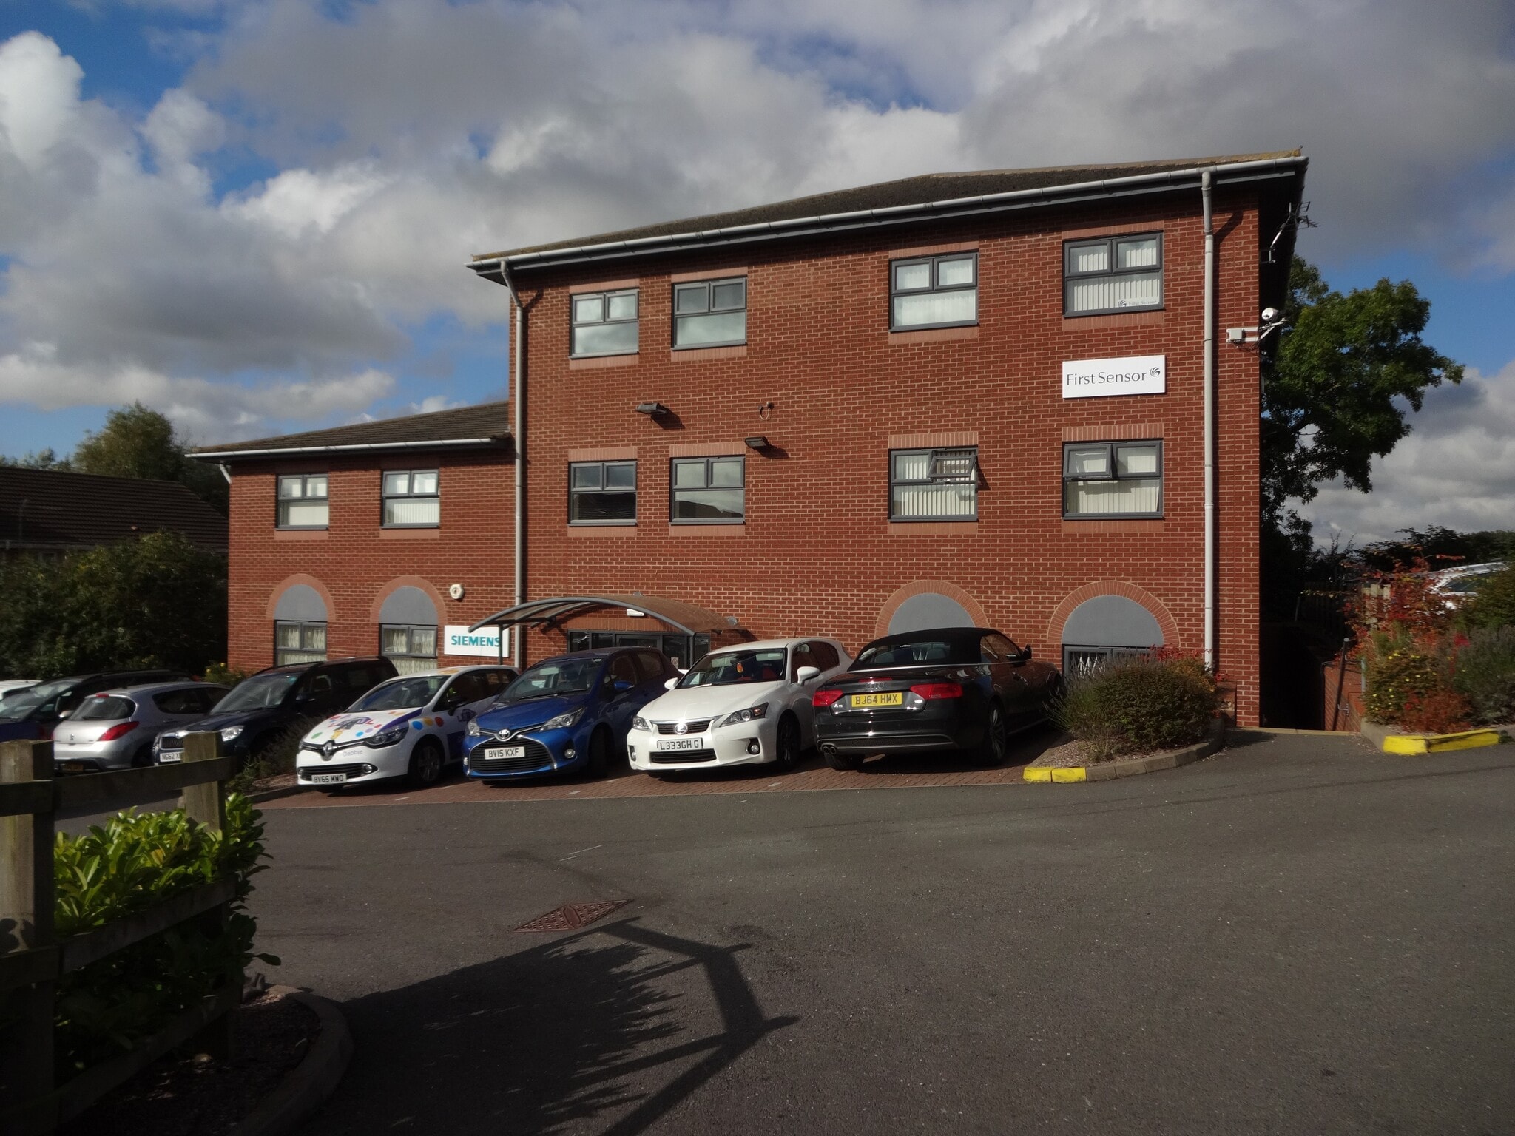
The subject property is part of a 3-storey office building of brickbuilt construction under a pitched tiles roof. The subject property is a ground floor office suite offering a total of 1,283 sq ft (119.25 sq m). The building is accessed via a main entrance located to the front and is served by a service core that has a passenger lift to all floors and WC facilities on each floor.
- Use Class: E
- Fits 4 - 11 People
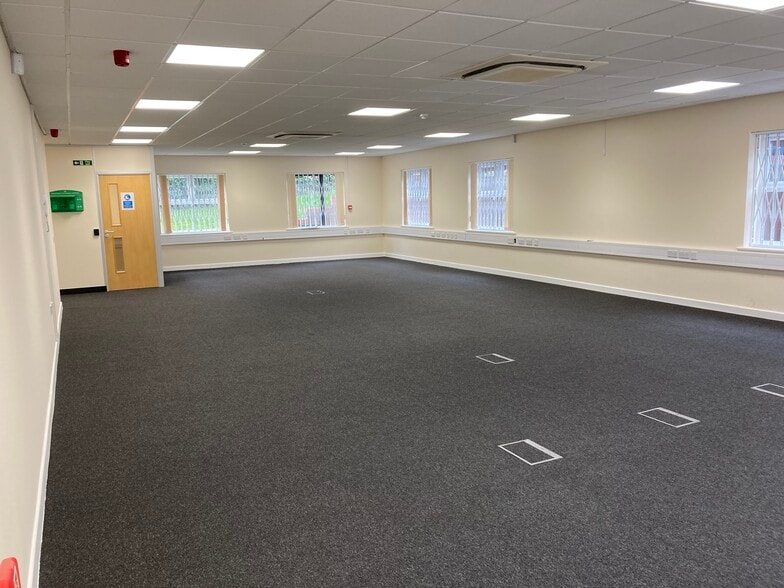
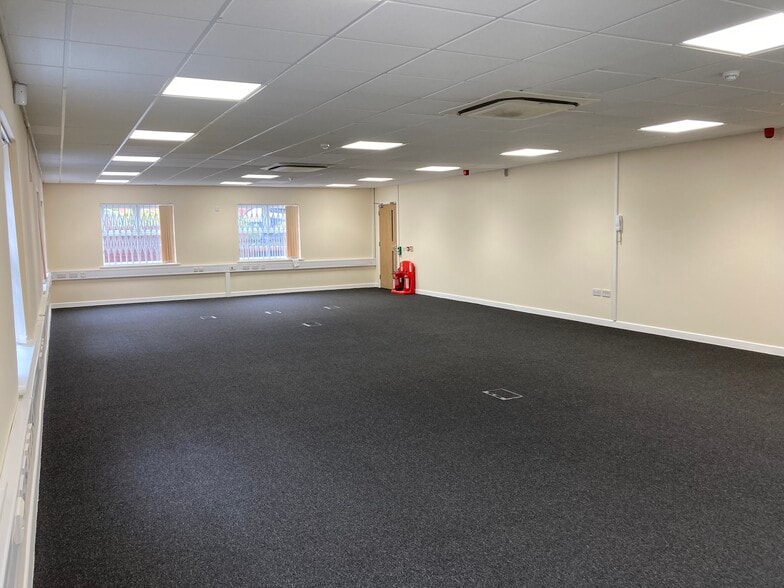
- Drop Ceilings
- Energy Performance Rating - B
- Quality Offices in an excellent location.
- Lots of natural light.
- Mostly Open Floor Plan Layout
- Fully Carpeted
- Secure Storage
- Perimeter Trunking
- Highspeed Broadband connected to the building.
| Space | Size | Term | Rental Rate | Space Use | Build-Out | Available |
| Ground, Ste Suite 2 | 1,283 SF | Negotiable | $21.94 CAD/SF/YR $1.83 CAD/SF/MO $28,148 CAD/YR $2,346 CAD/MO | Office | - | Now |
Ground, Ste Suite 2
| Size |
| 1,283 SF |
| Term |
| Negotiable |
| Rental Rate |
| $21.94 CAD/SF/YR $1.83 CAD/SF/MO $28,148 CAD/YR $2,346 CAD/MO |
| Space Use |
| Office |
| Build-Out |
| - |
| Available |
| Now |
Ground, Ste Suite 2
| Size | 1,283 SF |
| Term | Negotiable |
| Rental Rate | $21.94 CAD/SF/YR |
| Space Use | Office |
| Build-Out | - |
| Available | Now |
The subject property is part of a 3-storey office building of brickbuilt construction under a pitched tiles roof. The subject property is a ground floor office suite offering a total of 1,283 sq ft (119.25 sq m). The building is accessed via a main entrance located to the front and is served by a service core that has a passenger lift to all floors and WC facilities on each floor.
- Use Class: E
- Mostly Open Floor Plan Layout
- Fits 4 - 11 People
- Fully Carpeted
- Drop Ceilings
- Secure Storage
- Energy Performance Rating - B
- Perimeter Trunking
- Quality Offices in an excellent location.
- Highspeed Broadband connected to the building.
- Lots of natural light.
Property Overview
The subject property is situated approximately 1.5 miles to the south west of Rugby town centre on the Somers Road Industrial Estate which is ideally situated for easy access to the A45, M40, M6 and M1.
- Accent Lighting
- Air Conditioning
Property Facts
Select Tenants
- Floor
- Tenant Name
- Industry
- Unknown
- First Sensor
- Manufacturing
- 2nd
- Heart Of England Housing Association
- -
- Unknown
- Orbit Housing Association
- Real Estate
- 2nd
- Sensortecnic
- Manufacturing
- Unknown
- Zenco Systems
- -


Presented by
Baker Harman & Co LLP
Mcgowan House | Somers Rd
Hmm, there seems to have been an error sending your message. Please try again.
Thanks! Your message was sent.