Your email has been sent.

Bâtiment d'Activité et de Stockage - Vaucluse Ouest 25,607 SF of Industrial Space Available in 84700 Sorgues
Some information has been automatically translated.
Highlights
- Le Bâtiment se positionne sur un rond point, malgré le caractère industriel, il dispose d'une grande visibilité .
Features
All Available Space(1)
Display Rental Rate as
- Space
- Size
- Term
-
Rental Rate
- Space Use
- Build-Out
- Available
- Security Deposit: $48,524 CAD
- Wi-Fi Connectivity
- Central Heating System
- Security System
| Space | Size | Term | Rental Rate | Space Use | Build-Out | Available |
| Ground | 25,607 SF | 3/6/9 | $11.42 CAD/SF/YR HT $0.95 CAD/SF/MO HT $292,442 CAD/YR HT $24,370 CAD/MO HT | Industrial | Partial Build-Out | 30 Days |
Ground
| Size |
| 25,607 SF |
| Term |
| 3/6/9 |
|
Rental Rate
|
| $11.42 CAD/SF/YR HT $0.95 CAD/SF/MO HT $292,442 CAD/YR HT $24,370 CAD/MO HT |
| Space Use |
| Industrial |
| Build-Out |
| Partial Build-Out |
| Available |
| 30 Days |
Ground
| Size | 25,607 SF |
| Term | 3/6/9 |
|
Rental Rate
|
$11.42 CAD/SF/YR HT |
| Space Use | Industrial |
| Build-Out | Partial Build-Out |
| Available | 30 Days |
- Security Deposit: $48,524 CAD
- Central Heating System
- Wi-Fi Connectivity
- Security System
Property Overview
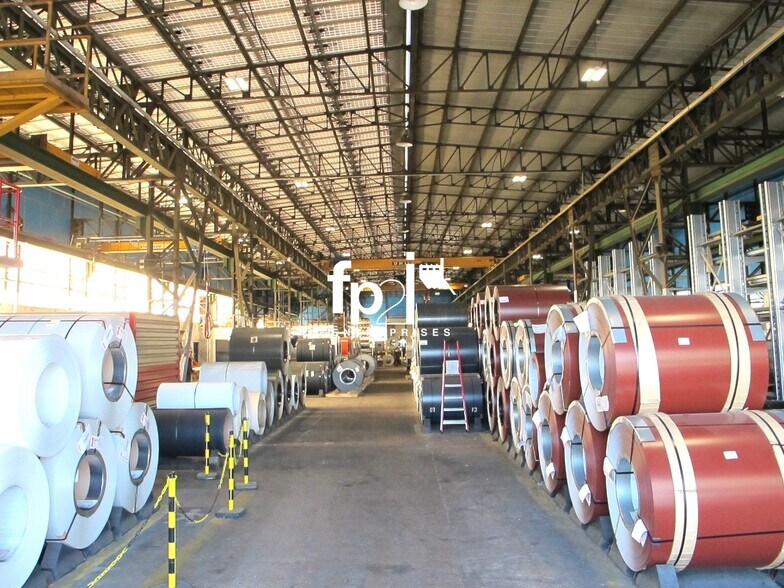
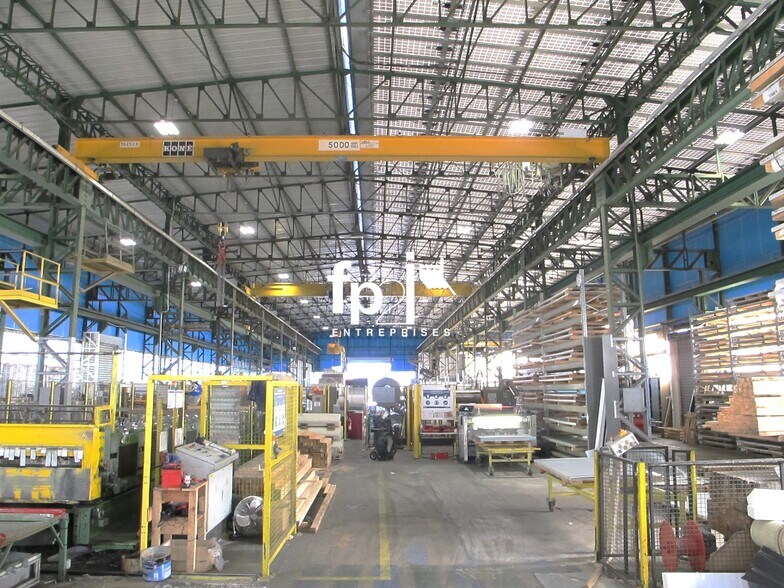
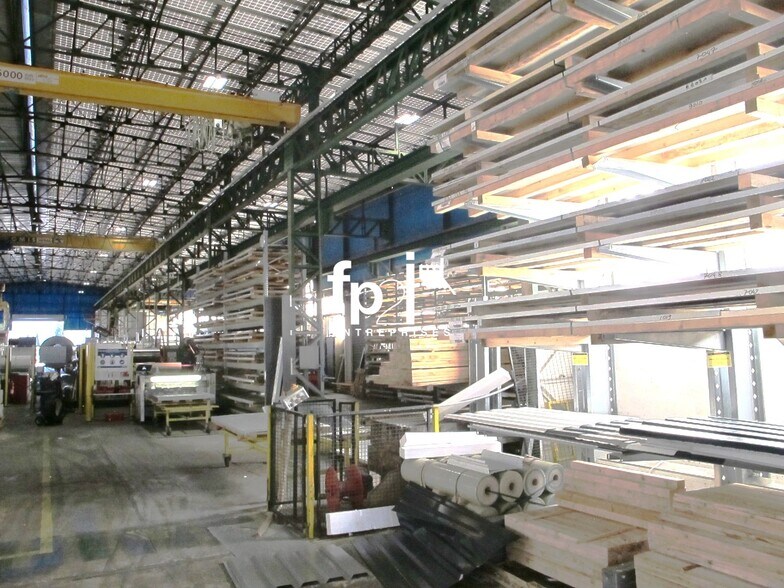
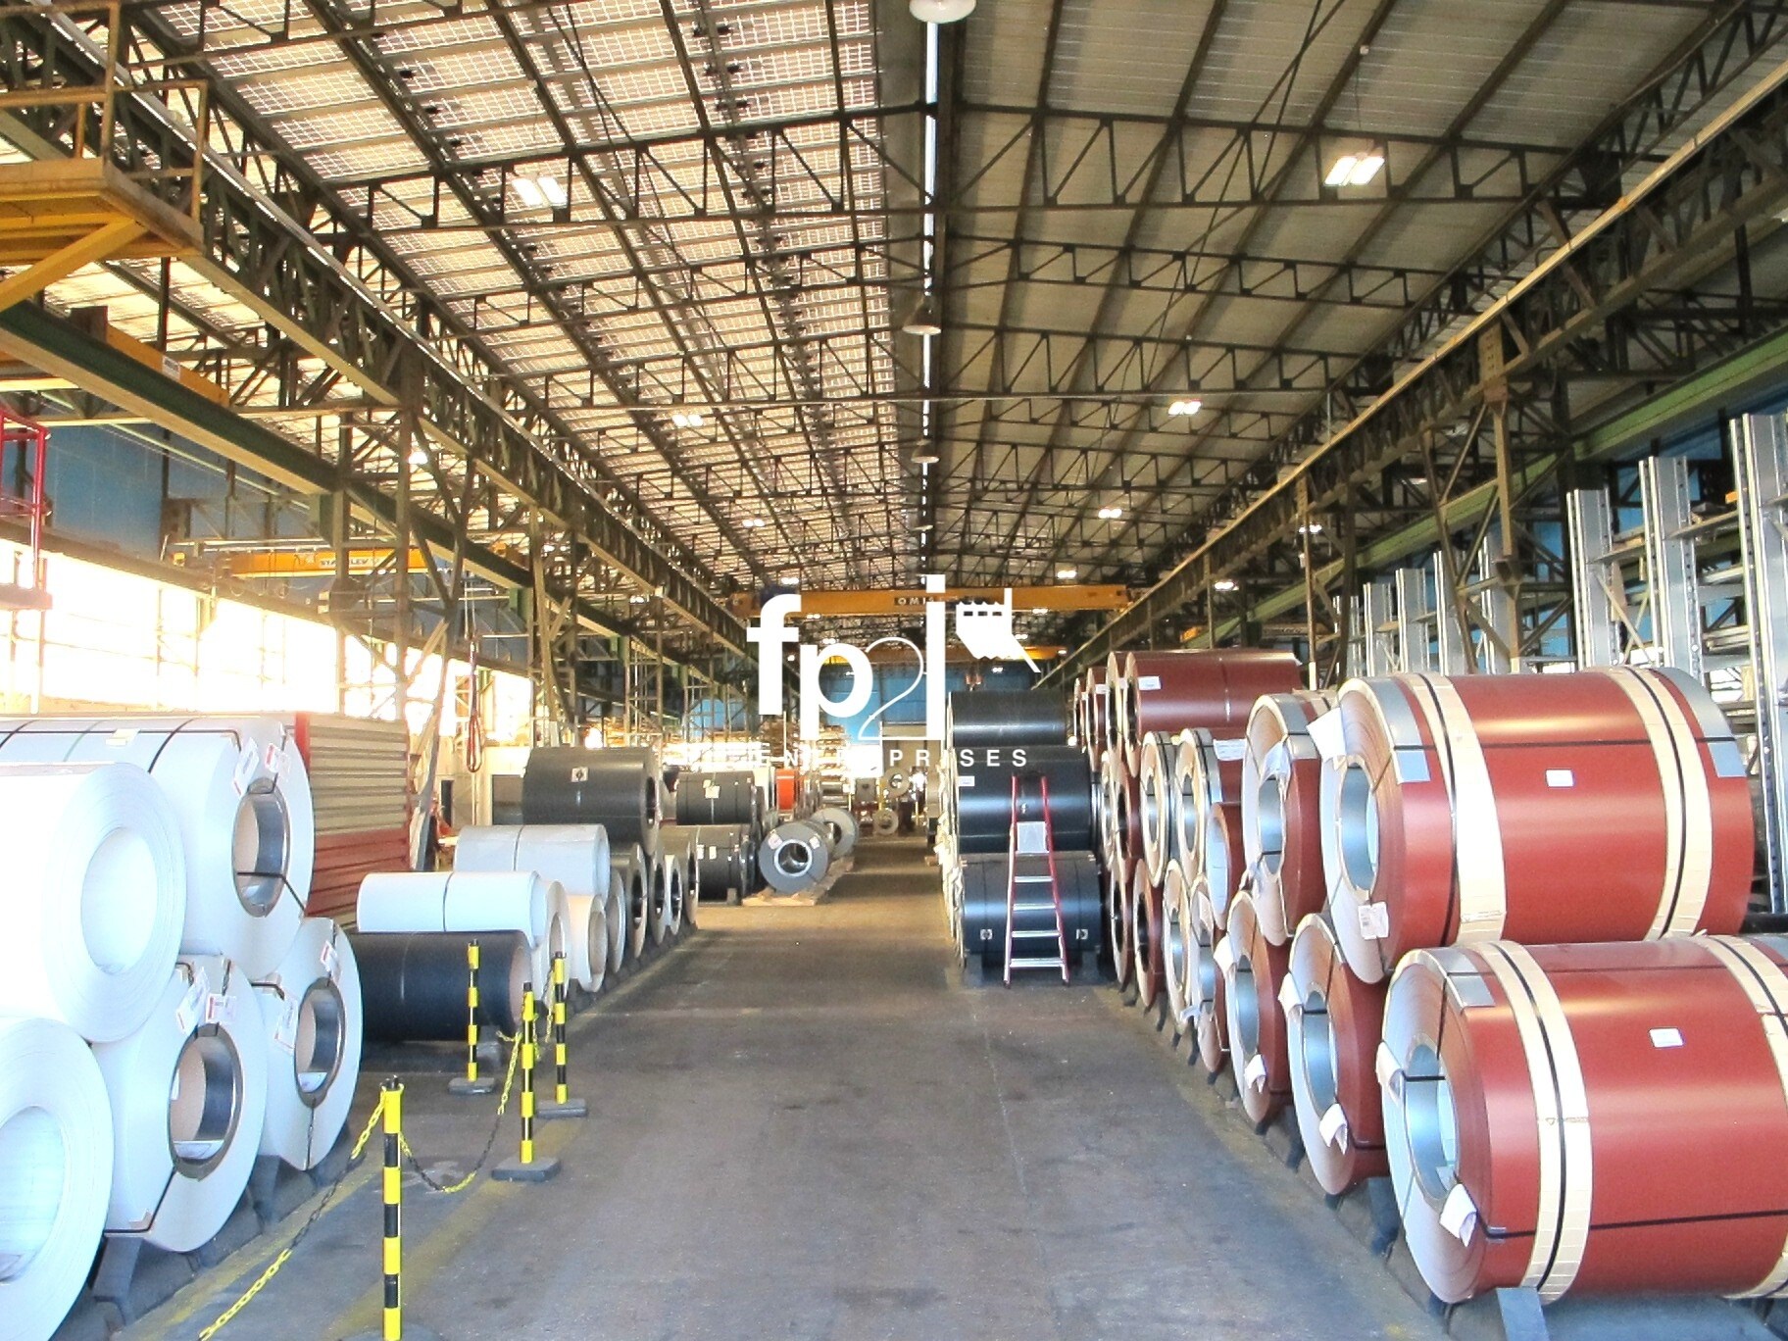
This is a Professional Activity Building with a total area of approximately 2,375 m², including a set of Offices and Social Spaces covering 184 m². It is constructed with pillars and a lattice metal framework. The roof is partially covered with non-insulated steel sheeting (North side) and partially with photovoltaic panels (South side). The walls are made of concrete blocks at the lower level and single-skin cladding or translucent corrugated panels at the upper level. The maximum height is 9.20 m, and the minimum height is 8.20 m. The flooring consists of eroded concrete paving for the Activity and Storage areas, and tiles for the Offices. The building includes one unit, a set of ground floor and first-floor offices, and a sanitary block. It is equipped with 5 overhead cranes, one of which has a lifting capacity of 10 tons. Our Fees: Please consult our fee schedule on the Fp 2i Entreprises website under "Enterprises / Fees."
Industrial Facility Facts

Presented by
Bâtiment d'Activité et de Stockage - Vaucluse Ouest
Hmm, there seems to have been an error sending your message. Please try again.
Thanks! Your message was sent.