Your email has been sent.

Buildings 7,8 & 9 South Walk 15,000 - 30,000 SF of Office Space Available in Mitcheldean GL17 0DD
Highlights
- Located in a well-established 67-acre commercial estate
- Providing convenient access to the Midlands, South West and South Wales
- Strong road connections
All Available Spaces(2)
Display Rental Rate as
- Space
- Size
- Term
- Rental Rate
- Space Use
- Build-Out
- Available
The office accommodation is situated on the second floor and comprises a spacious open-plan working area, complemented by several glass fronted private offices/meeting rooms and a dedicated comms room. The suite is finished to a high specification, featuring carpeted flooring, suspended ceilings, double-glazed windows, modern LED lighting, and zoned air conditioning throughout. The layout and specification make the suite particularly well-suited to call centre operations or similar business uses. Additional benefits include lift access, shared WC facilities, and ample on-site parking. The subject property is available on a new internal repairing and insuring lease on terms to be agreed.
- Use Class: E
- Mostly Open Floor Plan Layout
- Elevator Access
- Drop Ceilings
- Energy Performance Rating - C
- Open-Plan
- Particularly well-suited to call centre operations
- Fully Built-Out as Standard Office
- Space is in Excellent Condition
- Fully Carpeted
- Recessed Lighting
- Common Parts WC Facilities
- Currently fitted with office furniture
- Shared WC facilities, and ample on-site parking
The office accommodation is situated on the second floor and comprises a spacious open-plan working area, complemented by several glass fronted private offices/meeting rooms and a dedicated comms room. The suite is finished to a high specification, featuring carpeted flooring, suspended ceilings, double-glazed windows, modern LED lighting, and zoned air conditioning throughout. The layout and specification make the suite particularly well-suited to call centre operations or similar business uses. Additional benefits include lift access, shared WC facilities, and ample on-site parking. The subject property is available on a new internal repairing and insuring lease on terms to be agreed.
- Use Class: E
- Mostly Open Floor Plan Layout
- Elevator Access
- Drop Ceilings
- Energy Performance Rating - C
- Open-Plan
- Particularly well-suited to call centre operations
- Fully Built-Out as Standard Office
- Space is in Excellent Condition
- Fully Carpeted
- Recessed Lighting
- Common Parts WC Facilities
- Currently fitted with office furniture
- Shared WC facilities, and ample on-site parking
| Space | Size | Term | Rental Rate | Space Use | Build-Out | Available |
| 2nd Floor, Ste Building 8 | 15,000 SF | Negotiable | $16.83 CAD/SF/YR $1.40 CAD/SF/MO $252,486 CAD/YR $21,040 CAD/MO | Office | Full Build-Out | Now |
| 3rd Floor, Ste Building 8 | 15,000 SF | Negotiable | $16.83 CAD/SF/YR $1.40 CAD/SF/MO $252,486 CAD/YR $21,040 CAD/MO | Office | Full Build-Out | Now |
2nd Floor, Ste Building 8
| Size |
| 15,000 SF |
| Term |
| Negotiable |
| Rental Rate |
| $16.83 CAD/SF/YR $1.40 CAD/SF/MO $252,486 CAD/YR $21,040 CAD/MO |
| Space Use |
| Office |
| Build-Out |
| Full Build-Out |
| Available |
| Now |
3rd Floor, Ste Building 8
| Size |
| 15,000 SF |
| Term |
| Negotiable |
| Rental Rate |
| $16.83 CAD/SF/YR $1.40 CAD/SF/MO $252,486 CAD/YR $21,040 CAD/MO |
| Space Use |
| Office |
| Build-Out |
| Full Build-Out |
| Available |
| Now |
2nd Floor, Ste Building 8
| Size | 15,000 SF |
| Term | Negotiable |
| Rental Rate | $16.83 CAD/SF/YR |
| Space Use | Office |
| Build-Out | Full Build-Out |
| Available | Now |
The office accommodation is situated on the second floor and comprises a spacious open-plan working area, complemented by several glass fronted private offices/meeting rooms and a dedicated comms room. The suite is finished to a high specification, featuring carpeted flooring, suspended ceilings, double-glazed windows, modern LED lighting, and zoned air conditioning throughout. The layout and specification make the suite particularly well-suited to call centre operations or similar business uses. Additional benefits include lift access, shared WC facilities, and ample on-site parking. The subject property is available on a new internal repairing and insuring lease on terms to be agreed.
- Use Class: E
- Fully Built-Out as Standard Office
- Mostly Open Floor Plan Layout
- Space is in Excellent Condition
- Elevator Access
- Fully Carpeted
- Drop Ceilings
- Recessed Lighting
- Energy Performance Rating - C
- Common Parts WC Facilities
- Open-Plan
- Currently fitted with office furniture
- Particularly well-suited to call centre operations
- Shared WC facilities, and ample on-site parking
3rd Floor, Ste Building 8
| Size | 15,000 SF |
| Term | Negotiable |
| Rental Rate | $16.83 CAD/SF/YR |
| Space Use | Office |
| Build-Out | Full Build-Out |
| Available | Now |
The office accommodation is situated on the second floor and comprises a spacious open-plan working area, complemented by several glass fronted private offices/meeting rooms and a dedicated comms room. The suite is finished to a high specification, featuring carpeted flooring, suspended ceilings, double-glazed windows, modern LED lighting, and zoned air conditioning throughout. The layout and specification make the suite particularly well-suited to call centre operations or similar business uses. Additional benefits include lift access, shared WC facilities, and ample on-site parking. The subject property is available on a new internal repairing and insuring lease on terms to be agreed.
- Use Class: E
- Fully Built-Out as Standard Office
- Mostly Open Floor Plan Layout
- Space is in Excellent Condition
- Elevator Access
- Fully Carpeted
- Drop Ceilings
- Recessed Lighting
- Energy Performance Rating - C
- Common Parts WC Facilities
- Open-Plan
- Currently fitted with office furniture
- Particularly well-suited to call centre operations
- Shared WC facilities, and ample on-site parking
Property Overview
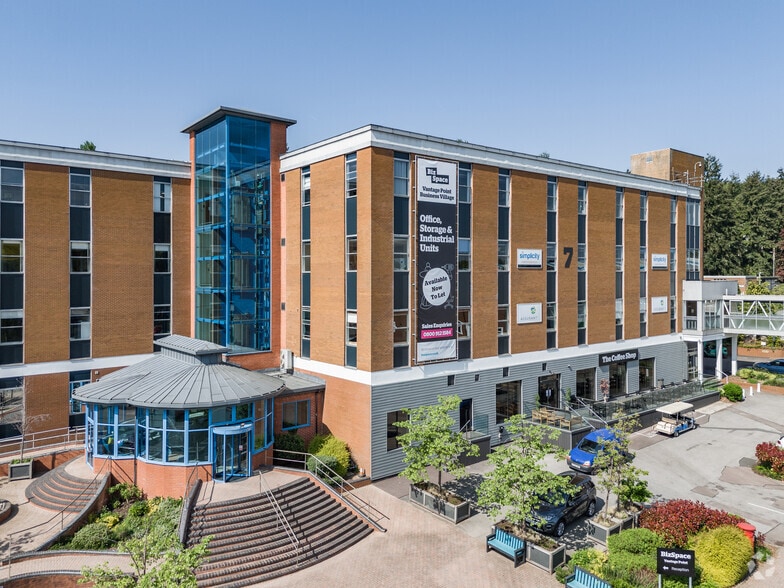
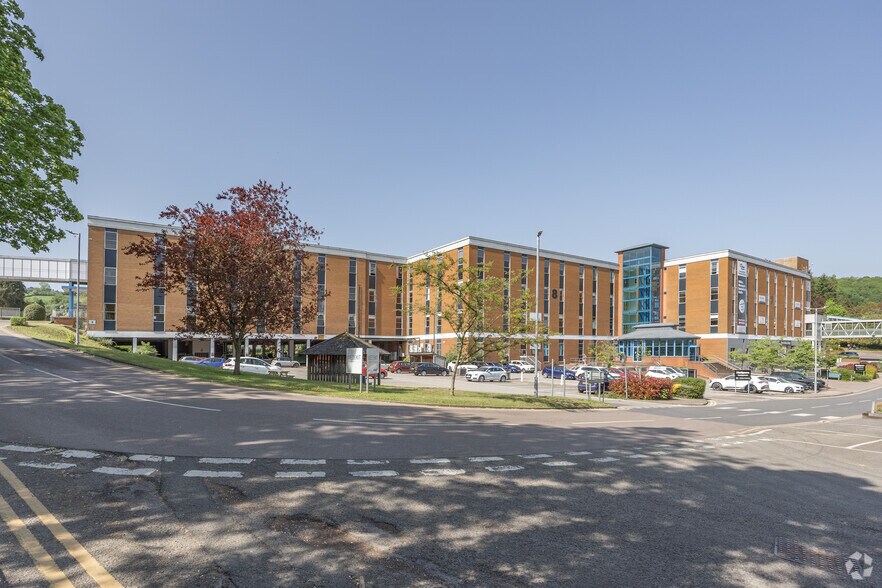
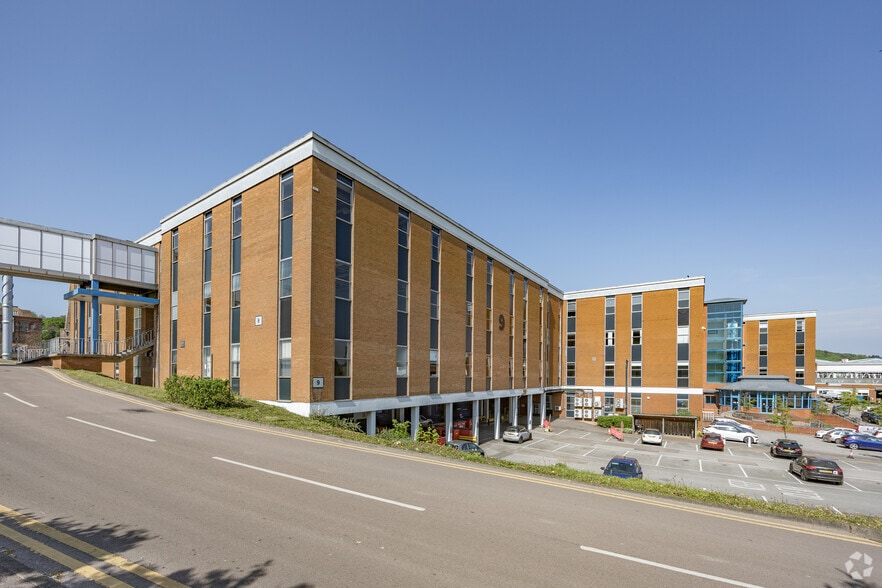
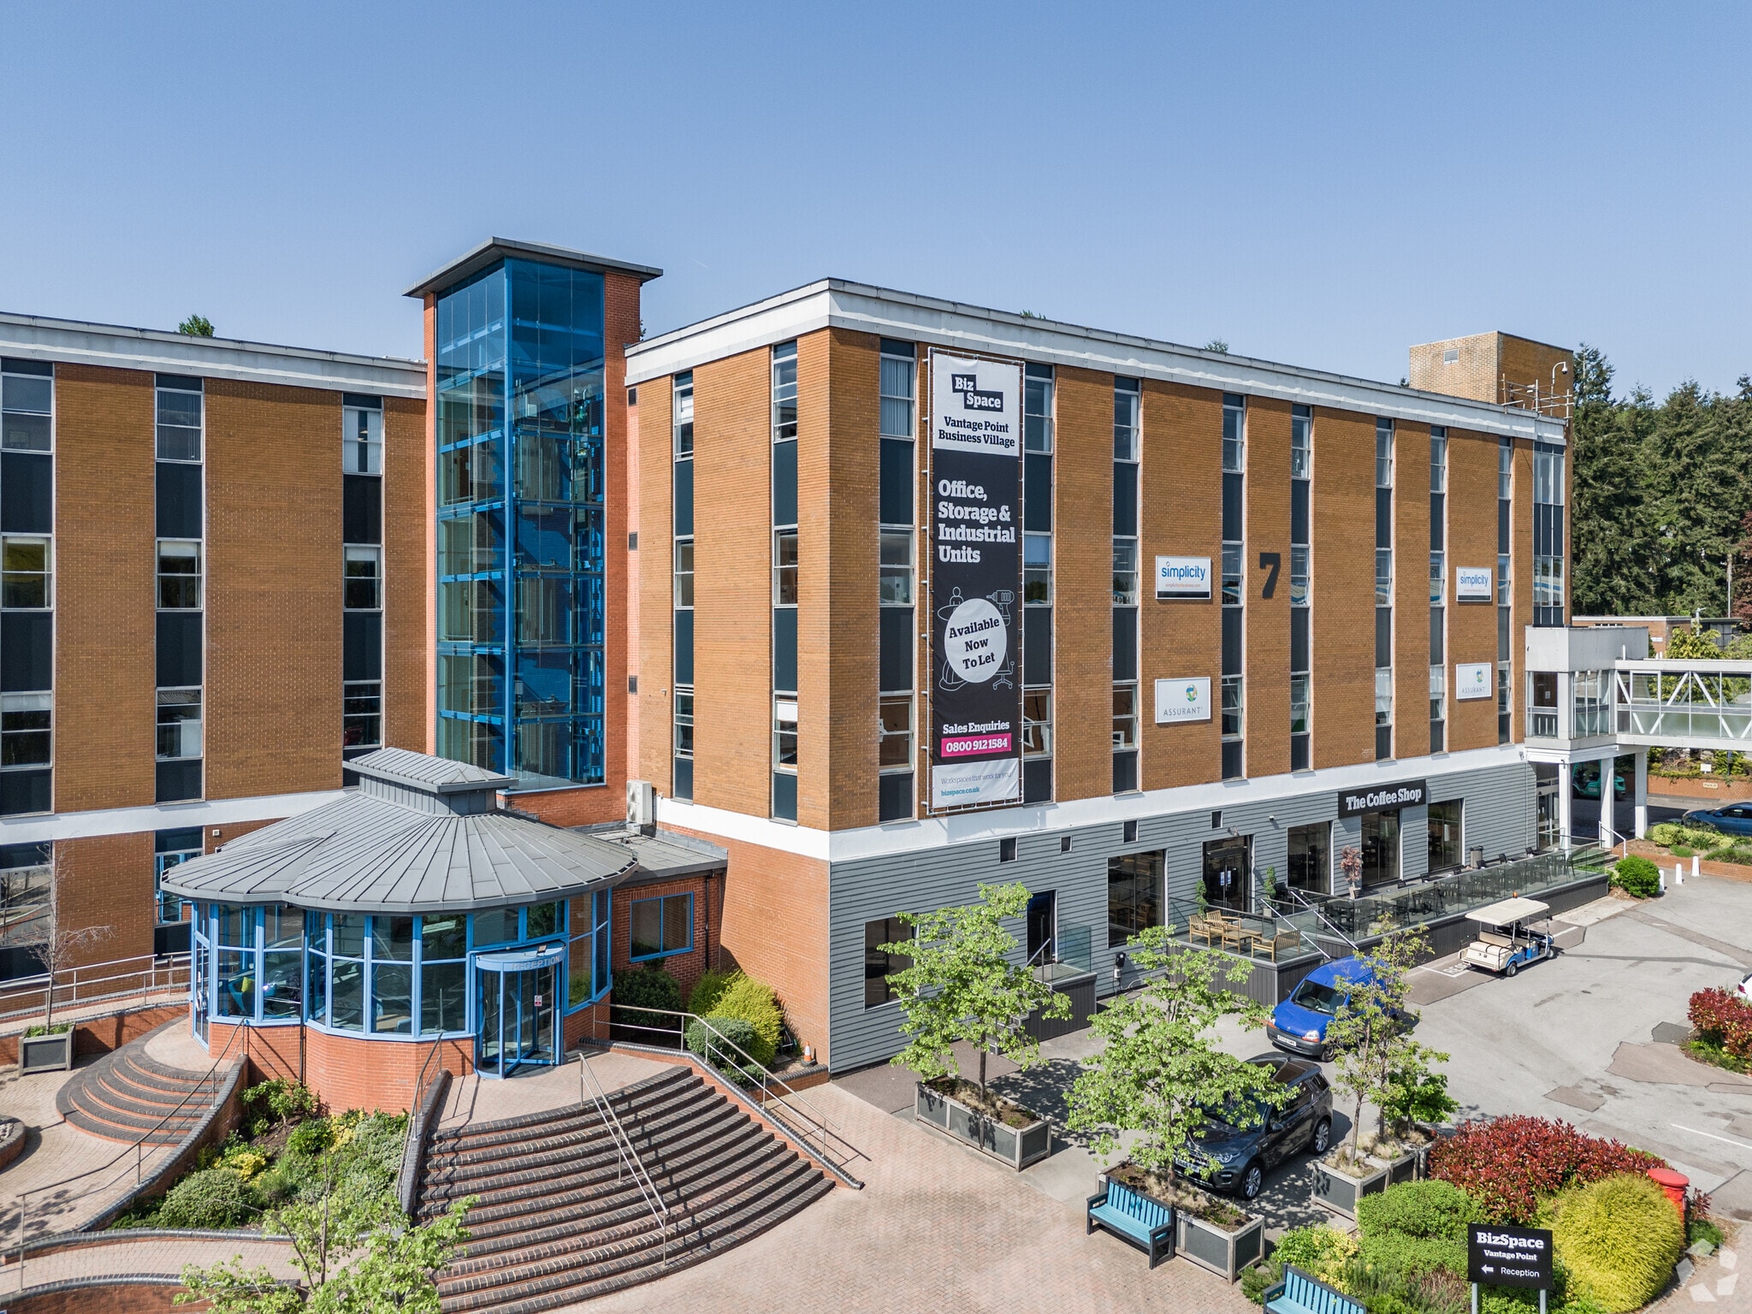
The premises comprise a four-storey building comprising office accommodation. Gloucester Vantage Point Business Village is a well-established 67-acre commercial estate located in Mitcheldean, Gloucestershire, on the western edge of the Forest of Dean. The property benefits from strong road connections, situated approximately 7 miles south of Junction 3 of the M50 and around 15.7 miles west of Junction 11 and 11A of the M5, providing convenient access to the Midlands, South West and South Wales. The estate accommodates a wide mix of office, studio and industrial occupiers and is home to over 100 businesses, creating an established and active business environment supported by a skilled local workforce.
- Restaurant
Property Facts
Select Tenants
- Floor
- Tenant Name
- Industry
- Multiple
- Bizspace
- Real Estate




Presented by
Buildings 7,8 & 9 | South Walk
Hmm, there seems to have been an error sending your message. Please try again.
Thanks! Your message was sent.