Your email has been sent.

Southview Park 1,055 - 4,523 SF of Office Space Available in Reading RG4 5AF
Highlights
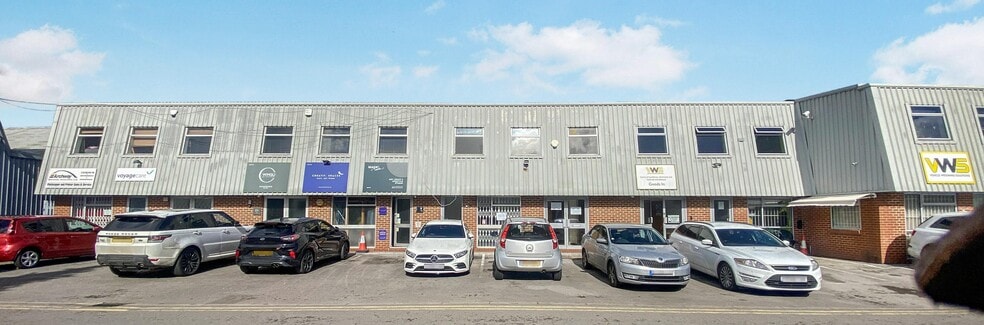
- Approx. 2,200 sq ft (204 m²) over two floors.
- Flexible office / light industrial (Use Class E).
- Open plan layout with kitchen and WC facilities.
- New 10–20 year FRI lease available.
- Available as a whole or separate floors.
- Separate entrances to each floor.
- Located in an established commercial estate in Caversham, Reading, Berks.
All Available Spaces(4)
Display Rental Rate as
- Space
- Size
- Term
- Rental Rate
- Space Use
- Build-Out
- Available


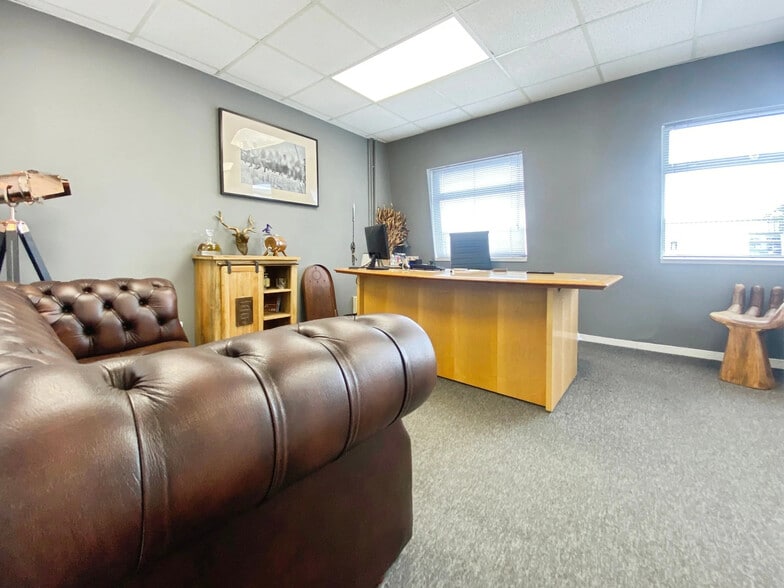
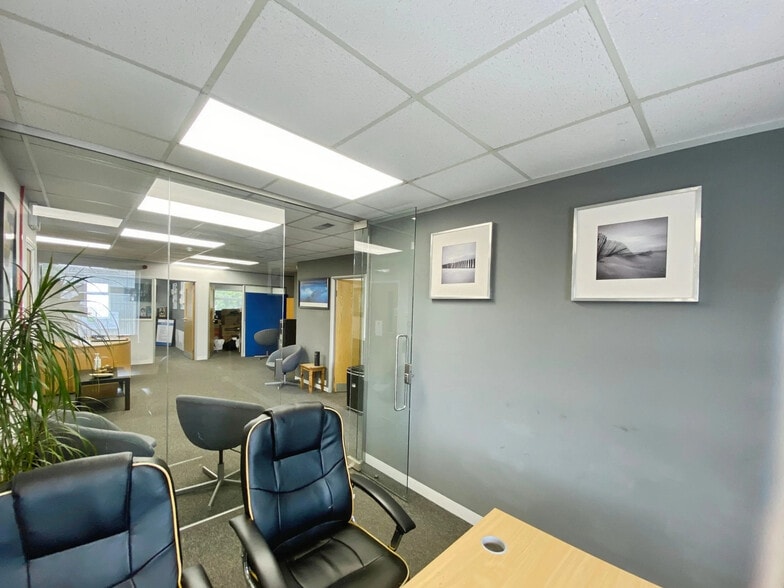
Flexible office accommodation arranged over two floors. The ground floor provides predominantly open-plan space with a reception area, private office, kitchenette, WC facilities and storage, while the first floor includes four private offices, kitchen facilities, WC facilities and storage areas. Excellent natural light throughout supports a comfortable and productive working environment.
- Use Class: E
- Can be combined with additional space(s) for up to 2,360 SF of adjacent space
- Natural Light
- Private Restrooms
- Reception area included
- Fully Built-Out as Standard Office
- Reception Area
- Energy Performance Rating - E
- Open-plan layout
- Private office accommodation


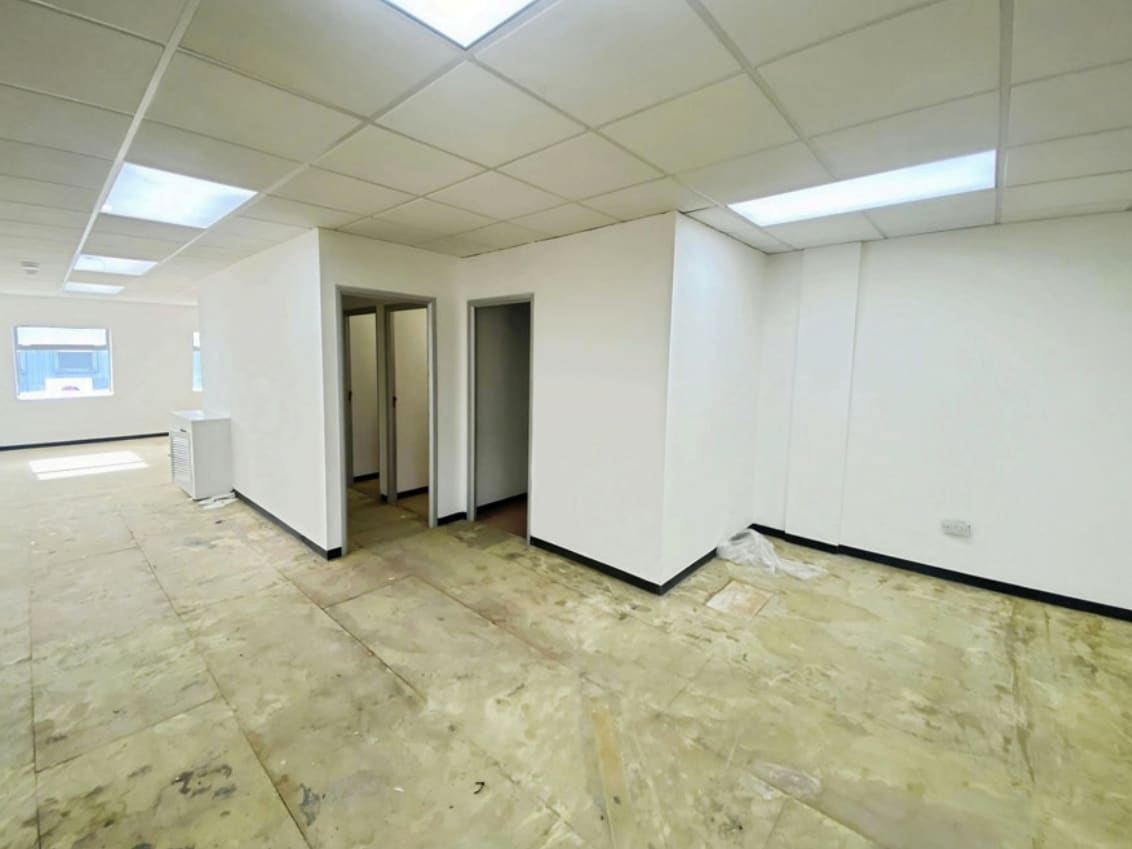
The ground floor provides open plan workspace accommodation together with a kitchenette area with sink and electric water heater, two separate WCs with basins, and front shutter door access together with a rear exit door. The unit benefits from separate electricity and water meters together with a gas meter assumed to serve the whole premises.
- Use Class: E
- Private Restrooms
- Recessed Lighting
- Open plan workspace accommodation
- Rear exit door
- Can be combined with additional space(s) for up to 2,163 SF of adjacent space
- Drop Ceilings
- Natural Light
- Kitchenette area
Flexible office accommodation arranged over two floors. The ground floor provides predominantly open-plan space with a reception area, private office, kitchenette, WC facilities and storage, while the first floor includes four private offices, kitchen facilities, WC facilities and storage areas. Excellent natural light throughout supports a comfortable and productive working environment.
- Use Class: E
- Can be combined with additional space(s) for up to 2,360 SF of adjacent space
- Natural Light
- Private Restrooms
- Reception area included
- Fully Built-Out as Standard Office
- Reception Area
- Energy Performance Rating - E
- Open-plan layout
- Private office accommodation


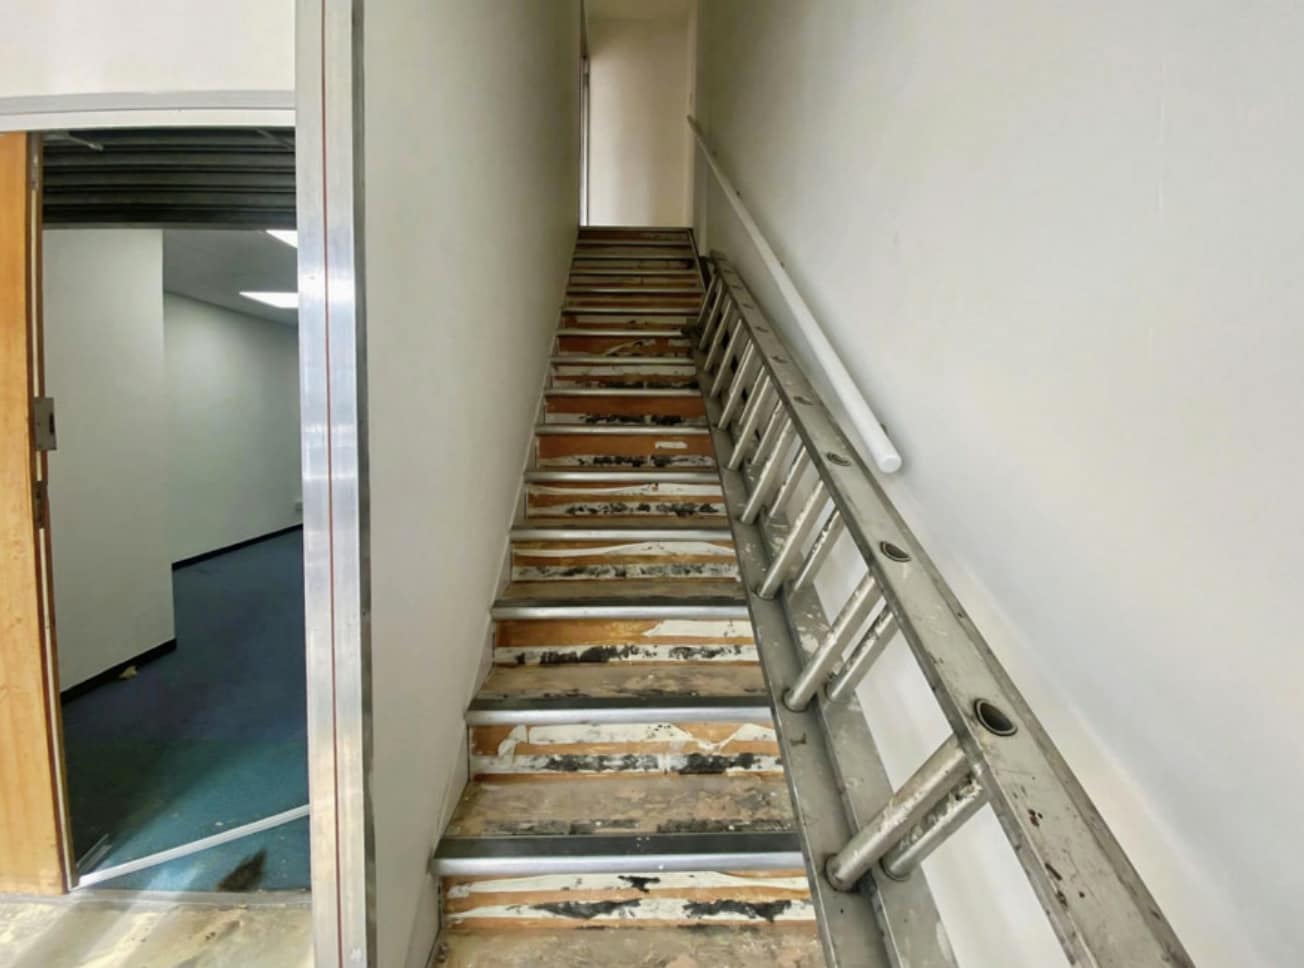
The first floor is accessed via a separate front double door entrance leading to an internal staircase. The accommodation provides open plan office / studio / workspace accommodation, together with a kitchenette area with sink, worktop and electric water heater, and WC facilities with basin. The unit also benefits from separate electricity and water meters.
- Use Class: E
- Private Restrooms
- Drop Ceilings
- Natural Light
- Kitchenette area
- Can be combined with additional space(s) for up to 2,163 SF of adjacent space
- Fully Carpeted
- Recessed Lighting
- Open plan office / studio / workspace
| Space | Size | Term | Rental Rate | Space Use | Build-Out | Available |
| Ground, Ste 2 | 1,165 SF | 10 Years | $25.41 CAD/SF/YR $2.12 CAD/SF/MO $29,606 CAD/YR $2,467 CAD/MO | Office | Full Build-Out | 30 Days |
| Ground, Ste 3a | 1,055 SF | Negotiable | $30.32 CAD/SF/YR $2.53 CAD/SF/MO $31,991 CAD/YR $2,666 CAD/MO | Office | Shell Space | Now |
| 1st Floor, Ste 2 | 1,195 SF | 10 Years | $25.41 CAD/SF/YR $2.12 CAD/SF/MO $30,369 CAD/YR $2,531 CAD/MO | Office | Full Build-Out | 30 Days |
| 1st Floor, Ste 3b | 1,108 SF | Negotiable | $30.32 CAD/SF/YR $2.53 CAD/SF/MO $33,598 CAD/YR $2,800 CAD/MO | Office | Shell Space | Now |
Ground, Ste 2
| Size |
| 1,165 SF |
| Term |
| 10 Years |
| Rental Rate |
| $25.41 CAD/SF/YR $2.12 CAD/SF/MO $29,606 CAD/YR $2,467 CAD/MO |
| Space Use |
| Office |
| Build-Out |
| Full Build-Out |
| Available |
| 30 Days |
Ground, Ste 3a
| Size |
| 1,055 SF |
| Term |
| Negotiable |
| Rental Rate |
| $30.32 CAD/SF/YR $2.53 CAD/SF/MO $31,991 CAD/YR $2,666 CAD/MO |
| Space Use |
| Office |
| Build-Out |
| Shell Space |
| Available |
| Now |
1st Floor, Ste 2
| Size |
| 1,195 SF |
| Term |
| 10 Years |
| Rental Rate |
| $25.41 CAD/SF/YR $2.12 CAD/SF/MO $30,369 CAD/YR $2,531 CAD/MO |
| Space Use |
| Office |
| Build-Out |
| Full Build-Out |
| Available |
| 30 Days |
1st Floor, Ste 3b
| Size |
| 1,108 SF |
| Term |
| Negotiable |
| Rental Rate |
| $30.32 CAD/SF/YR $2.53 CAD/SF/MO $33,598 CAD/YR $2,800 CAD/MO |
| Space Use |
| Office |
| Build-Out |
| Shell Space |
| Available |
| Now |
Ground, Ste 2
| Size | 1,165 SF |
| Term | 10 Years |
| Rental Rate | $25.41 CAD/SF/YR |
| Space Use | Office |
| Build-Out | Full Build-Out |
| Available | 30 Days |
Flexible office accommodation arranged over two floors. The ground floor provides predominantly open-plan space with a reception area, private office, kitchenette, WC facilities and storage, while the first floor includes four private offices, kitchen facilities, WC facilities and storage areas. Excellent natural light throughout supports a comfortable and productive working environment.
- Use Class: E
- Fully Built-Out as Standard Office
- Can be combined with additional space(s) for up to 2,360 SF of adjacent space
- Reception Area
- Natural Light
- Energy Performance Rating - E
- Private Restrooms
- Open-plan layout
- Reception area included
- Private office accommodation
Ground, Ste 3a
| Size | 1,055 SF |
| Term | Negotiable |
| Rental Rate | $30.32 CAD/SF/YR |
| Space Use | Office |
| Build-Out | Shell Space |
| Available | Now |
The ground floor provides open plan workspace accommodation together with a kitchenette area with sink and electric water heater, two separate WCs with basins, and front shutter door access together with a rear exit door. The unit benefits from separate electricity and water meters together with a gas meter assumed to serve the whole premises.
- Use Class: E
- Can be combined with additional space(s) for up to 2,163 SF of adjacent space
- Private Restrooms
- Drop Ceilings
- Recessed Lighting
- Natural Light
- Open plan workspace accommodation
- Kitchenette area
- Rear exit door
1st Floor, Ste 2
| Size | 1,195 SF |
| Term | 10 Years |
| Rental Rate | $25.41 CAD/SF/YR |
| Space Use | Office |
| Build-Out | Full Build-Out |
| Available | 30 Days |
Flexible office accommodation arranged over two floors. The ground floor provides predominantly open-plan space with a reception area, private office, kitchenette, WC facilities and storage, while the first floor includes four private offices, kitchen facilities, WC facilities and storage areas. Excellent natural light throughout supports a comfortable and productive working environment.
- Use Class: E
- Fully Built-Out as Standard Office
- Can be combined with additional space(s) for up to 2,360 SF of adjacent space
- Reception Area
- Natural Light
- Energy Performance Rating - E
- Private Restrooms
- Open-plan layout
- Reception area included
- Private office accommodation
1st Floor, Ste 3b
| Size | 1,108 SF |
| Term | Negotiable |
| Rental Rate | $30.32 CAD/SF/YR |
| Space Use | Office |
| Build-Out | Shell Space |
| Available | Now |
The first floor is accessed via a separate front double door entrance leading to an internal staircase. The accommodation provides open plan office / studio / workspace accommodation, together with a kitchenette area with sink, worktop and electric water heater, and WC facilities with basin. The unit also benefits from separate electricity and water meters.
- Use Class: E
- Can be combined with additional space(s) for up to 2,163 SF of adjacent space
- Private Restrooms
- Fully Carpeted
- Drop Ceilings
- Recessed Lighting
- Natural Light
- Open plan office / studio / workspace
- Kitchenette area
Property Overview
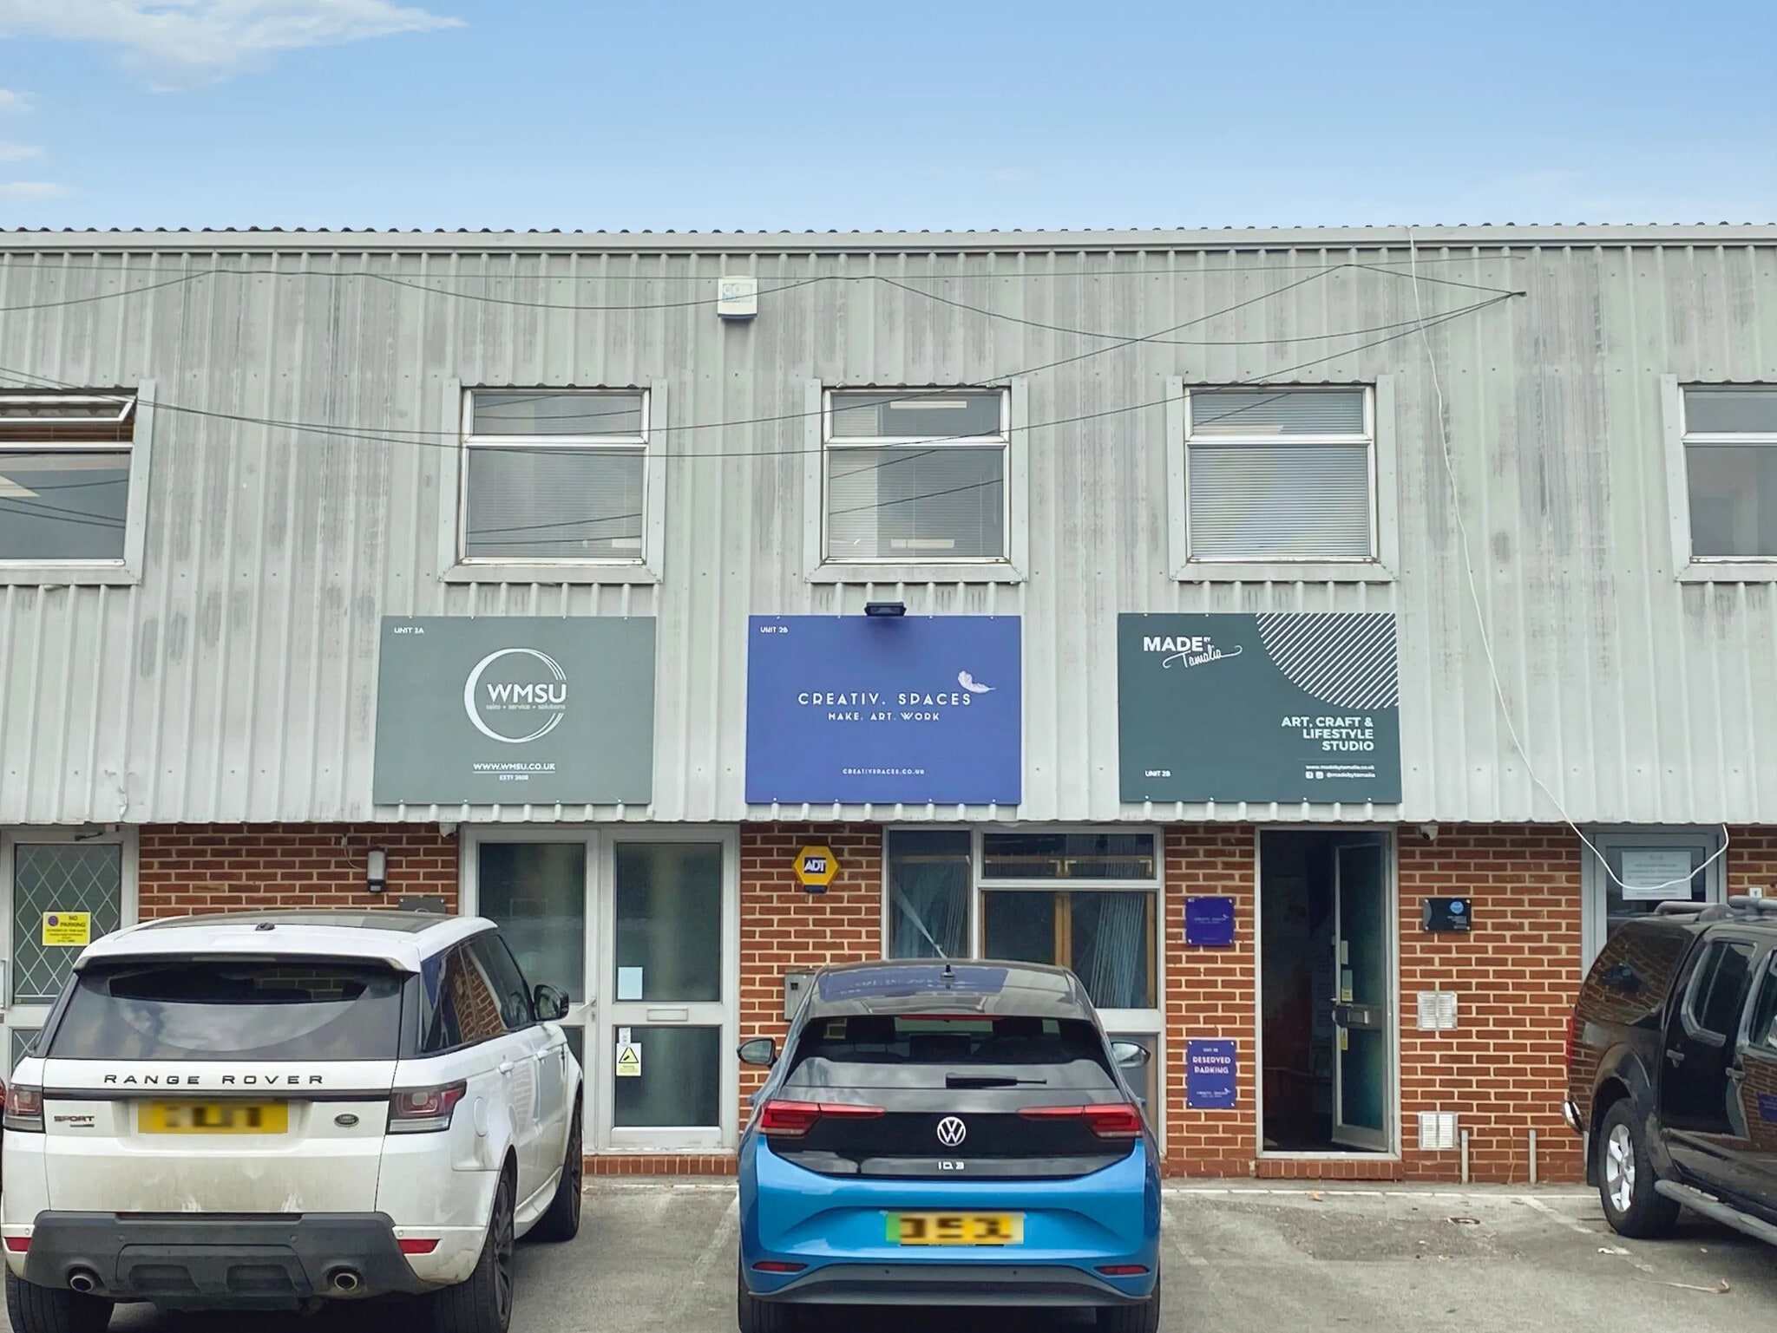
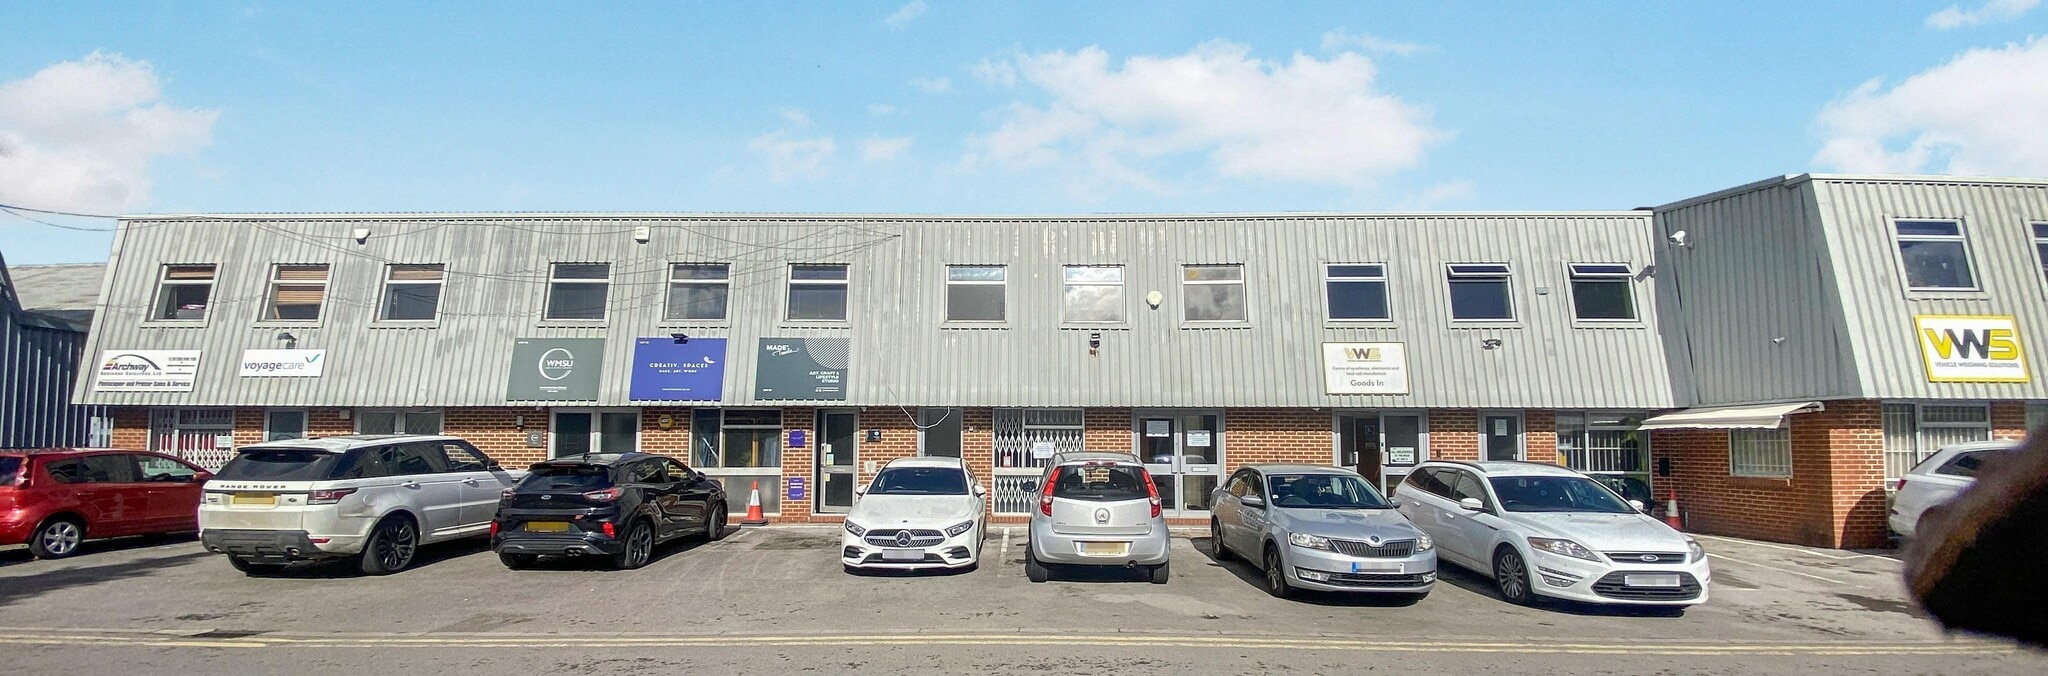
Mid-terrace two storey office / light industrial premises extending to approximately 2,200 sq ft (204 m²). The property offers flexible open plan accommodation over ground and first floors and is available as a whole or as separate units, each with independent access, kitchen and WC facilities. The premises benefit from separate utilities, gas supply and 2 dedicated parking spaces. Situated within an established commercial estate in Caversham, Reading, approximately 1 mile from the town centre. Available on a new 10–20 year FRI lease, with rents from £1,500 per month per floor. Service charge £495 + VAT per quarter.
Property Facts
Select Tenants
- Floor
- Tenant Name
- Industry
- Unknown
- Adax Europe Ltd
- Information
- GRND
- Affinity Trust Ltd
- -
- Unknown
- Applied Weighing Ltd
- Professional, Scientific, and Technical Services
- GRND
- Computrix
- -
- Multiple
- Easy Coat Ltd
- Construction
- GRND
- Jonathan Ward Ltd
- Professional, Scientific, and Technical Services
- 1st
- Kim Photography Ltd
- Services



Presented by
Southview Park
Hmm, there seems to have been an error sending your message. Please try again.
Thanks! Your message was sent.