Your email has been sent.
The Waterfront Sperry Way 910 - 1,820 SF of Office Space Available in Stonehouse GL10 3UT
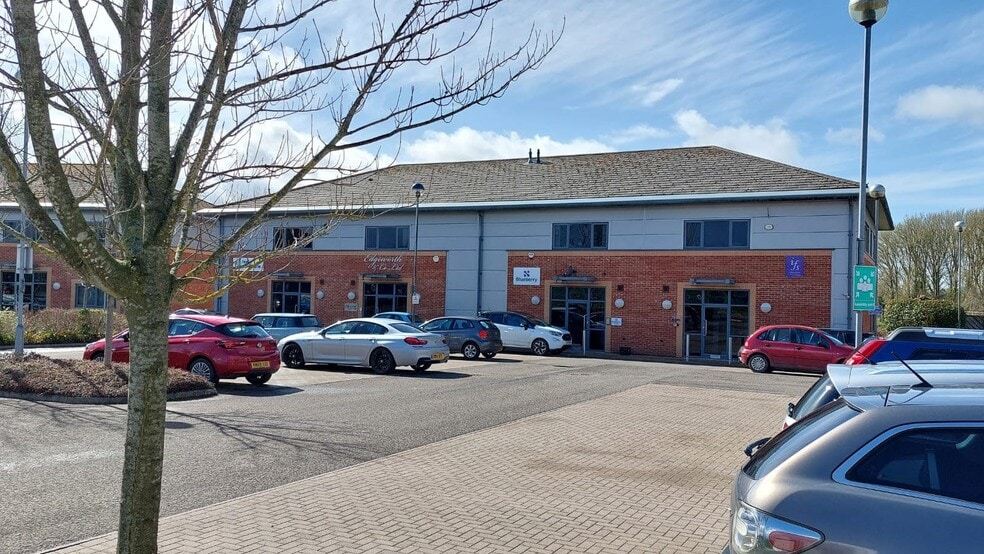
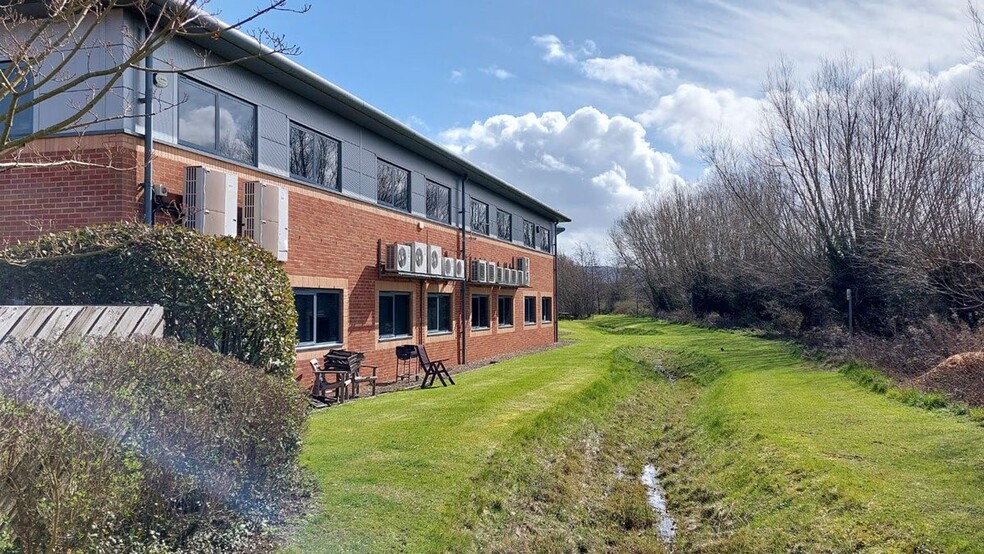
Highlights
- Excellent location adjacent to Junction 13 of the M5
- Allocated ca parking
- Modern open plan offices
All Available Spaces(2)
Display Rental Rate as
- Space
- Size
- Term
- Rental Rate
- Space Use
- Build-Out
- Available
This office unit is available to let on terms to be agreed for the quoting rent of £18.50 psf.
- Use Class: E
- Open Floor Plan Layout
- Raised Floor
- Energy Performance Rating - B
- Partially Built-Out as Standard Office
- Fits 3 - 8 People
- Recessed Lighting
- Private Restrooms
This office unit is available to let on terms to be agreed for the quoting rent of £18.50 psf.
- Use Class: E
- Open Floor Plan Layout
- Raised Floor
- Energy Performance Rating - B
- Partially Built-Out as Standard Office
- Fits 3 - 8 People
- Recessed Lighting
- Private Restrooms
| Space | Size | Term | Rental Rate | Space Use | Build-Out | Available |
| Ground, Ste 403 | 910 SF | Negotiable | $34.84 CAD/SF/YR $2.90 CAD/SF/MO $31,706 CAD/YR $2,642 CAD/MO | Office | Partial Build-Out | Now |
| Ground, Ste 403 | 910 SF | Negotiable | $34.84 CAD/SF/YR $2.90 CAD/SF/MO $31,706 CAD/YR $2,642 CAD/MO | Office | Partial Build-Out | Now |
Ground, Ste 403
| Size |
| 910 SF |
| Term |
| Negotiable |
| Rental Rate |
| $34.84 CAD/SF/YR $2.90 CAD/SF/MO $31,706 CAD/YR $2,642 CAD/MO |
| Space Use |
| Office |
| Build-Out |
| Partial Build-Out |
| Available |
| Now |
Ground, Ste 403
| Size |
| 910 SF |
| Term |
| Negotiable |
| Rental Rate |
| $34.84 CAD/SF/YR $2.90 CAD/SF/MO $31,706 CAD/YR $2,642 CAD/MO |
| Space Use |
| Office |
| Build-Out |
| Partial Build-Out |
| Available |
| Now |
Ground, Ste 403
| Size | 910 SF |
| Term | Negotiable |
| Rental Rate | $34.84 CAD/SF/YR |
| Space Use | Office |
| Build-Out | Partial Build-Out |
| Available | Now |
This office unit is available to let on terms to be agreed for the quoting rent of £18.50 psf.
- Use Class: E
- Partially Built-Out as Standard Office
- Open Floor Plan Layout
- Fits 3 - 8 People
- Raised Floor
- Recessed Lighting
- Energy Performance Rating - B
- Private Restrooms
Ground, Ste 403
| Size | 910 SF |
| Term | Negotiable |
| Rental Rate | $34.84 CAD/SF/YR |
| Space Use | Office |
| Build-Out | Partial Build-Out |
| Available | Now |
This office unit is available to let on terms to be agreed for the quoting rent of £18.50 psf.
- Use Class: E
- Partially Built-Out as Standard Office
- Open Floor Plan Layout
- Fits 3 - 8 People
- Raised Floor
- Recessed Lighting
- Energy Performance Rating - B
- Private Restrooms
Property Overview
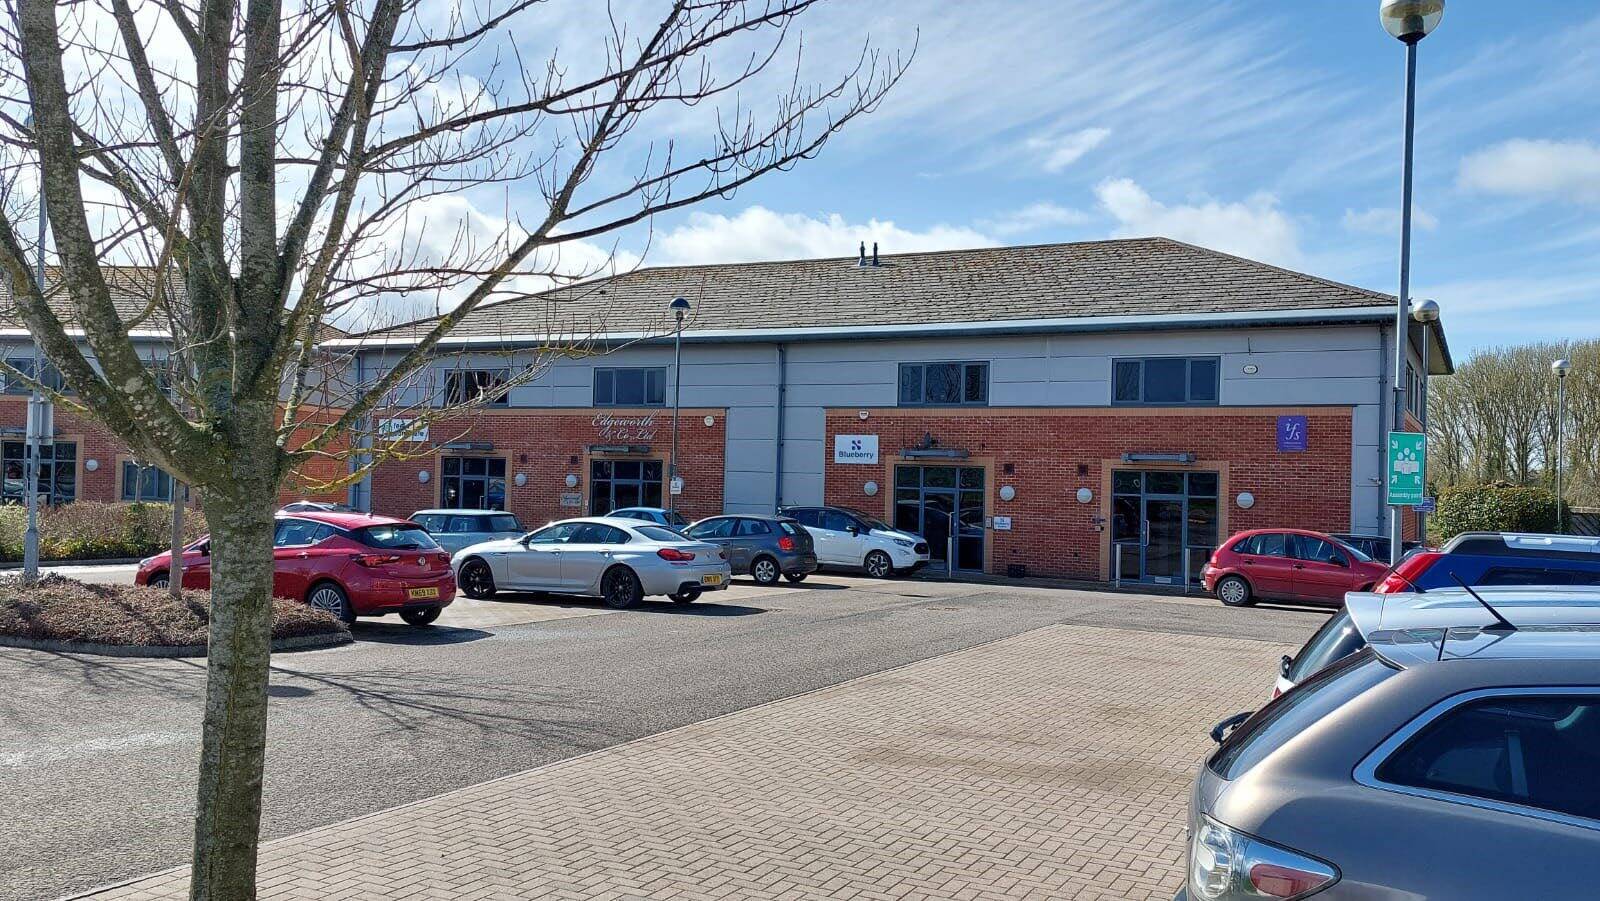
The property comprises of a two storey self contained mid-terraced office building of framed construction with brick and clad elevations under a pitched and tiled roof. Internally the property provides attractive predominantly open plan office accommodation over two floors. The specification benefits include double glazed windows, fully accessible raised floors, suspended ceilings with recessed light fittings and comfort cooling. There are eight allocated car parking spaces. Stonehouse Park is an established, high quality business location situated in close proximity to Junction 13 of the M5 Motorway, which provides easy access to Gloucester and Cheltenham to the north and Bristol and the M5/M4 interchange to the south
- Storage Space
Property Facts



Presented by

The Waterfront | Sperry Way
Hmm, there seems to have been an error sending your message. Please try again.
Thanks! Your message was sent.