Your email has been sent.

Unit 19 Spring Road Industrial Estate, WV4 6U Spring Road Industrial Estate Lanesfield Drive 2,125 SF of Industrial Space Available in Wolverhampton WV4 6UB
Highlights
- High Security
- 4 parking spaces
All Available Space(1)
Display Rental Rate as
- Space
- Size
- Term
- Rental Rate
- Space Use
- Build-Out
- Available
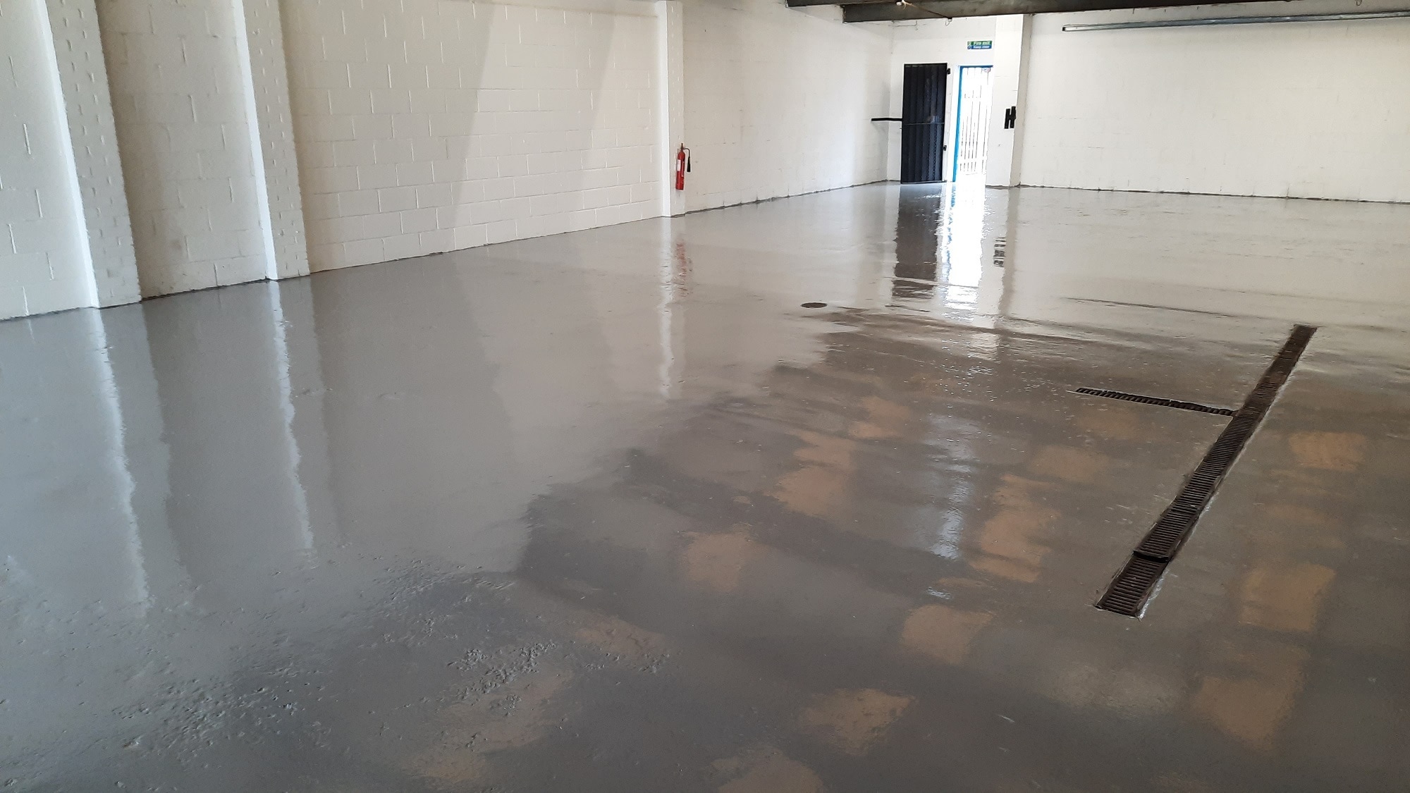


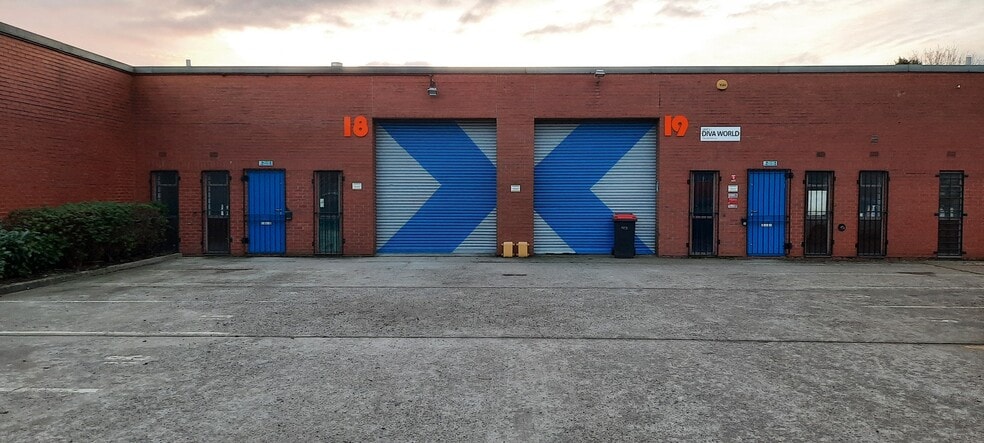
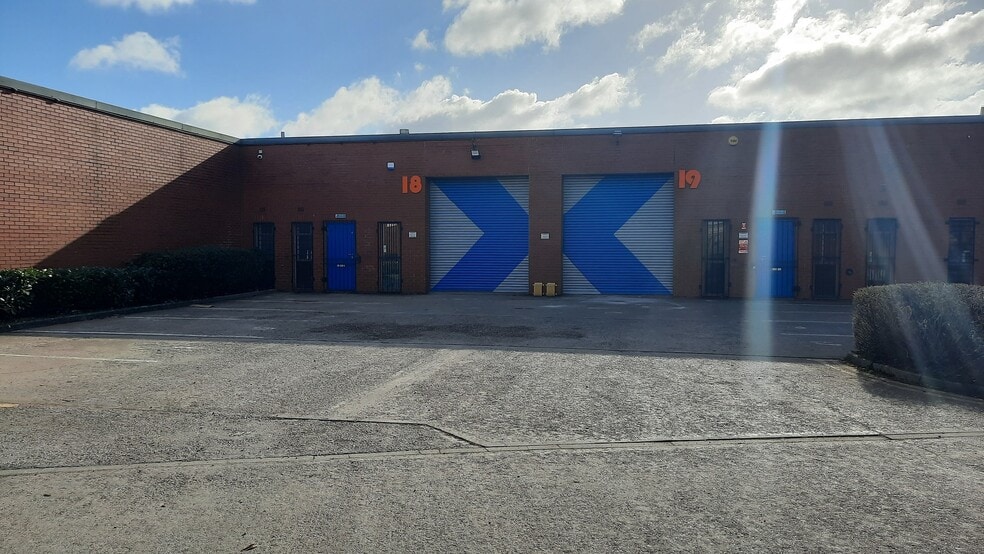
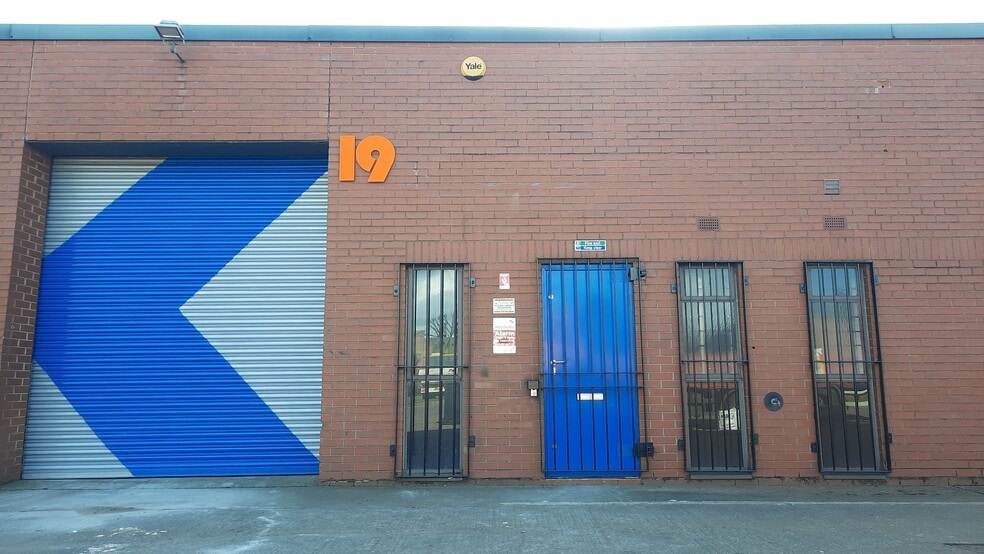
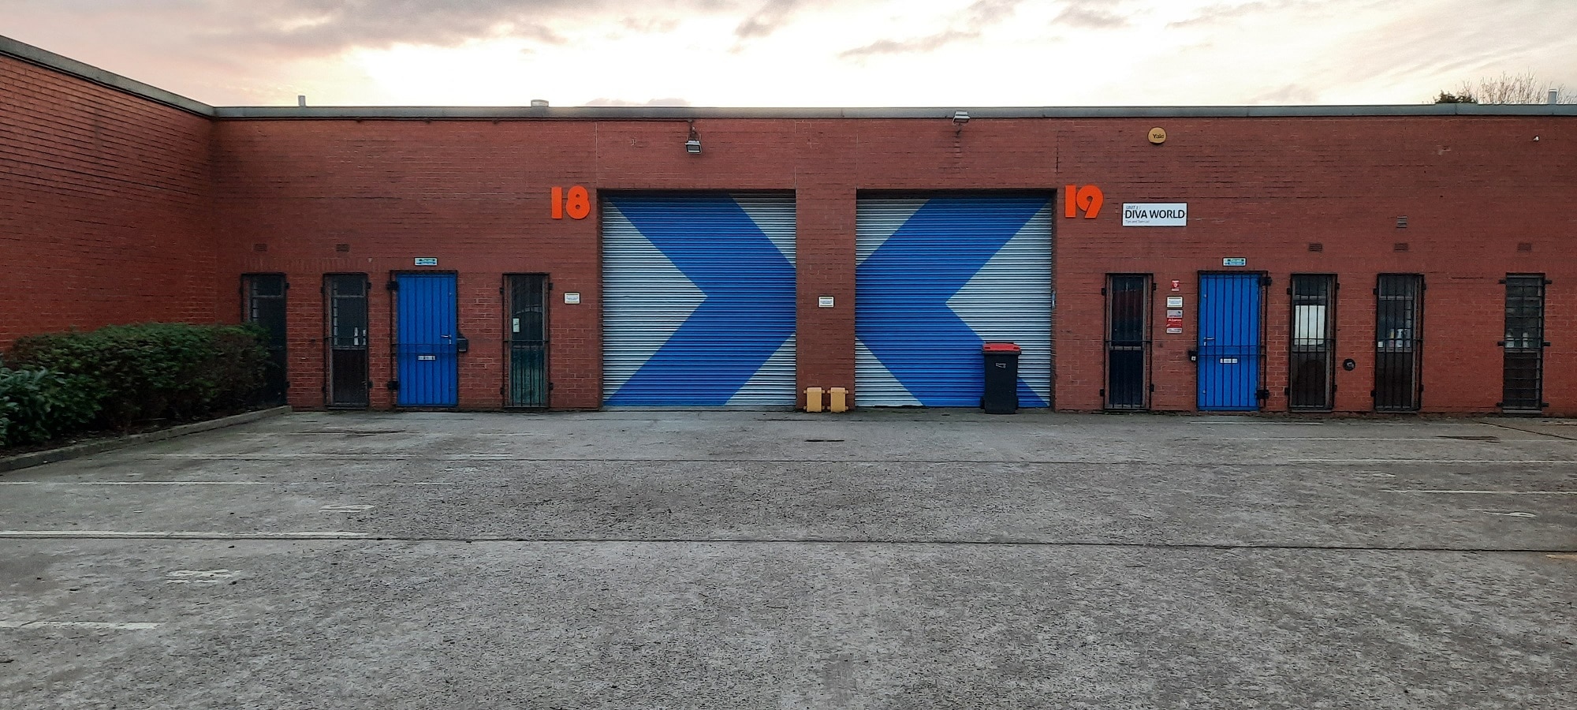
This property comprises of a secure single storey warehouse situated within a secure gated, well maintained and modern industrial estate, featuring: ? High Security: metal bars to all windows, 2 keyed alike BS8621 5 lever deadlocks to the high security steel doors and metal grills securing doors with keyed alike CEN 4 padlocks. ? Single bay unit of steel frame construction with eaves height of 2.7m (8’10”) rising to 4.0m (13’). ? Private loading area and parking for approximately 4 vehicles to the front of the building. ? Roller shutter entrance door (3m wide x 3.2m high) to the front elevation with high security internal ram protection. ? Office/Kitchen with 3.1A USB charging sockets & Toilet. ? Bright high output efficient LED lighting throughout – 145 lumens/watt warehouse battens. RENT £18,600 per annum (£1,550 per month) exclusive payable monthly in advance. RENT DEPOSIT A rent deposit of minimum £4,650 will be required to be held by the landlord for the period of occupation. AVAILABILITY The property is available from 1st April 2027. Maybe available earlier subject to existing tenant agreement. BUSINESS RATES Rateable value from 1st April 2026 is £15,500. Rating district is Wolverhampton. SERVICES Mains electricity (including 3-phase supply), water and drainage are connected. Interested parties should carry out their own enquiries to ensure these are sufficient for their requirements. SAFETY Tenant is responsible for all. Landlord will not provide any certification or carry out any testing other than providing Asbestos Survey. No asbestos present. Latest satisfactory EICR done on 12/12/2025 with recommended retest date of 12/12/2030. SERVICE CHARGE A service charge is payable quarterly by the tenant in connection with the maintenance and repair of communal areas including the remote access gates to the fully enclosed development. Current quarterly budget is £328.35 plus VAT. LEASE Available by way of a full repairing and insuring lease for 3 years or more (no maximum). Rent review every 3 years. Landlord will prepare and forward Lease and Rent Deposit Deed to tenant’s solicitor. LEGAL COSTS Each party to be responsible for their own legal costs incurred in any transaction. EPC D TOWN PLANNING The premises may be used for industrial or warehouse storage uses with ancillary offices as defined in the Town & Country Planning (Use Classes) Order 1987 as amended. Prospective occupiers should make enquiries of Wolverhampton City Council with regards to their proposed use. VAT There is no Value Added Tax payable on this property. All figures quoted are exclusive of VAT. YARD 64 square meter yard at rear accessible via building and 2 meter wide rear gate on Lanesfield Drive. VIEWING TIMES 10.30am to 12:30pm Tuesday to Friday IMPORTANT NOTICE All areas, measurements or distances are approximate. The text, photographs and plans are for guidance only and are not necessarily comprehensive. It should not be assumed that the property that no tests have been carried out on any of the main services, equipment or facilities. An intending tenant must satisfy themselves by inspection or otherwise as to the correctness of each of the statements contained in these particulars. Photographs are produced for general information and it must not be inferred that any items shown are included in the let. Reference: 010282
- Use Class: Class 5
- Private loading area
- Roller shutter entrance door
| Space | Size | Term | Rental Rate | Space Use | Build-Out | Available |
| Ground | 2,125 SF | Negotiable | $12.25 CAD/SF/YR $1.02 CAD/SF/MO $26,023 CAD/YR $2,169 CAD/MO | Industrial | - | 2027-04-01 |
Ground
| Size |
| 2,125 SF |
| Term |
| Negotiable |
| Rental Rate |
| $12.25 CAD/SF/YR $1.02 CAD/SF/MO $26,023 CAD/YR $2,169 CAD/MO |
| Space Use |
| Industrial |
| Build-Out |
| - |
| Available |
| 2027-04-01 |
Ground
| Size | 2,125 SF |
| Term | Negotiable |
| Rental Rate | $12.25 CAD/SF/YR |
| Space Use | Industrial |
| Build-Out | - |
| Available | 2027-04-01 |
This property comprises of a secure single storey warehouse situated within a secure gated, well maintained and modern industrial estate, featuring: ? High Security: metal bars to all windows, 2 keyed alike BS8621 5 lever deadlocks to the high security steel doors and metal grills securing doors with keyed alike CEN 4 padlocks. ? Single bay unit of steel frame construction with eaves height of 2.7m (8’10”) rising to 4.0m (13’). ? Private loading area and parking for approximately 4 vehicles to the front of the building. ? Roller shutter entrance door (3m wide x 3.2m high) to the front elevation with high security internal ram protection. ? Office/Kitchen with 3.1A USB charging sockets & Toilet. ? Bright high output efficient LED lighting throughout – 145 lumens/watt warehouse battens. RENT £18,600 per annum (£1,550 per month) exclusive payable monthly in advance. RENT DEPOSIT A rent deposit of minimum £4,650 will be required to be held by the landlord for the period of occupation. AVAILABILITY The property is available from 1st April 2027. Maybe available earlier subject to existing tenant agreement. BUSINESS RATES Rateable value from 1st April 2026 is £15,500. Rating district is Wolverhampton. SERVICES Mains electricity (including 3-phase supply), water and drainage are connected. Interested parties should carry out their own enquiries to ensure these are sufficient for their requirements. SAFETY Tenant is responsible for all. Landlord will not provide any certification or carry out any testing other than providing Asbestos Survey. No asbestos present. Latest satisfactory EICR done on 12/12/2025 with recommended retest date of 12/12/2030. SERVICE CHARGE A service charge is payable quarterly by the tenant in connection with the maintenance and repair of communal areas including the remote access gates to the fully enclosed development. Current quarterly budget is £328.35 plus VAT. LEASE Available by way of a full repairing and insuring lease for 3 years or more (no maximum). Rent review every 3 years. Landlord will prepare and forward Lease and Rent Deposit Deed to tenant’s solicitor. LEGAL COSTS Each party to be responsible for their own legal costs incurred in any transaction. EPC D TOWN PLANNING The premises may be used for industrial or warehouse storage uses with ancillary offices as defined in the Town & Country Planning (Use Classes) Order 1987 as amended. Prospective occupiers should make enquiries of Wolverhampton City Council with regards to their proposed use. VAT There is no Value Added Tax payable on this property. All figures quoted are exclusive of VAT. YARD 64 square meter yard at rear accessible via building and 2 meter wide rear gate on Lanesfield Drive. VIEWING TIMES 10.30am to 12:30pm Tuesday to Friday IMPORTANT NOTICE All areas, measurements or distances are approximate. The text, photographs and plans are for guidance only and are not necessarily comprehensive. It should not be assumed that the property that no tests have been carried out on any of the main services, equipment or facilities. An intending tenant must satisfy themselves by inspection or otherwise as to the correctness of each of the statements contained in these particulars. Photographs are produced for general information and it must not be inferred that any items shown are included in the let. Reference: 010282
- Use Class: Class 5
- Roller shutter entrance door
- Private loading area
Property Overview
LOCATION The property is located approximately 2½ miles south east of Wolverhampton city centre and 4 miles north of Dudley town centre. Junction 10 of the M6 motorway is approximately 5 miles to the north east and Junction 9 approximately 6 miles to the east. Spring Road Industrial Estate is accessed off Lanesfield Drive via the A4126 Spring Road which connects the A4123 Birmingham New with the A41 Bilston Road. • ?? Spring Rd Bus Stop: 0.1 miles (3 minutes walk) hourly Bus 224 to Sedgley or Bilston. • ?? Birmingham New Rd Bus Stop: 0.4 miles (8 minutes walk) Bus 8 Platinum or Platinum X8 every 10 minutes to Wolverhampton Bus/Railway Station (16 minutes journey) or Birmingham. • ?? Priestfield Metro Stop: 1.3 miles (25 minutes walk) for metro to Wolverhampton or Birmingham every 12-15 minutes • Coseley Train Station: 1.5 miles (30 minutes walk or 4 minutes on 8 Platinum or Platinum X8 bus) for trains to Birmingham VIEWING TIMES 10.30am to 12:30pm Tuesday to Friday
Industrial Facility Facts


Presented by
Unit 19 Spring Road Industrial Estate, WV4 6U | Spring Road Industrial Estate Lanesfield Drive
Hmm, there seems to have been an error sending your message. Please try again.
Thanks! Your message was sent.