Log In/Sign Up
Your email has been sent.
Spur Rd 3,682 SF of Industrial Space Available in Chichester PO19 8PR
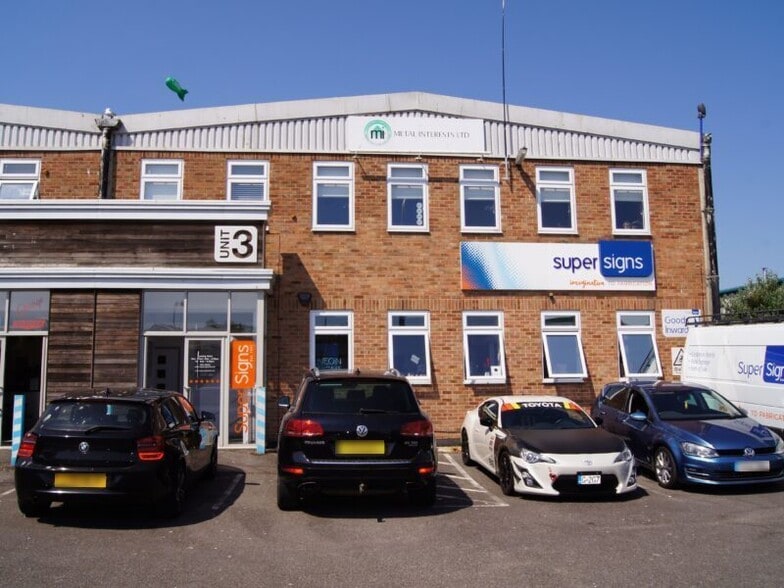
Highlights
- Situated within established trade & commercial location
- Allocated parking for 8 vehicles
- Rare B2 Motor trade usage
Features
Clear Height
19’8” (5.99 m)
Drive In Bays
1
Standard Parking Spaces
20
All Available Space(1)
Display Rental Rate as
- Space
- Size
- Term
- Rental Rate
- Space Use
- Build-Out
- Available
The property is available to let by way of a new full repairing and insuring lease for a term to be agreed. Guide rent of £38,370 per annum exclusive.
- Use Class: B8
- 1 Drive Bay
- Private Restrooms
- Minimum eaves of 6.47m
- Up & over loading door - 3.59m (W) x 3.72m (H
- Includes 670 SF of dedicated office space
- Automatic Blinds
- Energy Performance Rating - C
- Maximum eaves of 7.14m
- 3 Phase Power
| Space | Size | Term | Rental Rate | Space Use | Build-Out | Available |
| Ground - Unit 2 | 3,682 SF | Negotiable | $19.66 CAD/SF/YR $1.64 CAD/SF/MO $72,395 CAD/YR $6,033 CAD/MO | Industrial | Partial Build-Out | Now |
Ground - Unit 2
| Size |
| 3,682 SF |
| Term |
| Negotiable |
| Rental Rate |
| $19.66 CAD/SF/YR $1.64 CAD/SF/MO $72,395 CAD/YR $6,033 CAD/MO |
| Space Use |
| Industrial |
| Build-Out |
| Partial Build-Out |
| Available |
| Now |
Ground - Unit 2
| Size | 3,682 SF |
| Term | Negotiable |
| Rental Rate | $19.66 CAD/SF/YR |
| Space Use | Industrial |
| Build-Out | Partial Build-Out |
| Available | Now |
The property is available to let by way of a new full repairing and insuring lease for a term to be agreed. Guide rent of £38,370 per annum exclusive.
- Use Class: B8
- Includes 670 SF of dedicated office space
- 1 Drive Bay
- Automatic Blinds
- Private Restrooms
- Energy Performance Rating - C
- Minimum eaves of 6.47m
- Maximum eaves of 7.14m
- Up & over loading door - 3.59m (W) x 3.72m (H
- 3 Phase Power
Property Overview
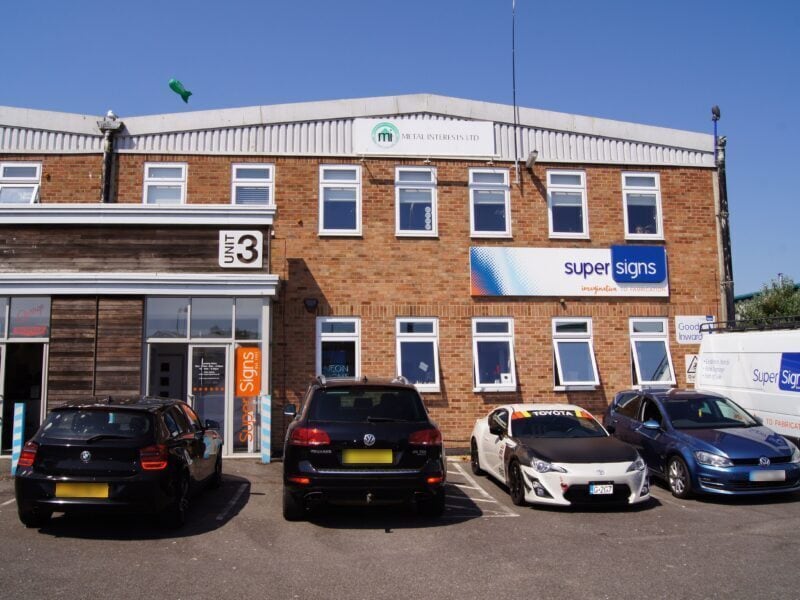
The property is located close to the junction with Quarry Lane, one of Chichester’s dominant industrial and trade areas. Unit 3 comprises an end of terrace unit, the adjacent units are occupied by City Plumbing and the Gravel Lane Garage.
Warehouse Facility Facts
Building Size
9,320 SF
Lot Size
0.29 AC
Year Built
1987
Construction
Masonry
Select Tenants
- Floor
- Tenant Name
- Industry
- GRND
- Gravel Lane Garage Services
- Services
- Multiple
- Super Signs Ltd
- Manufacturing
1 1

1 of 2
Videos
Matterport 3D Exterior
Matterport 3D Tour
Photos
Street View
Street
Map
1 of 1

Presented by

Spur Rd
Already a member? Log In
Hmm, there seems to have been an error sending your message. Please try again.
Thanks! Your message was sent.