Your email has been sent.
Bayley House St George Sq 1,730 SF of Office Space Available in Bolton BL1 2HB
Highlights
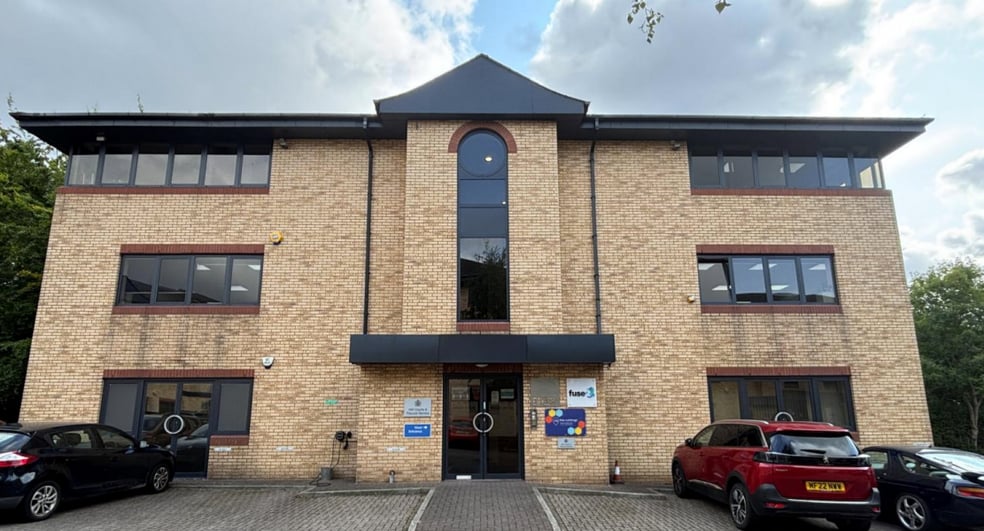
- Located within a modern multi-let office building in Bolton town centre
- Secure gated office complex with manned on-site security
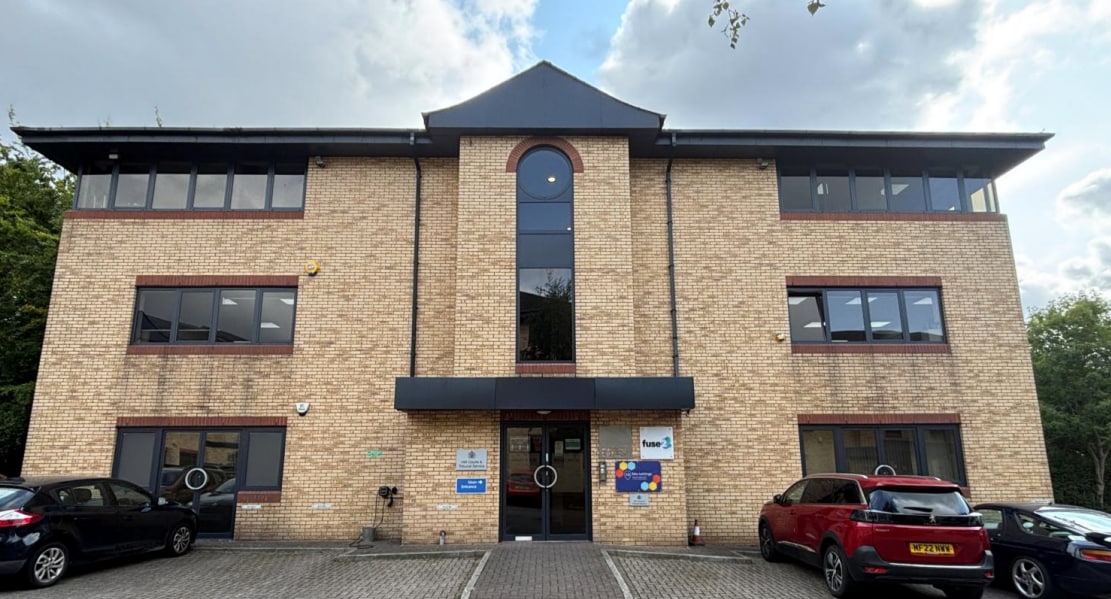
- Purpose-built three-storey office building
- Open-plan accommodation served by lift access and shared facilities
- Immediate access to the A666, providing links to the M60, M61 and wider motorway network
All Available Space(1)
Display Rental Rate as
- Space
- Size
- Term
- Rental Rate
- Space Use
- Build-Out
- Available


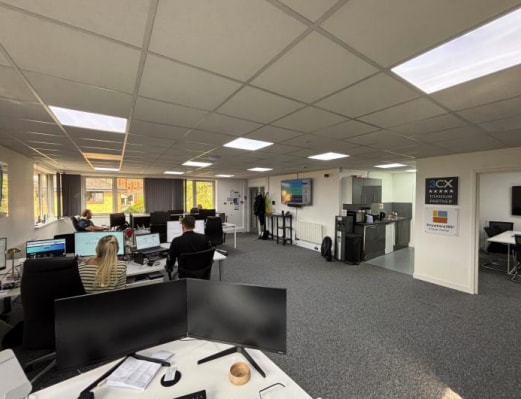
The available accommodation comprises a 1,730 sq ft second-floor office suite arranged predominantly in an open-plan configuration. The suite is accessed from a central service core with a passenger lift and separate male and female WCs. Five on-site parking spaces are included, and the layout is suitable for a range of office occupiers.
- Use Class: E
- Mostly Open Floor Plan Layout
- Conference Rooms
- Natural Light
- Open-Plan
- Passenger lift access to all floors
- Partially Built-Out as Standard Office
- Fits 5 - 14 People
- Elevator Access
- Private Restrooms
- Open-plan second-floor office suite
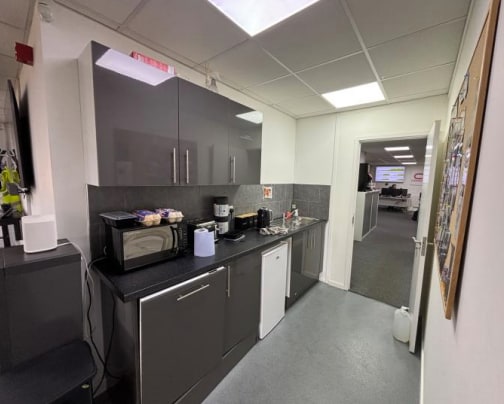
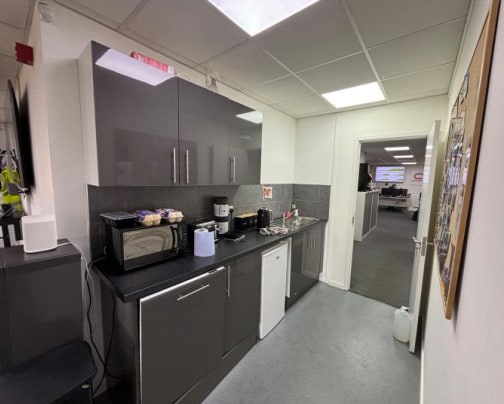
- WC & Kitchen facilities
| Space | Size | Term | Rental Rate | Space Use | Build-Out | Available |
| 2nd Floor | 1,730 SF | 1-10 Years | $17.96 CAD/SF/YR $1.50 CAD/SF/MO $31,063 CAD/YR $2,589 CAD/MO | Office | Partial Build-Out | Now |
2nd Floor
| Size |
| 1,730 SF |
| Term |
| 1-10 Years |
| Rental Rate |
| $17.96 CAD/SF/YR $1.50 CAD/SF/MO $31,063 CAD/YR $2,589 CAD/MO |
| Space Use |
| Office |
| Build-Out |
| Partial Build-Out |
| Available |
| Now |
2nd Floor
| Size | 1,730 SF |
| Term | 1-10 Years |
| Rental Rate | $17.96 CAD/SF/YR |
| Space Use | Office |
| Build-Out | Partial Build-Out |
| Available | Now |
The available accommodation comprises a 1,730 sq ft second-floor office suite arranged predominantly in an open-plan configuration. The suite is accessed from a central service core with a passenger lift and separate male and female WCs. Five on-site parking spaces are included, and the layout is suitable for a range of office occupiers.
- Use Class: E
- Partially Built-Out as Standard Office
- Mostly Open Floor Plan Layout
- Fits 5 - 14 People
- Conference Rooms
- Elevator Access
- Natural Light
- Private Restrooms
- Open-Plan
- Open-plan second-floor office suite
- Passenger lift access to all floors
- WC & Kitchen facilities
Property Overview
Bayley House is a substantial three-storey, purpose-built office building constructed in 1989 using traditional cavity brick construction. The offices are arranged around a central service core with passenger lift access and WC facilities. The building forms part of a gated office complex with manned security and on-site parking, positioned on the northern fringe of Bolton town centre within St George’s Conservation Area.
- Security System
- Accent Lighting
- Storage Space
- Natural Light
Property Facts



Presented by

Bayley House | St George Sq
Hmm, there seems to have been an error sending your message. Please try again.
Thanks! Your message was sent.