Your email has been sent.
St Mark's Square St. Mark's Rd 1,870 - 14,520 SF of 4-Star Retail Space Available in Bromley BR2 9UY
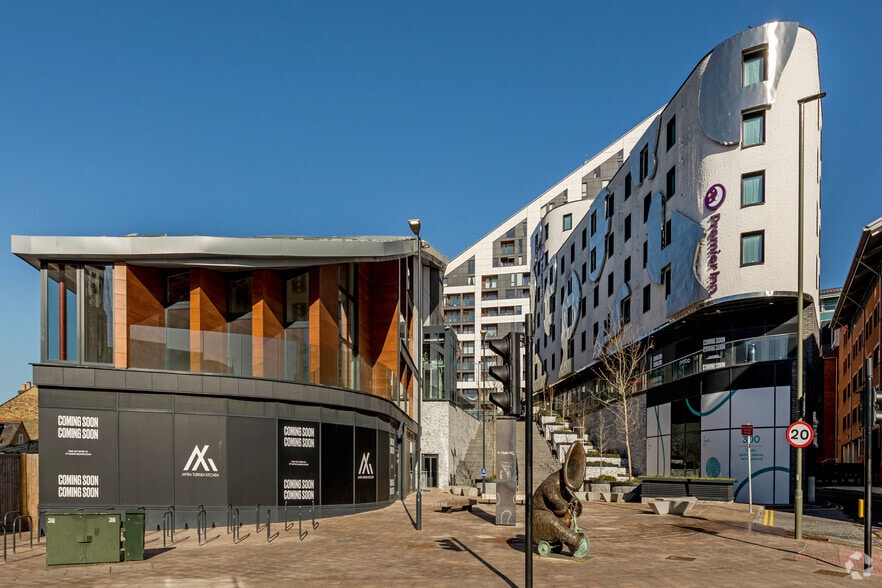
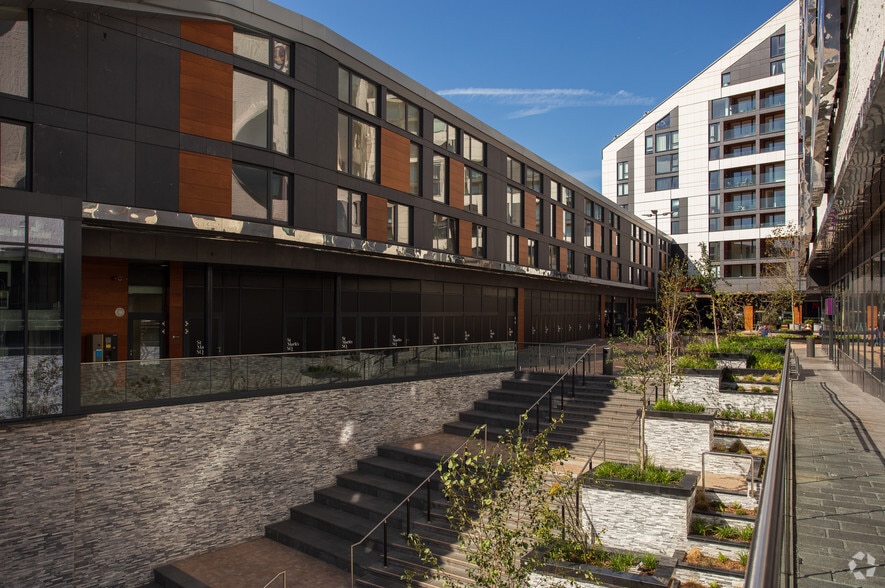
Highlights
- St. Mark’s Square is located within the heart of Bromley town centre.
- The development benefits from a reported catchment population of 1.9 million people.
- Bromley South Station is approximately five minutes from the development.
Space Availability (4)
Display Rental Rate as
- Space
- Size
- Term
- Rental Rate
- Type
| Space | Size | Term | Rental Rate | Rent Type | ||
| Ground, Ste 1 | 3,400 SF | Negotiable | Upon Request Upon Request Upon Request Upon Request | Fully Repairing & Insuring | ||
| Ground, Ste 4 | 3,700 SF | Negotiable | Upon Request Upon Request Upon Request Upon Request | Fully Repairing & Insuring | ||
| Ground, Ste 5 | 1,870 SF | Negotiable | Upon Request Upon Request Upon Request Upon Request | Fully Repairing & Insuring | ||
| Ground, Ste 8 | 5,550 SF | Negotiable | Upon Request Upon Request Upon Request Upon Request | Fully Repairing & Insuring |
Ground, Ste 1
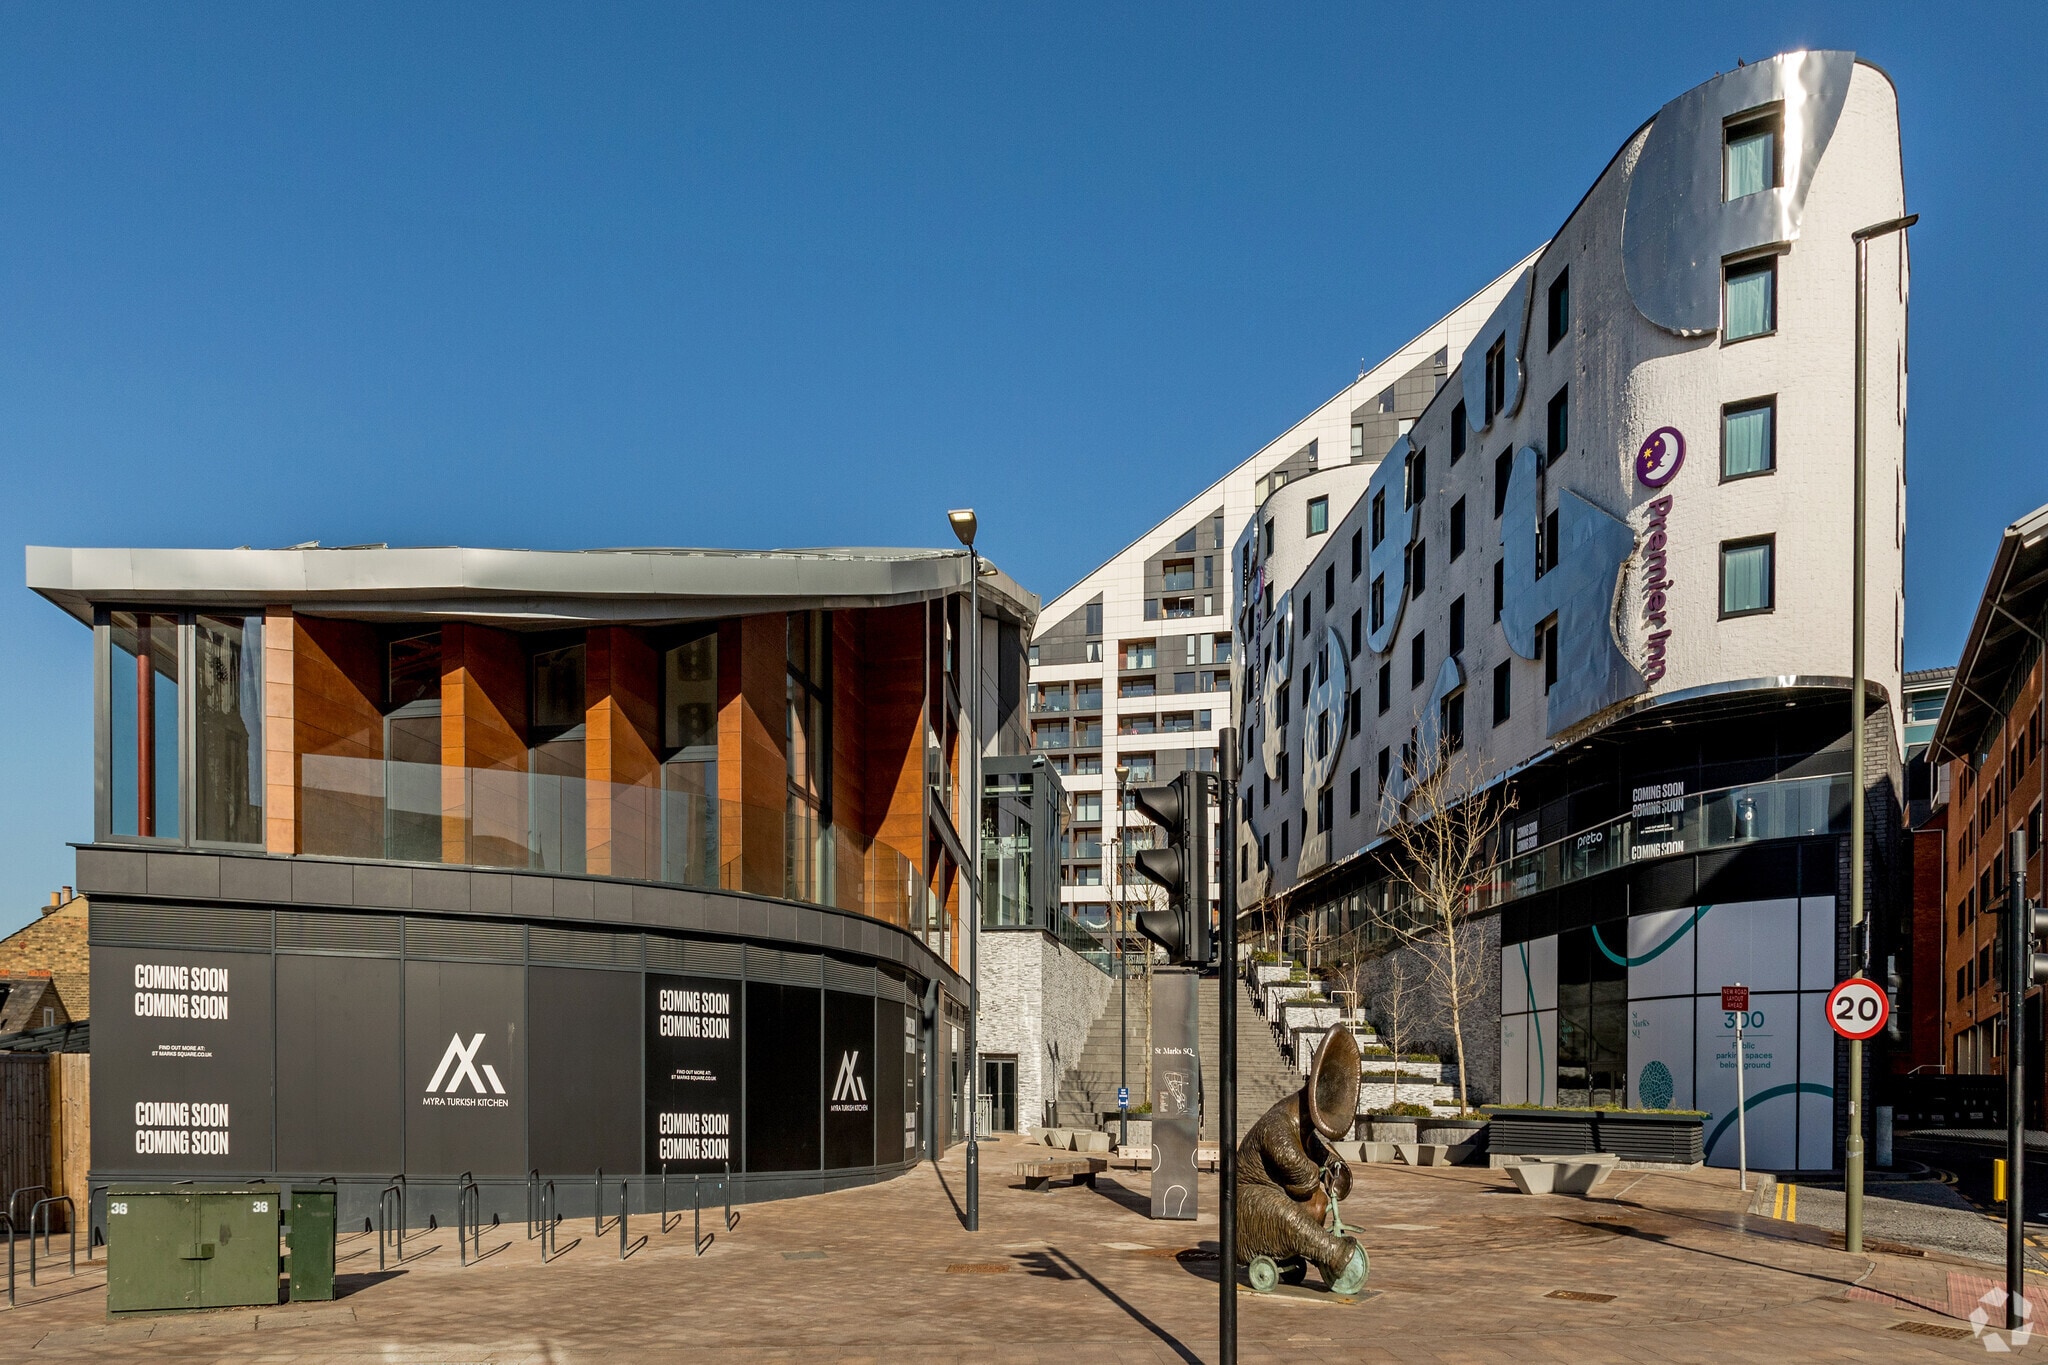
Prominent ground-floor leisure or retail opportunity within St. Mark's Square. The unit benefits from a position within a mixed-use scheme incorporating residential accommodation, a hotel, and substantial customer parking.
- Use Class: E
- Highly Desirable End Cap Space
- Yard
- Drive Thru
- Display Window
- Mixed-Use Destination
- Hotel & Residential Catchment
- Underground Parking Access
Ground, Ste 4
Well-positioned commercial unit within St. Mark's Square, benefiting from footfall generated by the surrounding retail, leisure, residential, and hotel uses, together with convenient customer parking.
- Use Class: E
- Fully Built-Out as Standard Retail Space
- Highly Desirable End Cap Space
- Yard
- Drive Thru
- Display Window
- Mixed-Use Destination
- Hotel & Residential Catchment
- Underground Parking Access
Ground, Ste 5
Commercial unit situated within the established St. Mark's Square destination. The space benefits from proximity to Bromley South Station and access to the scheme's shared customer parking provision
- Use Class: E
- Fully Built-Out as Standard Retail Space
- Highly Desirable End Cap Space
- Yard
- Drive Thru
- Display Window
- Mixed-Use Destination
- Hotel & Residential Catchment
- Underground Parking Access
Ground, Ste 8
Ground-floor opportunity within a mixed-use town centre environment. The unit benefits from strong accessibility, nearby public transport connections, and customer parking within the development
- Use Class: E
- Fully Built-Out as Standard Retail Space
- Space is an outparcel at this property
- Yard
- Drive Thru
- Display Window
- Mixed-Use Destination
- Hotel & Residential Catchment
- Underground Parking Access
Service Types
The rent amount and service type that the tenant (lessee) will be responsible to pay to the landlord (lessor) throughout the lease term is negotiated prior to both parties signing a lease agreement. The service type will vary depending upon the services provided. Contact the listing broker for a full understanding of any associated costs or additional expenses for each service type.
1. Fully Repairing & Insuring: All obligations for repairing and insuring the property (or their share of the property) both internally and externally.
2. Internal Repairing Only: The tenant is responsible for internal repairs only. The landlord is responsible for structural and external repairs.
3. Internal Repairing & Insuring: The tenant is responsible for internal repairs and insurance for internal parts of the property only. The landlord is responsible for structural and external repairs.
4. Negotiable or TBD: This is used when the leasing contact does not provide the service type.
Property Facts
| Total Space Available | 14,520 SF | Gross Leasable Area | 47,620 SF |
| Property Type | Retail | Year Built | 2015 |
| Property Subtype | Storefront Retail/Residential | Parking Ratio | 6.67/1,000 SF |
| Total Space Available | 14,520 SF |
| Property Type | Retail |
| Property Subtype | Storefront Retail/Residential |
| Gross Leasable Area | 47,620 SF |
| Year Built | 2015 |
| Parking Ratio | 6.67/1,000 SF |
About the Property
St. Mark’s Square is a prominent mixed-use destination in the centre of Bromley, located just minutes from Bromley South railway station. The development combines retail and leisure accommodation with modern residential apartments and an on-site hotel, creating activity throughout the day and evening. Available units benefit from a strategic town centre position within one of South East London’s established retail and leisure destinations. The scheme is supported by approximately 300 parking spaces and underground parking facilities, enhancing convenience for customers and staff. Bromley South Station provides direct connectivity into Central London, while the surrounding catchment supports a diverse mix of retail, leisure, dining and service-based occupiers. The combination of transport accessibility, residential density and established footfall creates an attractive environment for a range of commercial operators.
- 24 Hour Access
- Signage
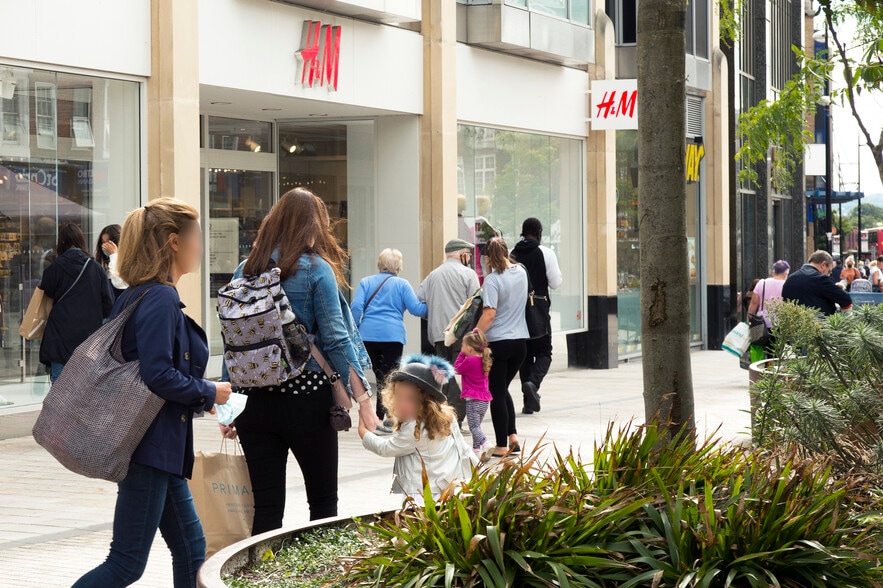
Nearby Major Retailers













Presented by

St Mark's Square | St. Mark's Rd
Hmm, there seems to have been an error sending your message. Please try again.
Thanks! Your message was sent.