Your email has been sent.

93240 Stains 16,081 SF of Industrial Space Available
Some information has been automatically translated.
Features
All Available Space(1)
Display Rental Rate as
- Space
- Size
- Term
-
Rental Rate
- Space Use
- Build-Out
- Available
- Agency Fee: 15.00% of annual rent
- 1 Drive Bay
- 4 Loading Docks
-
Rental Charges: $3.60 CAD/SF/YR $0.30 CAD/SF/MO $57,815 CAD/YR $4,818 CAD/MO
- Space is in Excellent Condition
- Finished Ceilings: 23’
| Space | Size | Term | Rental Rate | Space Use | Build-Out | Available |
| Ground | 16,081 SF | Negotiable | $12.73 CAD/SF/YR HT-HC $1.06 CAD/SF/MO HT-HC $204,763 CAD/YR HT-HC $17,064 CAD/MO HT-HC | Industrial | - | Now |
Ground
| Size |
| 16,081 SF |
| Term |
| Negotiable |
|
Rental Rate
|
| $12.73 CAD/SF/YR HT-HC $1.06 CAD/SF/MO HT-HC $204,763 CAD/YR HT-HC $17,064 CAD/MO HT-HC |
| Space Use |
| Industrial |
| Build-Out |
| - |
| Available |
| Now |
Ground
| Size | 16,081 SF |
| Term | Negotiable |
|
Rental Rate
|
$12.73 CAD/SF/YR HT-HC |
| Space Use | Industrial |
| Build-Out | - |
| Available | Now |
- Agency Fee: 15.00% of annual rent
-
Rental Charges: $3.60 CAD/SF/YR $0.30 CAD/SF/MO $57,815 CAD/YR $4,818 CAD/MO
- 1 Drive Bay
- Space is in Excellent Condition
- 4 Loading Docks
- Finished Ceilings: 23’
Property Overview
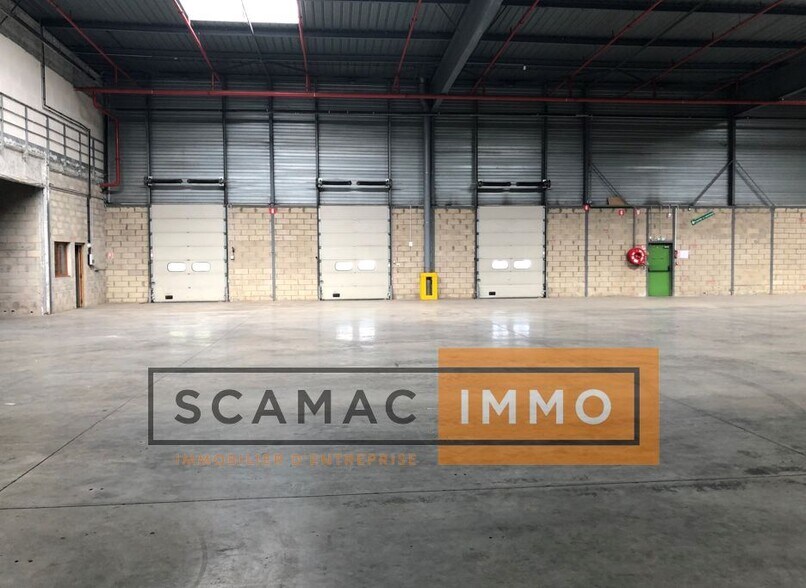
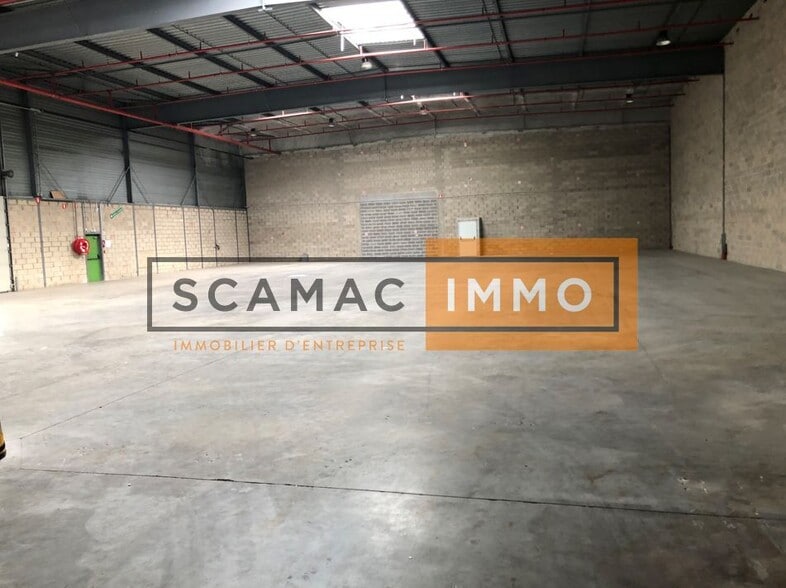
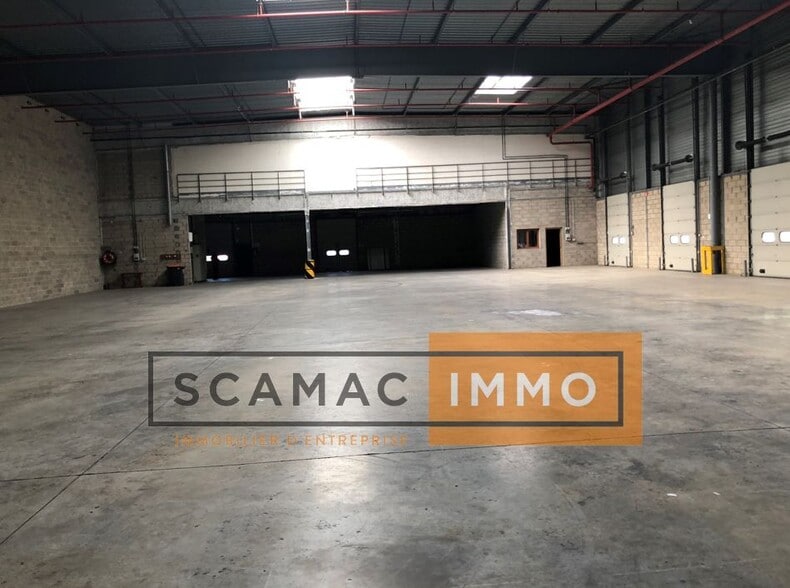
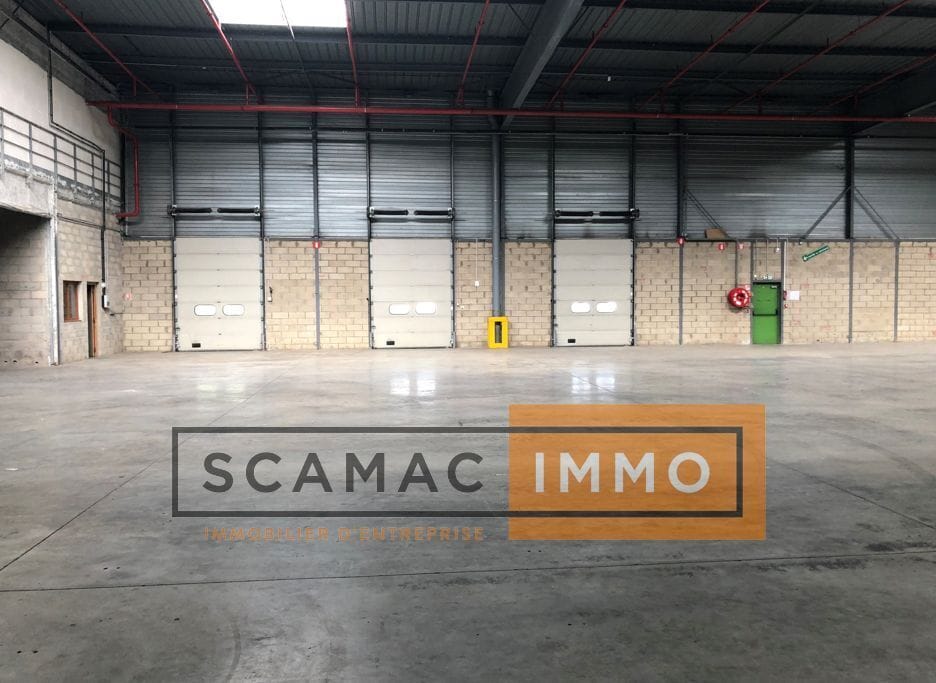
SCAMAC-IMMO, specializing in commercial real estate, offers for lease: A renovated dual-sided logistics warehouse of 1,494 m², including 255 m² of office space, located on a secure and enclosed site in the Bois Moussay business park. Ideal for logistics/warehousing activities. Available mid-October 2025. FEATURES: - Height: 7 meters - Delivery access: 4 docks + 1 ramp access - Renovated offices with LED lighting - Warehouse lighting: LED / Yellow tariff ACCESS AND TRANSPORT LINKS: - 10 minutes from the A1 highway - Immediate proximity to Pierrefitte-Stains T11 station + RER D CONSTRUCTION DETAILS: - Structure type: Metal frame - Insulation type: Double-skin cladding - Roof type: Multi-layer steel sheeting - Insulated roof: Yes - Maximum height: 7m - Floor load capacity: 5 - Insulated warehouse: Yes - Ground-level access: 1 - Dock access: 4 - Fire hose reels (RIA): Yes - Sprinkler system: Yes
Distribution Facility Facts


Presented by
"93240 Stains"
Hmm, there seems to have been an error sending your message. Please try again.
Thanks! Your message was sent.