Your email has been sent.

Trident Business Centre Middlesbrough TS2 1PY 2,596 - 9,699 SF of Industrial Space Available
Park Highlights
- Premier Industrial Location
- Car Parking
- Secure Estate
- Common Yard Area
Park Facts
| Total Space Available | 9,699 SF | Park Type | Industrial Park |
| Max. Contiguous | 3,421 SF |
| Total Space Available | 9,699 SF |
| Max. Contiguous | 3,421 SF |
| Park Type | Industrial Park |
All Available Spaces(3)
Display Rental Rate as
- Space
- Size
- Term
- Rental Rate
- Space Use
- Build-Out
- Available
The 2 spaces in this building must be leased together, for a total size of 3,421 SF (Contiguous Area):
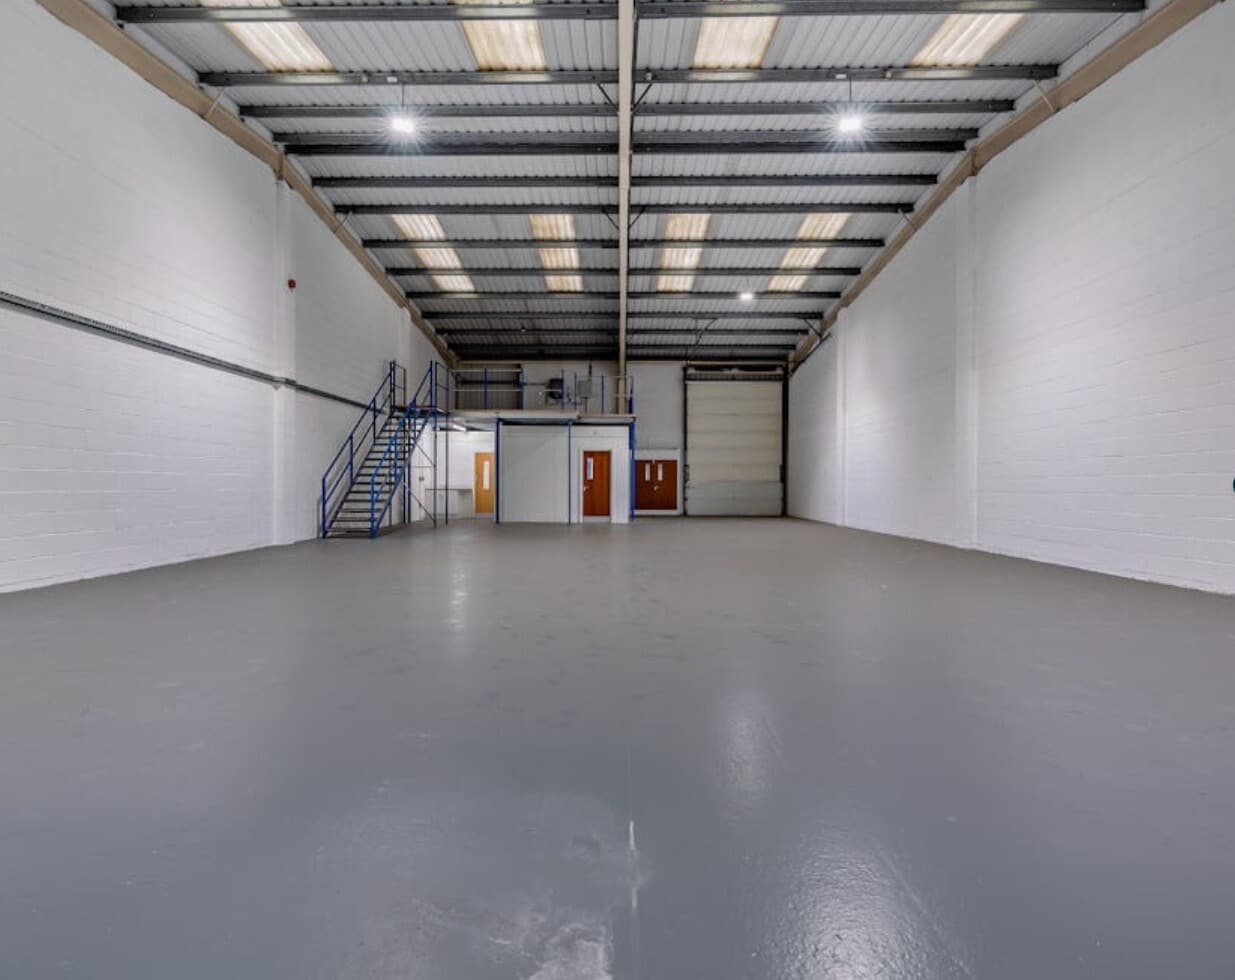


Unit 10 comprises 3,421 Sq ft of industrial accommodation. The unit has 7 metre eaves and benefits from office space, WC facilities and generous car parking.
- Use Class: B2
- Private Restrooms
- Modern industrial accommodation
- 24 Hour Access
- Includes 1,406 SF of dedicated office space
- Yard
- Office accommodation
| Space | Size | Term | Rental Rate | Space Use | Build-Out | Available |
| Ground - 10, Mezzanine - 10 | 3,421 SF | Negotiable | $15.77 CAD/SF/YR $1.31 CAD/SF/MO $53,960 CAD/YR $4,497 CAD/MO | Industrial | Full Build-Out | Now |
Startforth Rd - Ground - 10, Mezzanine - 10
The 2 spaces in this building must be leased together, for a total size of 3,421 SF (Contiguous Area):
- Space
- Size
- Term
- Rental Rate
- Space Use
- Build-Out
- Available
Unit 2 comprises a refurbished industrial unit providing 3,682 sq ft of accommodation. The space benefits from approximately 7m eaves height, integrated office accommodation, WC facilities and flexible warehouse space suitable for a range of occupiers including storage, distribution, workshop and trade counter operations. Generous parking and turning areas support servicing and day-to-day operations.
- Use Class: B2
- Automatic Blinds
- 7m eaves height
- Suitable for trade counter use
- Secure Storage
- Yard
- Office and WC facilities
| Space | Size | Term | Rental Rate | Space Use | Build-Out | Available |
| Ground - 2 | 3,682 SF | Negotiable | $14.15 CAD/SF/YR $1.18 CAD/SF/MO $52,098 CAD/YR $4,341 CAD/MO | Industrial | Shell Space | Now |
Startforth Rd - Ground - 2
- Space
- Size
- Term
- Rental Rate
- Space Use
- Build-Out
- Available
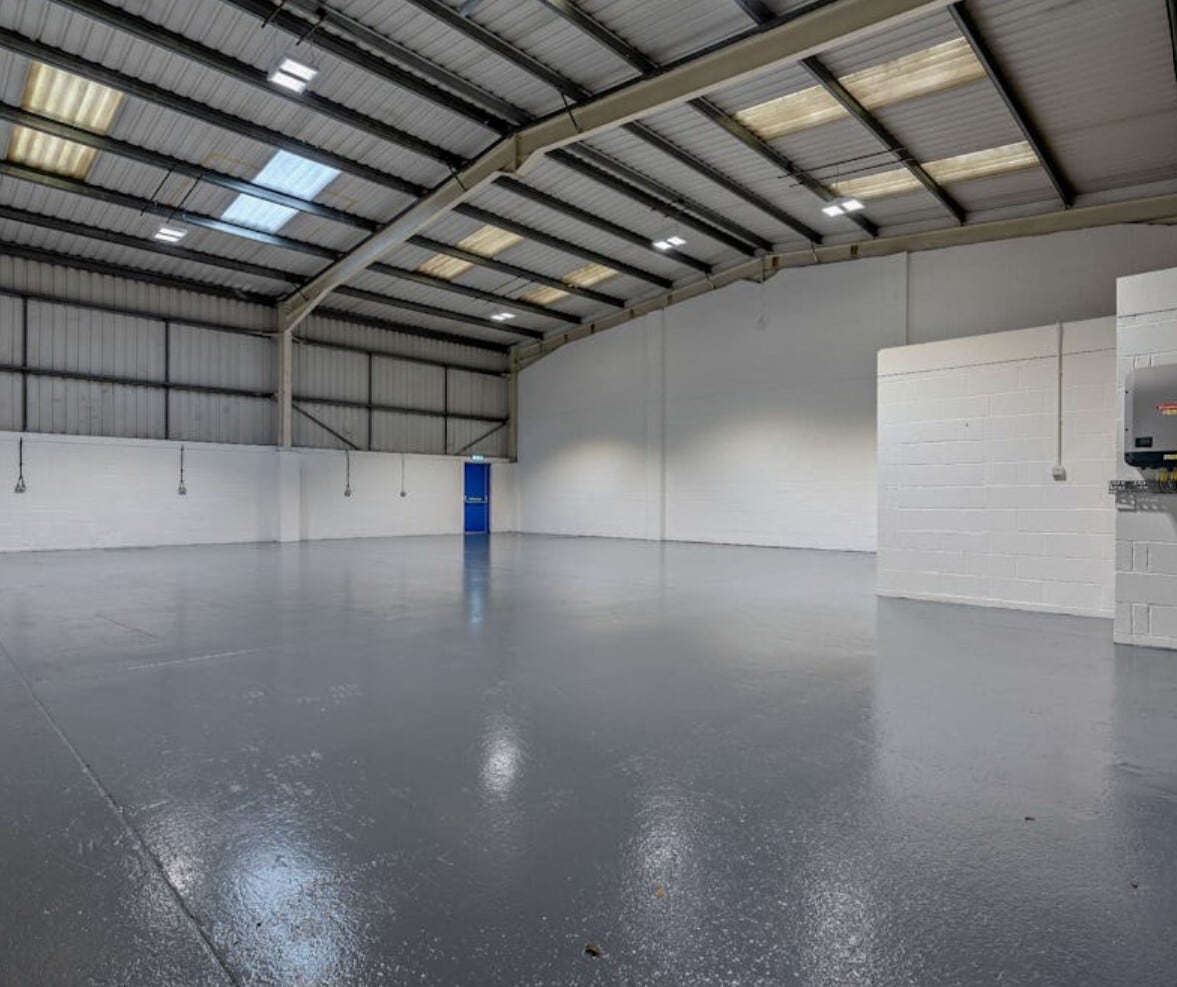


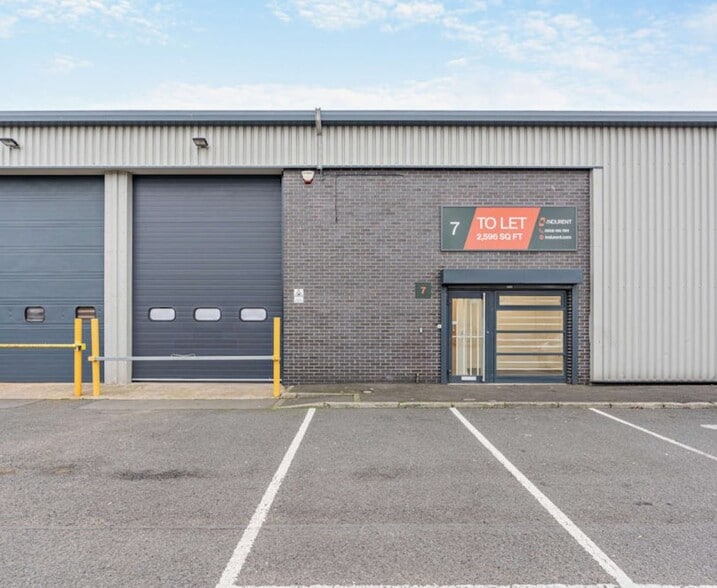
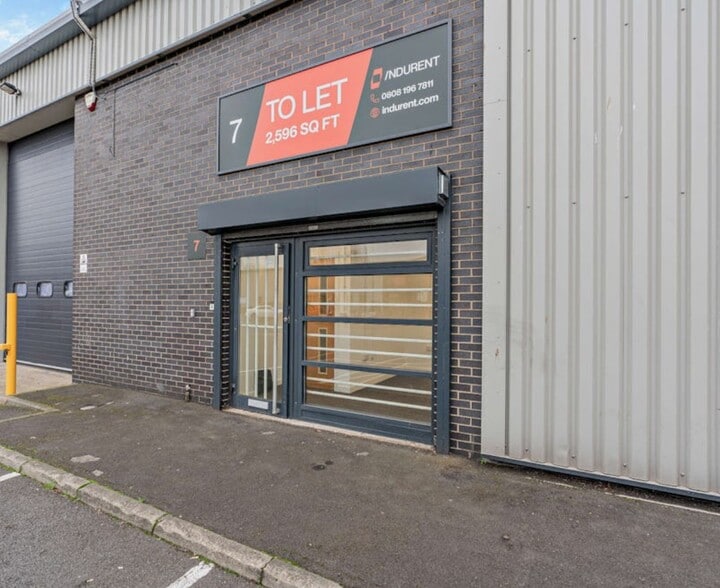
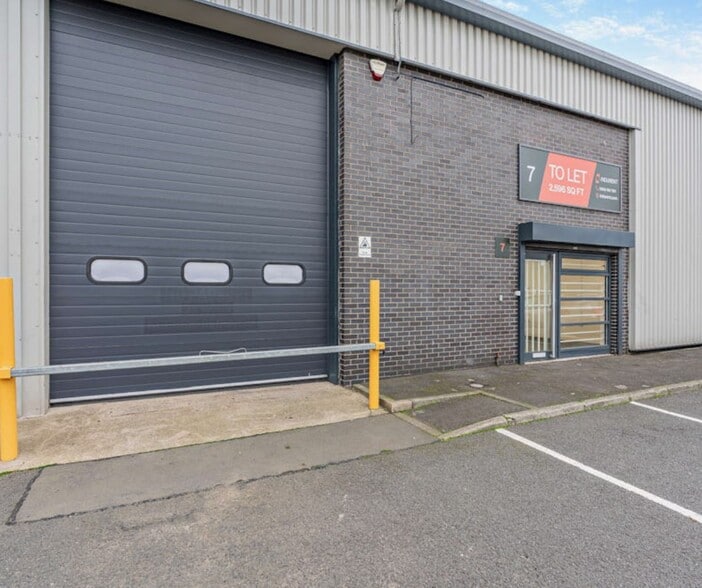
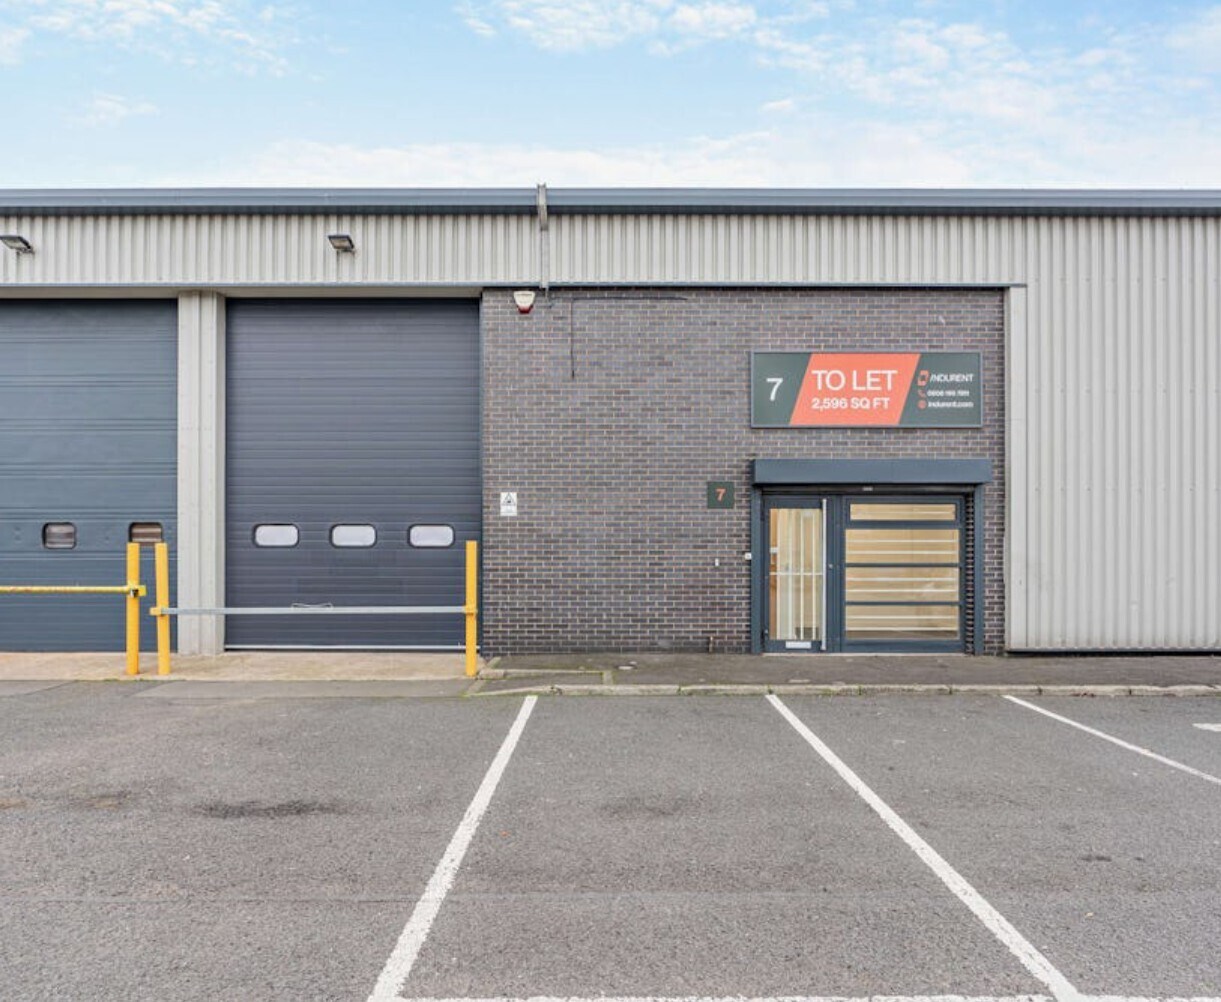
Unit 7 comprises 2,596 Sq ft of industrial accommodation.
- Use Class: B2
- Private Restrooms
- Ideal Trade Counter Units
- Solar Panels
- Automatic Blinds
- Energy Performance Rating - B
- Car Parking
- 24 Hour Access
| Space | Size | Term | Rental Rate | Space Use | Build-Out | Available |
| Ground - 7 | 2,596 SF | Negotiable | $15.81 CAD/SF/YR $1.32 CAD/SF/MO $41,044 CAD/YR $3,420 CAD/MO | Industrial | Full Build-Out | Now |
Startforth Rd - Ground - 7
Startforth Rd - Ground - 10, Mezzanine - 10
| Size |
Ground - 10 - 3,000 SF
Mezzanine - 10 - 421 SF
|
| Term | Negotiable |
| Rental Rate | $15.77 CAD/SF/YR |
| Space Use | Industrial |
| Build-Out | Full Build-Out |
| Available | Now |
Unit 10 comprises 3,421 Sq ft of industrial accommodation. The unit has 7 metre eaves and benefits from office space, WC facilities and generous car parking.
- Use Class: B2
- Includes 1,406 SF of dedicated office space
- Private Restrooms
- Yard
- Modern industrial accommodation
- Office accommodation
- 24 Hour Access
Startforth Rd - Ground - 2
| Size | 3,682 SF |
| Term | Negotiable |
| Rental Rate | $14.15 CAD/SF/YR |
| Space Use | Industrial |
| Build-Out | Shell Space |
| Available | Now |
Unit 2 comprises a refurbished industrial unit providing 3,682 sq ft of accommodation. The space benefits from approximately 7m eaves height, integrated office accommodation, WC facilities and flexible warehouse space suitable for a range of occupiers including storage, distribution, workshop and trade counter operations. Generous parking and turning areas support servicing and day-to-day operations.
- Use Class: B2
- Secure Storage
- Automatic Blinds
- Yard
- 7m eaves height
- Office and WC facilities
- Suitable for trade counter use
Startforth Rd - Ground - 7
| Size | 2,596 SF |
| Term | Negotiable |
| Rental Rate | $15.81 CAD/SF/YR |
| Space Use | Industrial |
| Build-Out | Full Build-Out |
| Available | Now |
Unit 7 comprises 2,596 Sq ft of industrial accommodation.
- Use Class: B2
- Automatic Blinds
- Private Restrooms
- Energy Performance Rating - B
- Ideal Trade Counter Units
- Car Parking
- Solar Panels
- 24 Hour Access
Select Tenants at This Property
- Floor
- Tenant Name
- Industry
- GRND
- APS Fabrications Ltd
- Services
- GRND
- Barber Health Care
- -
- GRND
- komoo
- Services
- GRND
- Riverside Sales
- -
- GRND
- Virasel Valve Specialists
- -
Park Overview
Trident Business Centre is a well-maintained industrial estate located within Riverside Park, one of Middlesbrough's established commercial and industrial locations. The estate provides a range of industrial accommodation arranged around a courtyard setting with dedicated circulation and servicing areas. The location benefits from good access to the A66 via Newport Roundabout, providing connectivity to the wider regional road network.



Presented by
Trident Business Centre | Middlesbrough TS2 1PY
Hmm, there seems to have been an error sending your message. Please try again.
Thanks! Your message was sent.