Your email has been sent.

Riduna Park Station Rd 2,468 SF of Office Space Available in Woodbridge IP12 1LT
Highlights
- High Quality Office/Business Unit.
- Good Access to A12.
- 4 allocated car parking spaces.
- 1,234 ft² (1164.66 m²).
- Located on popular Riduna Park.
All Available Space(1)
Display Rental Rate as
- Space
- Size
- Term
- Rental Rate
- Space Use
- Build-Out
- Available
The 2 spaces in this building must be leased together, for a total size of 2,468 SF (Contiguous Area):
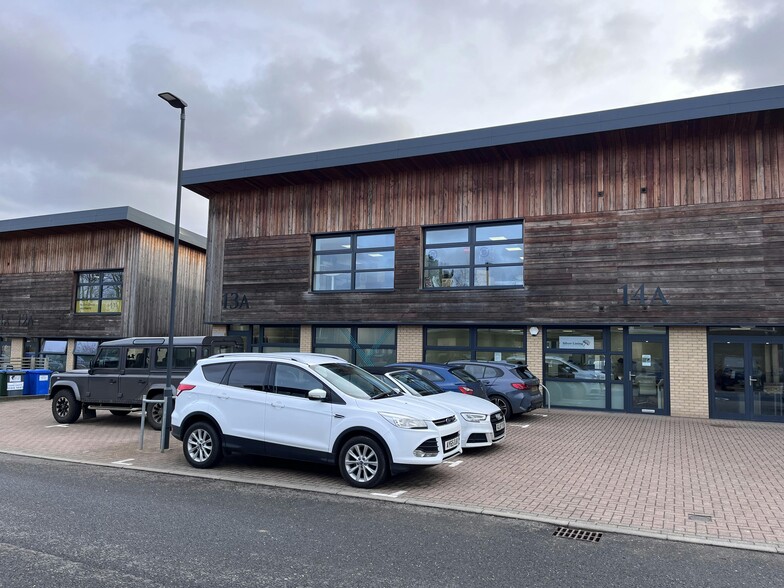
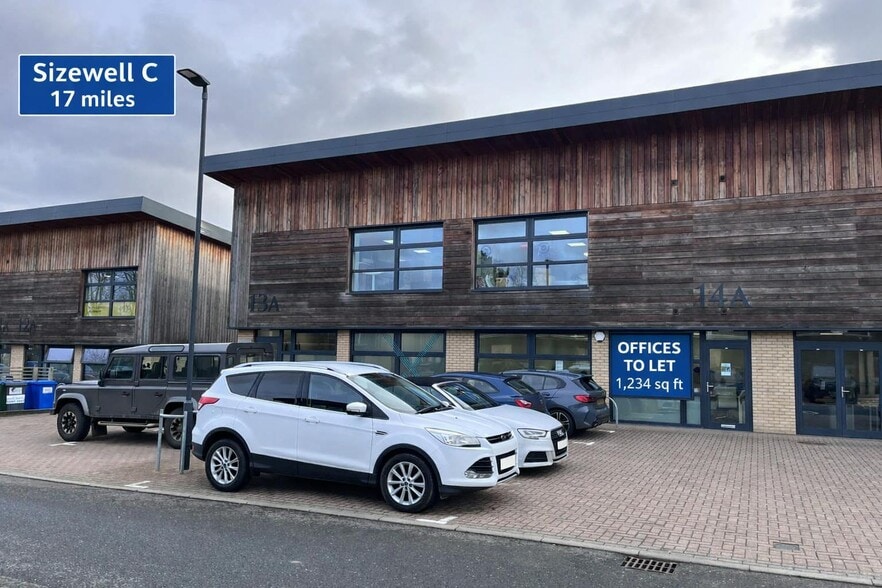
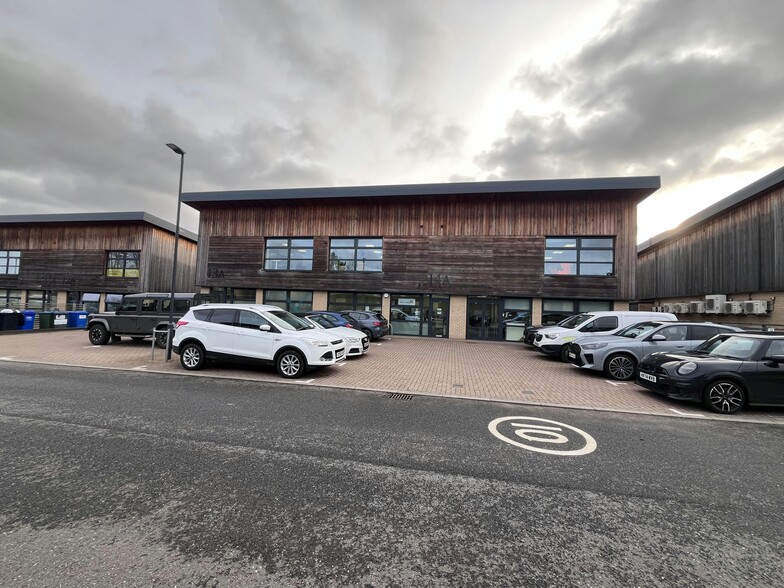
The premises comprise a mid terrace two storey office building with a mix of open plan and cellular offices with w/c facilities, a kitchenette, wooden floors, suspended ceiling with recessed LED lighting, together with air heating and cooling system. To the front and rear of the building are a total of 8 allocated parking spaces, with separate visitor/overflow car parking available on the estate.
- Use Class: E
- Mostly Open Floor Plan Layout
- Drop Ceilings
- Natural Light
- Hardwood Floors
- Mix of open plan and cellular offices
- Partially Built-Out as Standard Office
- Private Restrooms
- Recessed Lighting
- Energy Performance Rating - B
- High Quality Office/Business Unit
| Space | Size | Term | Rental Rate | Space Use | Build-Out | Available |
| Ground - Ste 14A, 1st Floor - Ste 14 | 2,468 SF | Negotiable | $37.42 CAD/SF/YR $3.12 CAD/SF/MO $92,357 CAD/YR $7,696 CAD/MO | Office | Partial Build-Out | Now |
Ground - Ste 14A, 1st Floor - Ste 14
The 2 spaces in this building must be leased together, for a total size of 2,468 SF (Contiguous Area):
| Size |
|
Ground - Ste 14A - 1,234 SF
1st Floor - Ste 14 - 1,234 SF
|
| Term |
| Negotiable |
| Rental Rate |
| $37.42 CAD/SF/YR $3.12 CAD/SF/MO $92,357 CAD/YR $7,696 CAD/MO |
| Space Use |
| Office |
| Build-Out |
| Partial Build-Out |
| Available |
| Now |
Ground - Ste 14A, 1st Floor - Ste 14
| Size |
Ground - Ste 14A - 1,234 SF
1st Floor - Ste 14 - 1,234 SF
|
| Term | Negotiable |
| Rental Rate | $37.42 CAD/SF/YR |
| Space Use | Office |
| Build-Out | Partial Build-Out |
| Available | Now |
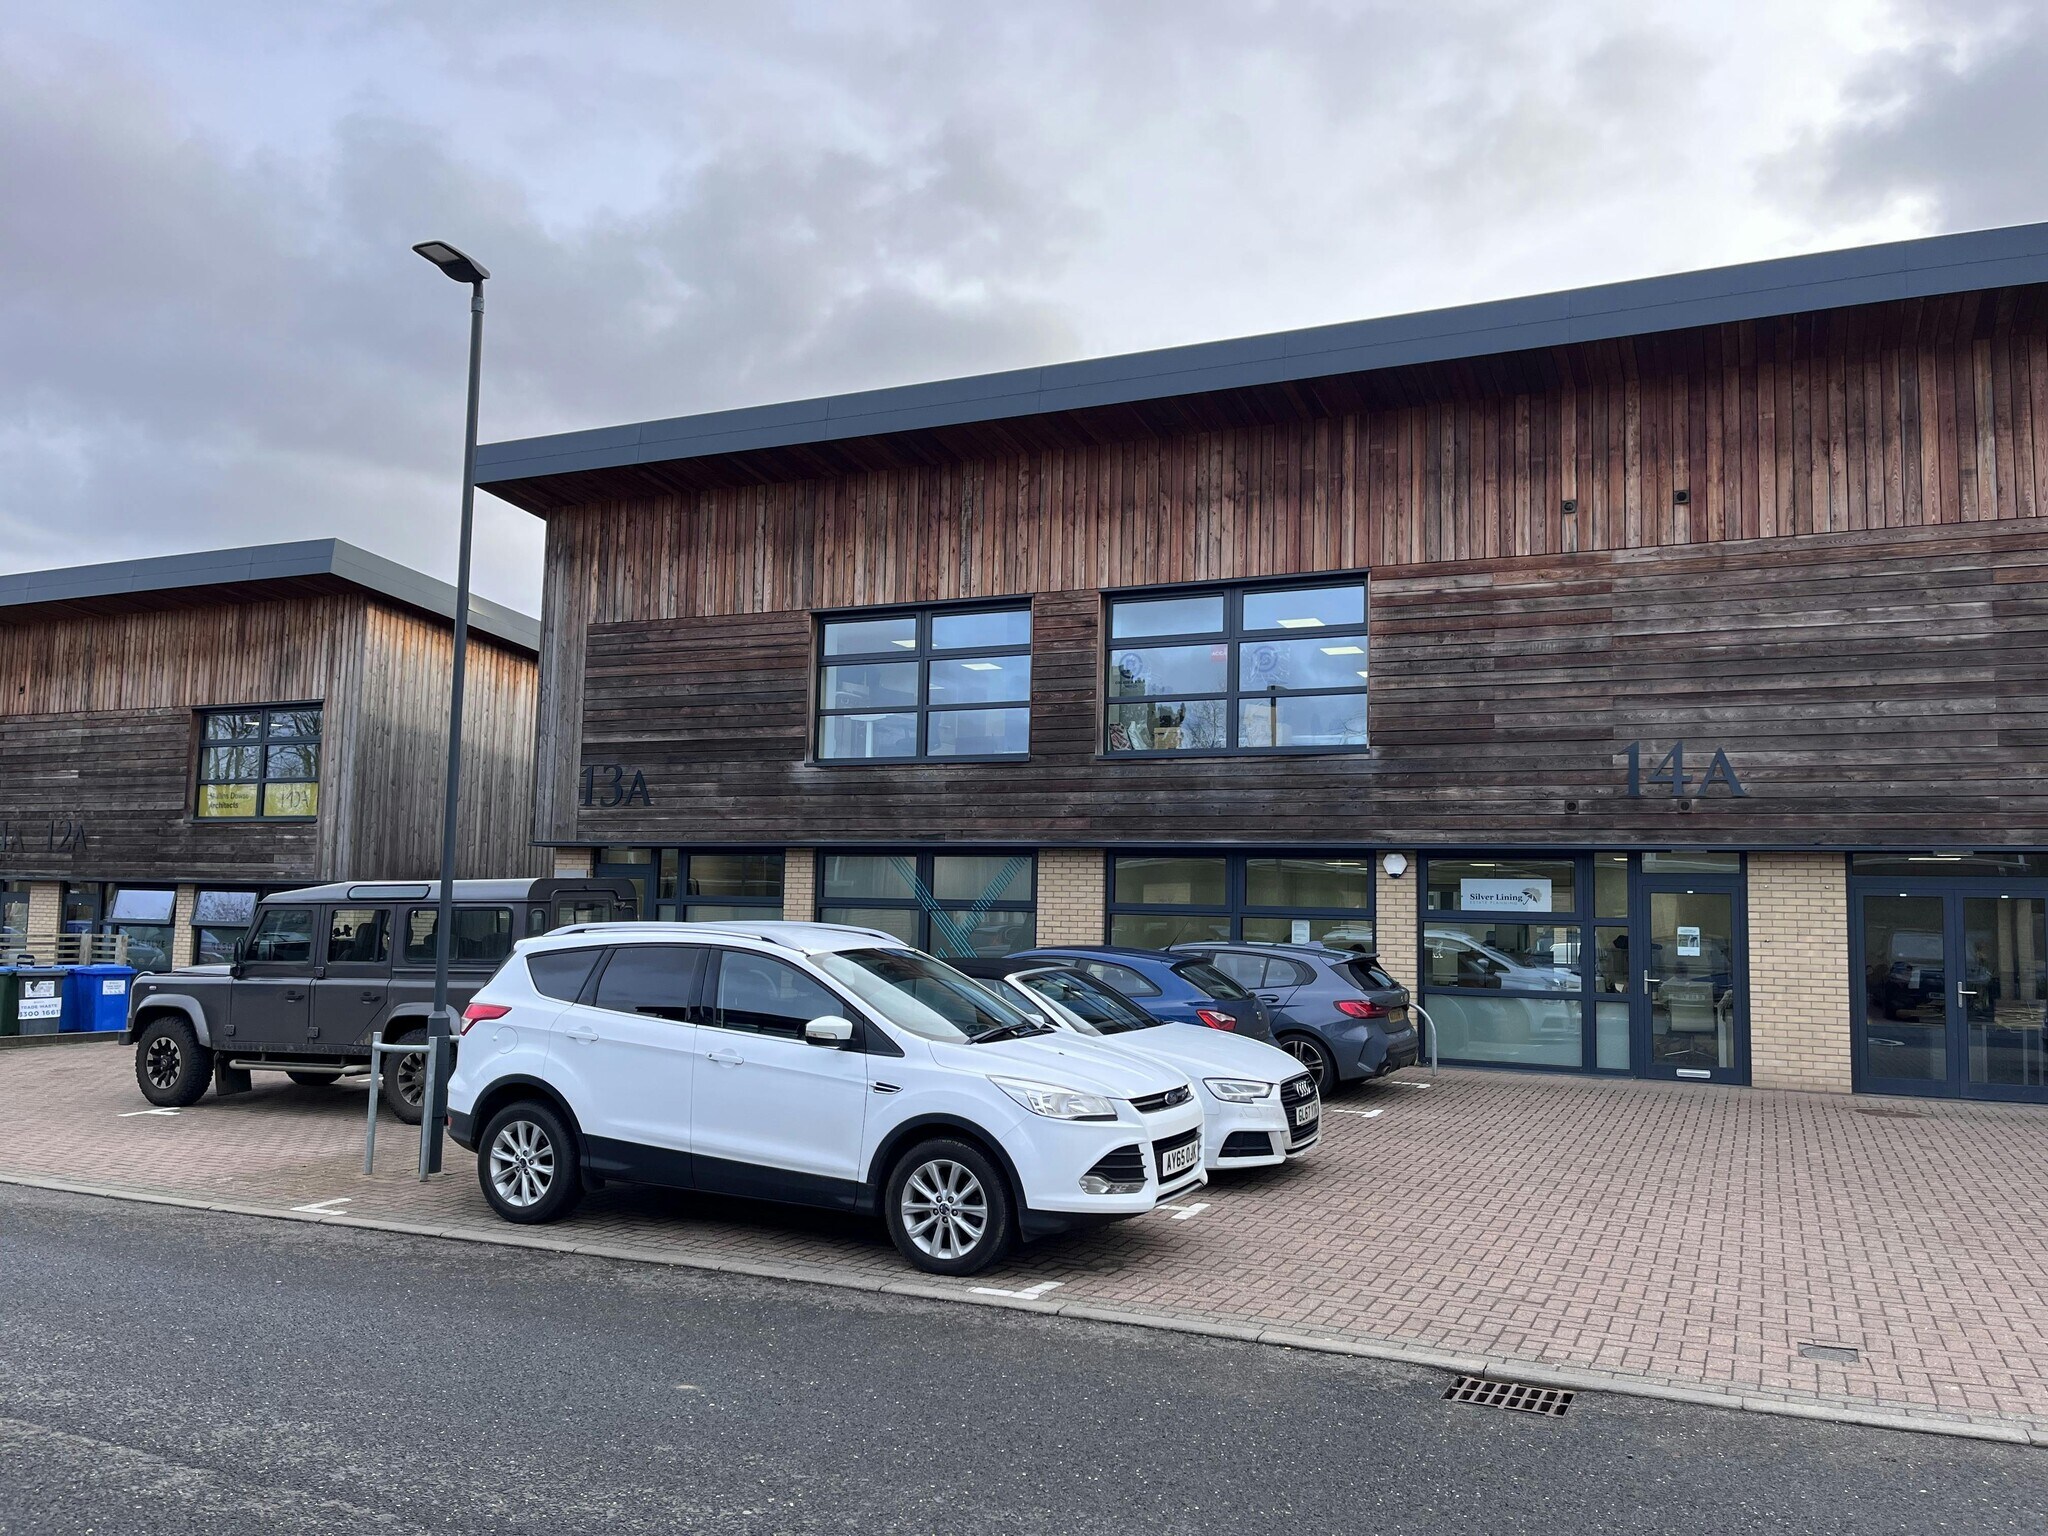
The premises comprise a mid terrace two storey office building with a mix of open plan and cellular offices with w/c facilities, a kitchenette, wooden floors, suspended ceiling with recessed LED lighting, together with air heating and cooling system. To the front and rear of the building are a total of 8 allocated parking spaces, with separate visitor/overflow car parking available on the estate.
- Use Class: E
- Partially Built-Out as Standard Office
- Mostly Open Floor Plan Layout
- Private Restrooms
- Drop Ceilings
- Recessed Lighting
- Natural Light
- Energy Performance Rating - B
- Hardwood Floors
- High Quality Office/Business Unit
- Mix of open plan and cellular offices
Property Overview
Riduna Park is an attractive landscaped development providing Woodbridge with a unique ‘edge of town’ office scheme in a ‘park’ environment. A scenic entrance and appealing curved architecture add to the contemporary nature of Riduna Park, yet the A12 is approximately 1 mile whilst Woodbridge town centre is approx. 1.5 miles. Melton station (opposite) provides local train services to Ipswich and Lowestoft plus the intermediate stations. Riduna Park also benefits from a Honey + Harvey Cafe, Gym and Vets
Property Facts
Select Tenants
- Floor
- Tenant Name
- Industry
- GRND
- CGM Global Supplies Limited
- Wholesaler
- GRND
- Flagship Housing
- -
- GRND
- Sovereign Turf Limited
- Professional, Scientific, and Technical Services


Presented by
Riduna Park | Station Rd
Hmm, there seems to have been an error sending your message. Please try again.
Thanks! Your message was sent.