Your email has been sent.

Station Yard 797 SF of Flex Space Available in Thame OX9 3UH
Highlights
- Container also available for rent
- Shared W/C and kitchenette
- 2 allocated parking spaces
Features
All Available Space(1)
Display Rental Rate as
- Space
- Size
- Term
- Rental Rate
- Space Use
- Build-Out
- Available
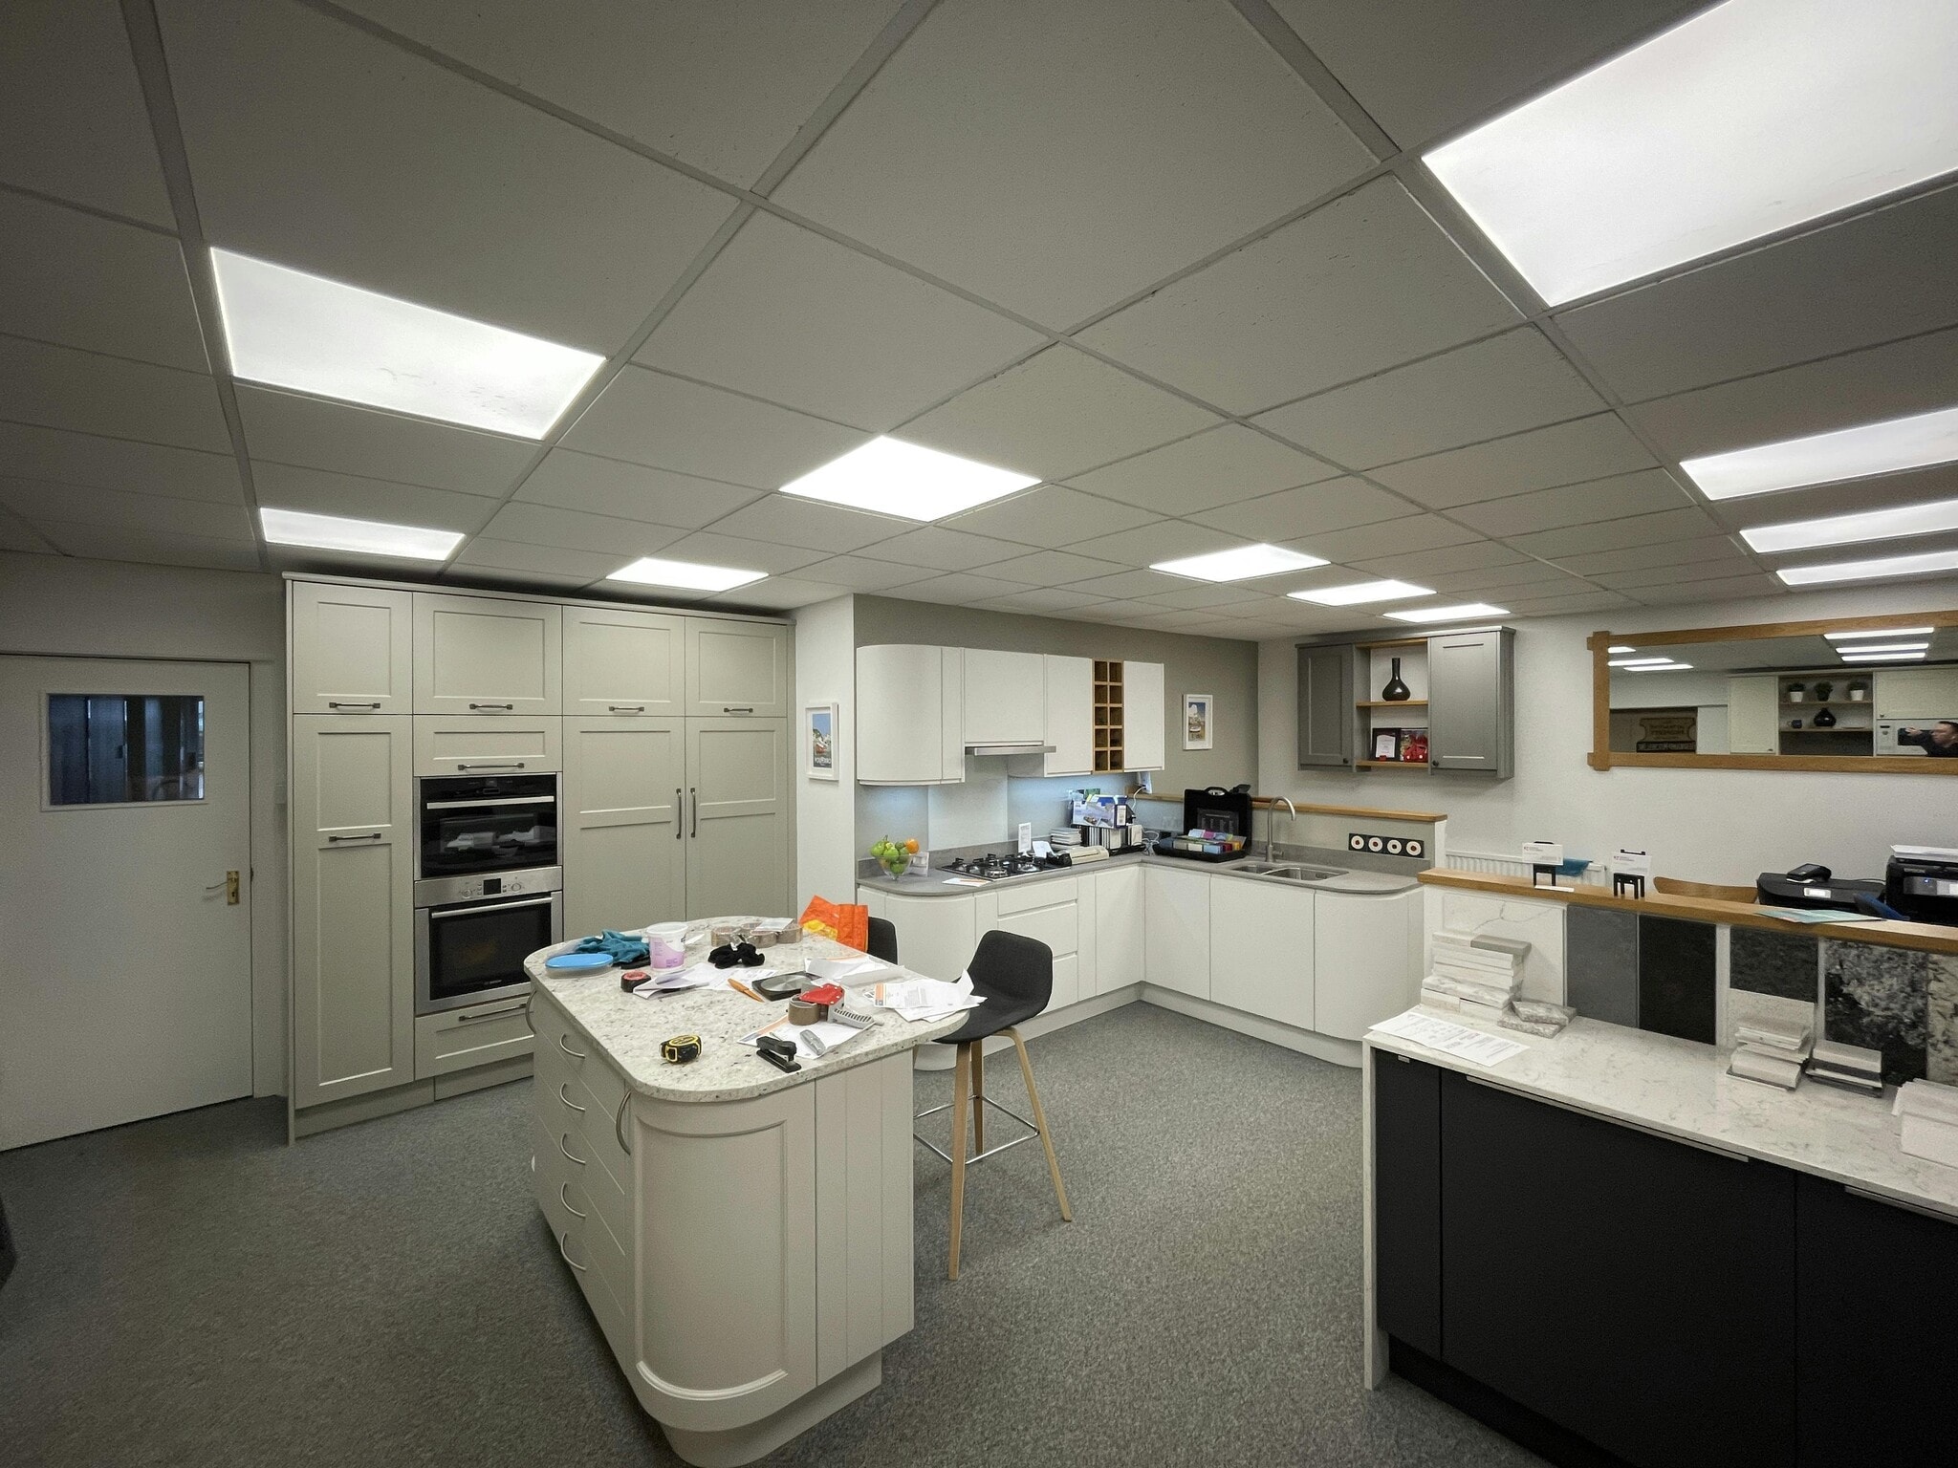


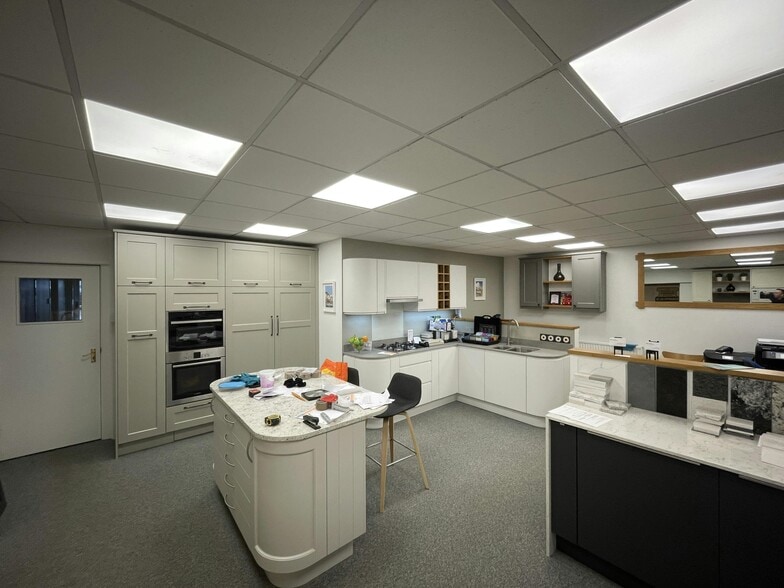
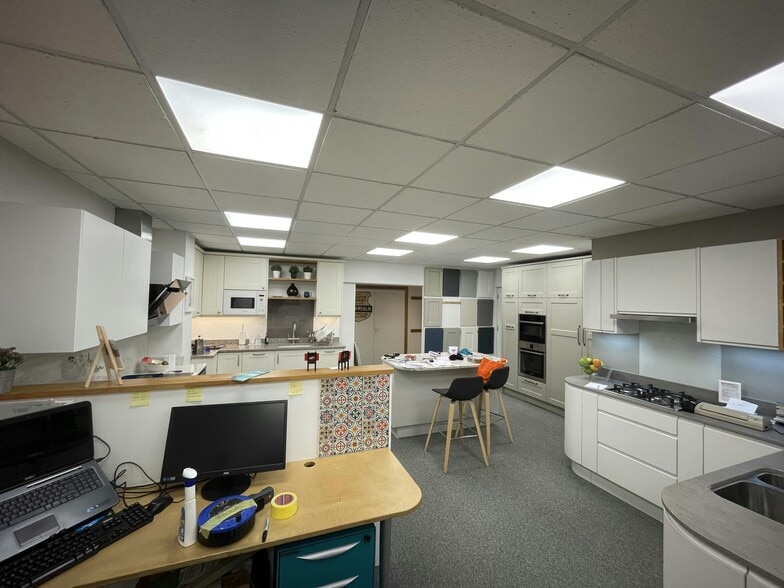
This well presenting showroom / office is available from April 2026. The main office / showroom area is approximately 354 Sq ft with the remainder of the space ideal for storage / filling. This space has the use of a shared W/C on the ground floor as well as another shared W/C and kitchenette on the first floor. There are gas radiators for heating and good lighting throughout. There are 2 allocated parking spaces assigned to this space, as well as the option to rent a container on site for further storage space.
- Use Class: B2
- Central Air and Heating
- Ground Floor Office / Showroom
- Includes 443 SF of dedicated office space
- Common Parts WC Facilities
| Space | Size | Term | Rental Rate | Space Use | Build-Out | Available |
| Ground - C4 | 797 SF | Negotiable | $32.93 CAD/SF/YR $2.74 CAD/SF/MO $26,243 CAD/YR $2,187 CAD/MO | Flex | Full Build-Out | 30 Days |
Ground - C4
| Size |
| 797 SF |
| Term |
| Negotiable |
| Rental Rate |
| $32.93 CAD/SF/YR $2.74 CAD/SF/MO $26,243 CAD/YR $2,187 CAD/MO |
| Space Use |
| Flex |
| Build-Out |
| Full Build-Out |
| Available |
| 30 Days |
Ground - C4
| Size | 797 SF |
| Term | Negotiable |
| Rental Rate | $32.93 CAD/SF/YR |
| Space Use | Flex |
| Build-Out | Full Build-Out |
| Available | 30 Days |
This well presenting showroom / office is available from April 2026. The main office / showroom area is approximately 354 Sq ft with the remainder of the space ideal for storage / filling. This space has the use of a shared W/C on the ground floor as well as another shared W/C and kitchenette on the first floor. There are gas radiators for heating and good lighting throughout. There are 2 allocated parking spaces assigned to this space, as well as the option to rent a container on site for further storage space.
- Use Class: B2
- Includes 443 SF of dedicated office space
- Central Air and Heating
- Common Parts WC Facilities
- Ground Floor Office / Showroom
Property Overview
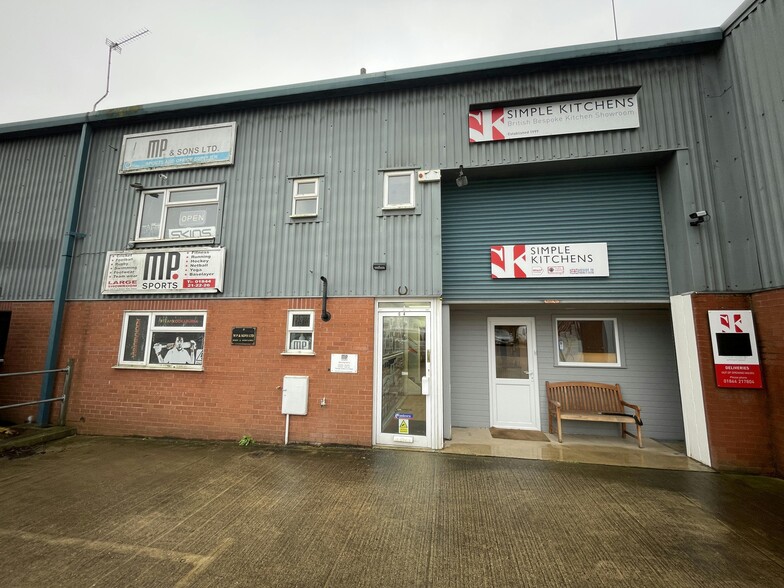
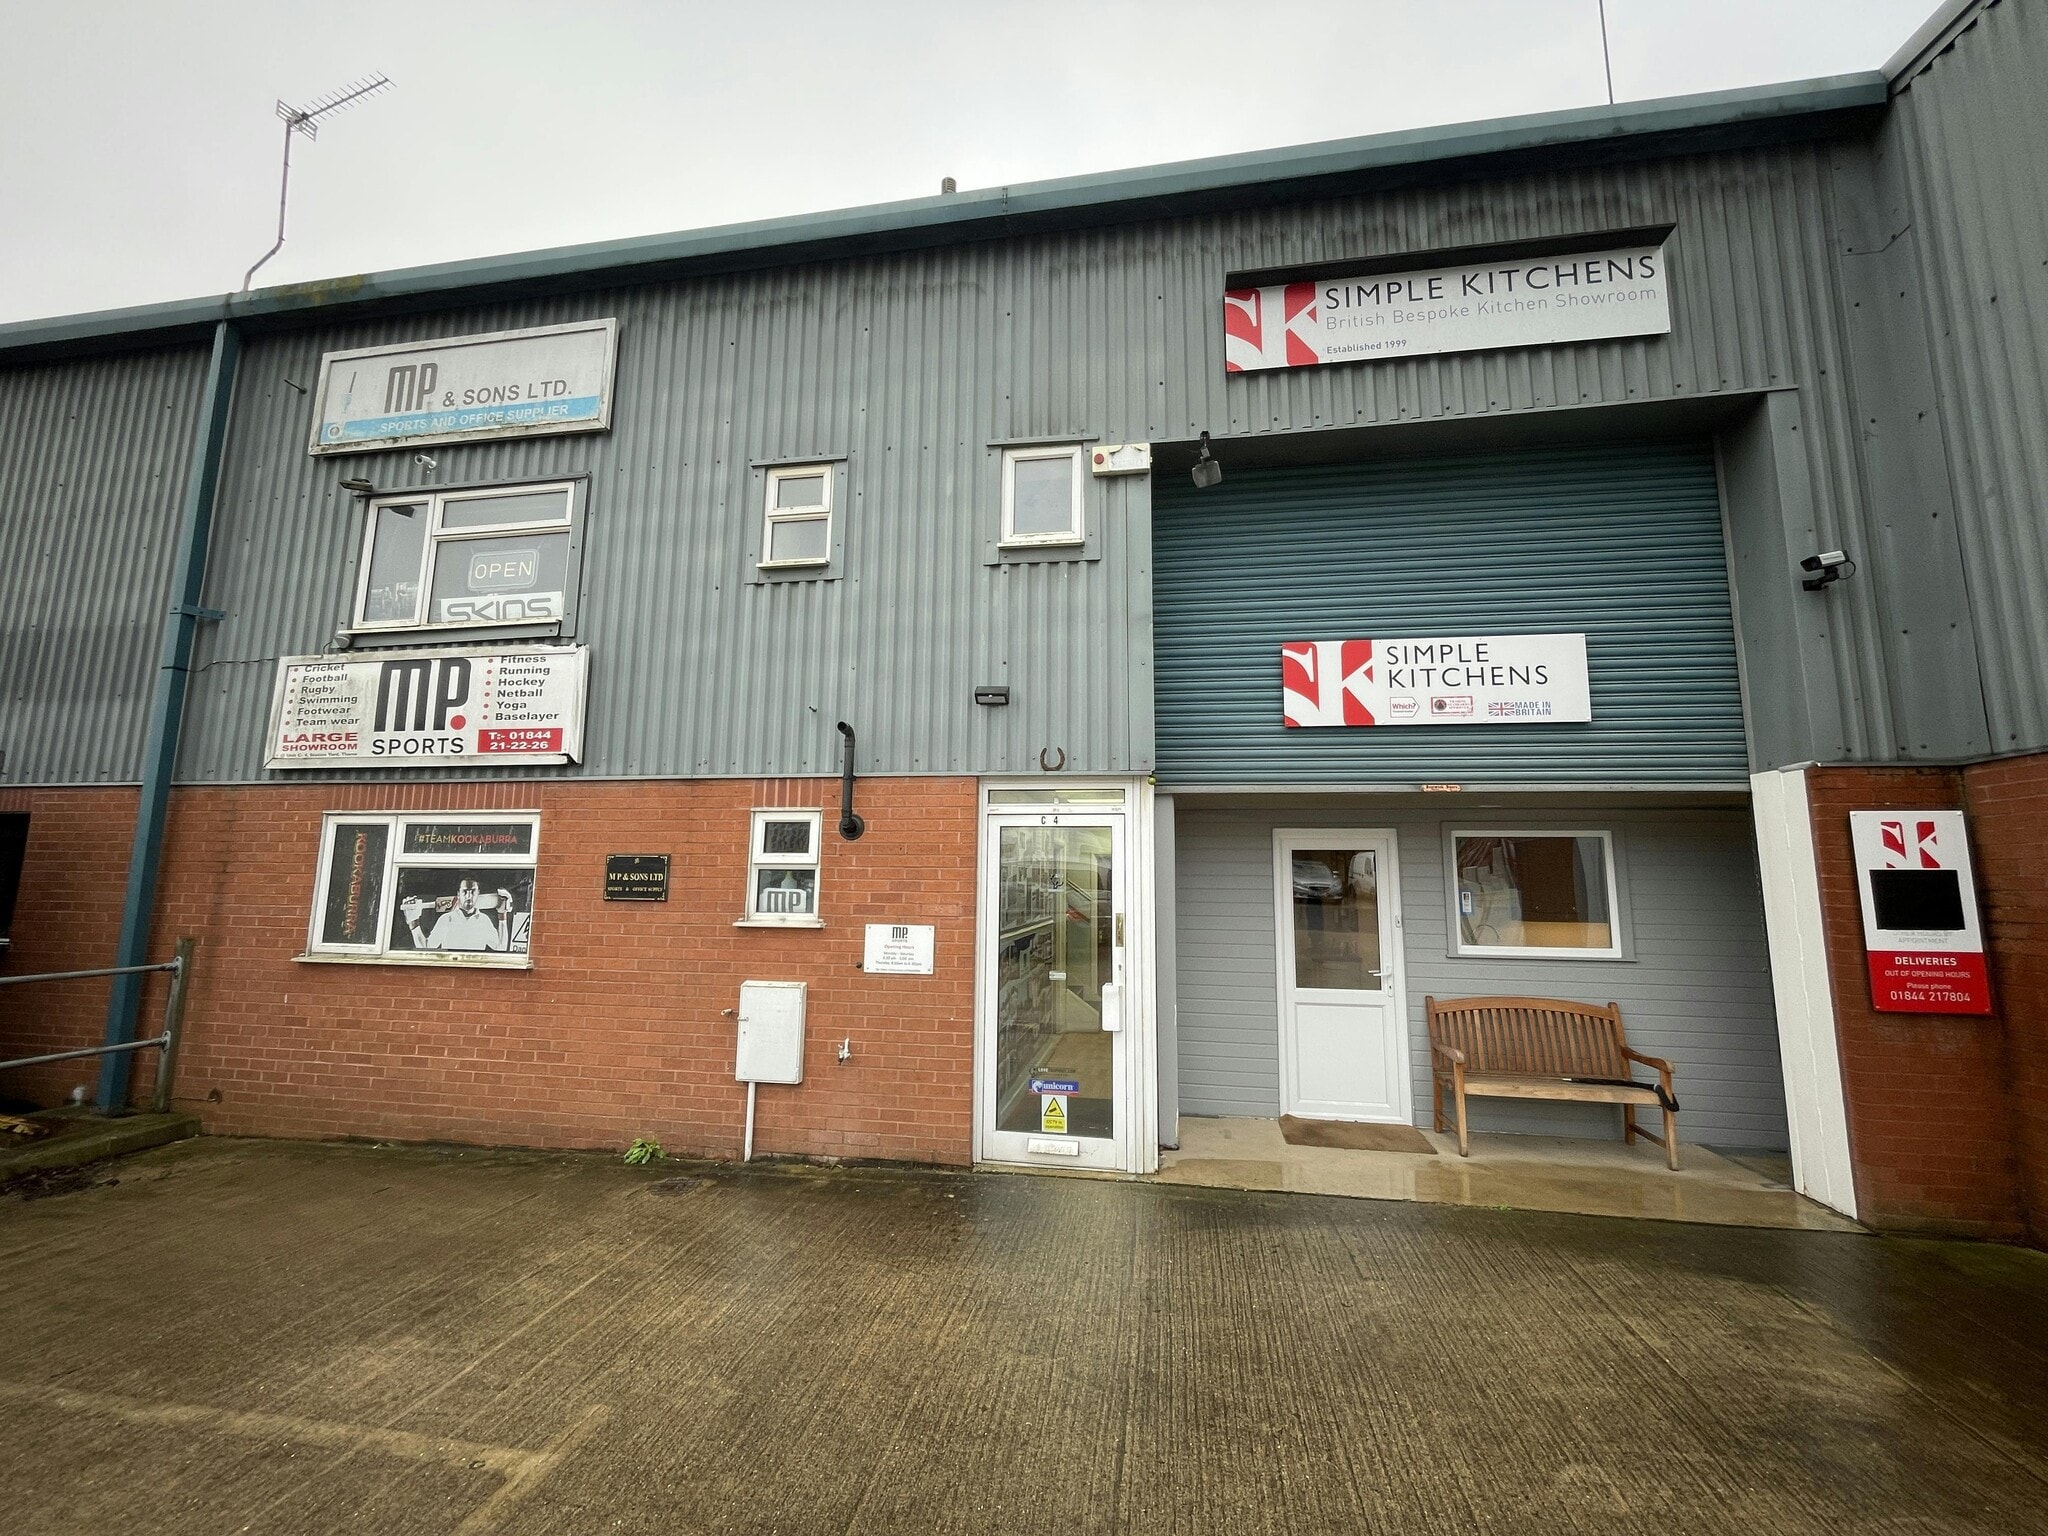
The property comprises a terrace of five industrial/warehouse units of steel portal frame construction with brick/block elevations.
Property Facts
Select Tenants
- Floor
- Tenant Name
- Industry
- GRND
- Block 9 Display
- -
- Multiple
- IP Stone
- Wholesaler
- GRND
- M P and son Ltd
- -
- GRND
- Merit Tyre
- -
- GRND
- Timberlake Motors
- -


Presented by
Station Yard
Hmm, there seems to have been an error sending your message. Please try again.
Thanks! Your message was sent.