Your email has been sent.

Cambridge Westpoint Stirling Way 2,099 SF of Industrial Space Available in Cambridge CB23 3GY
Features
All Available Space(1)
Display Rental Rate as
- Space
- Size
- Term
- Rental Rate
- Space Use
- Build-Out
- Available
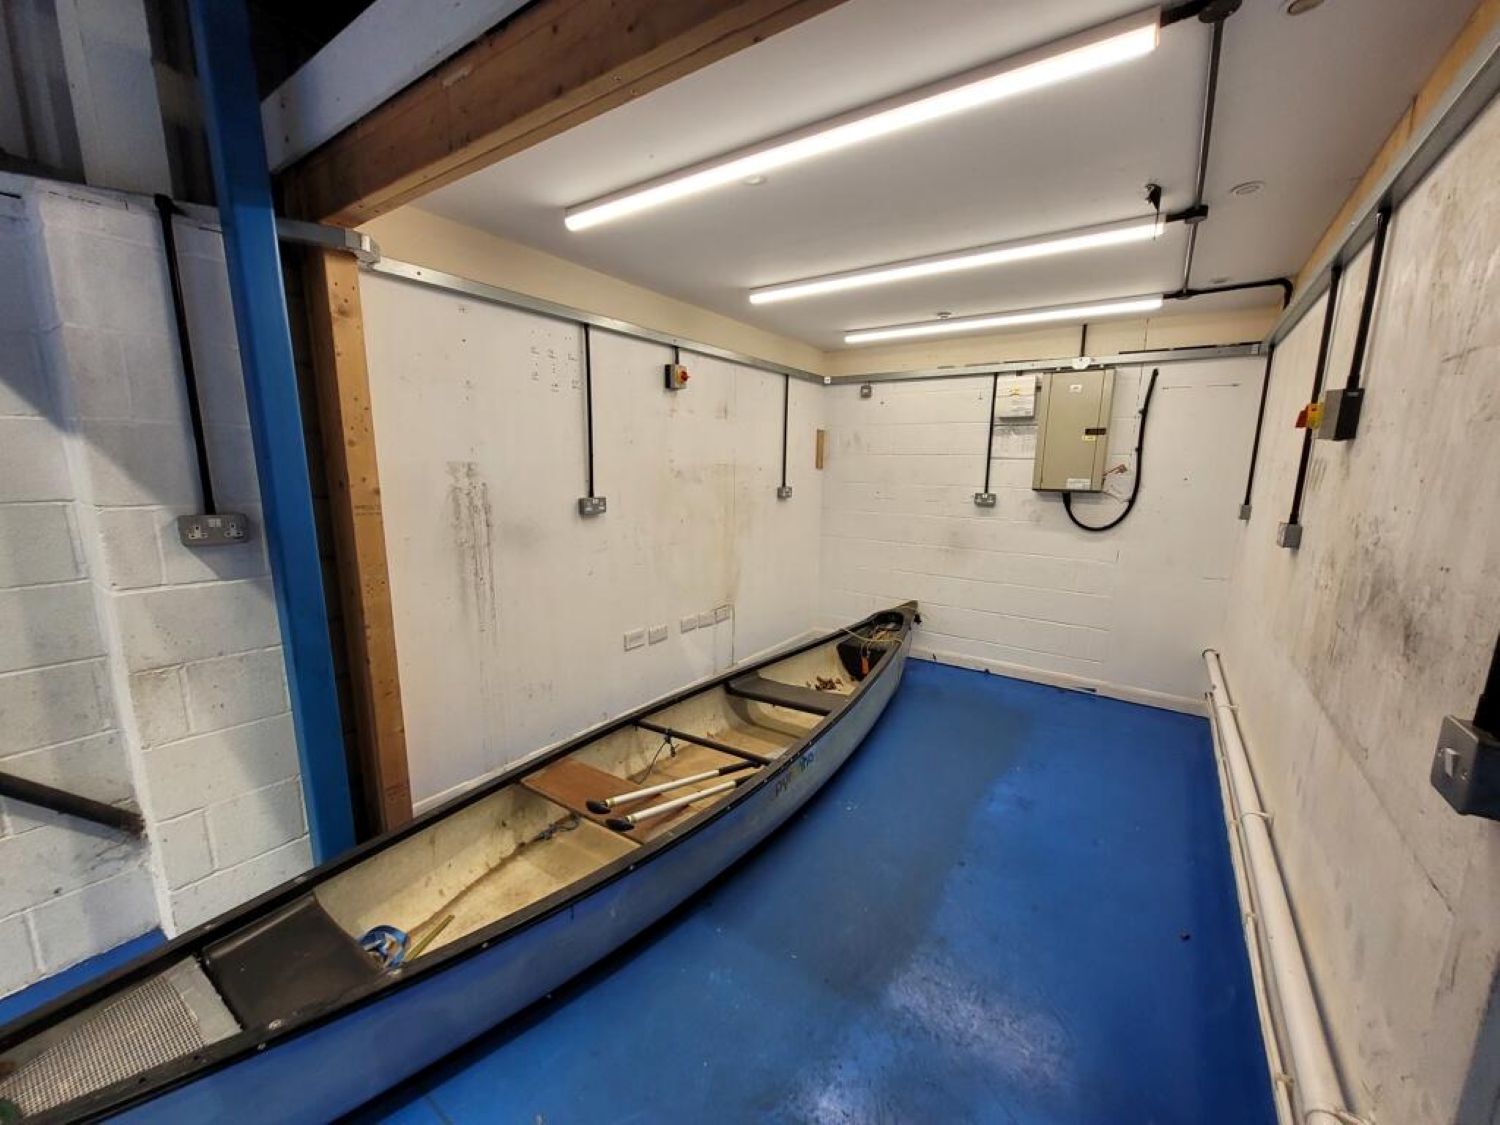


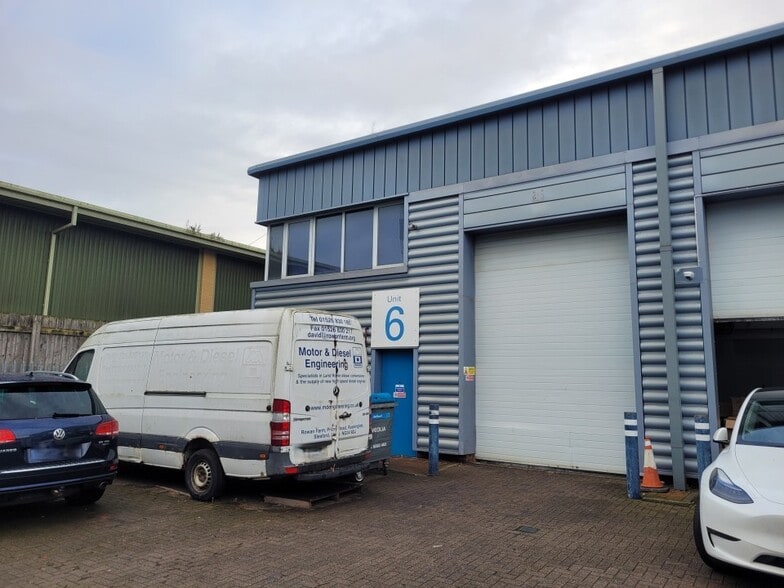
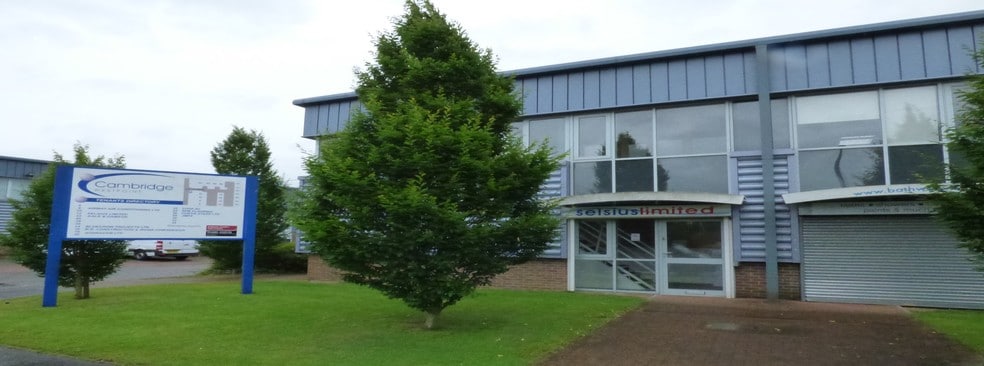
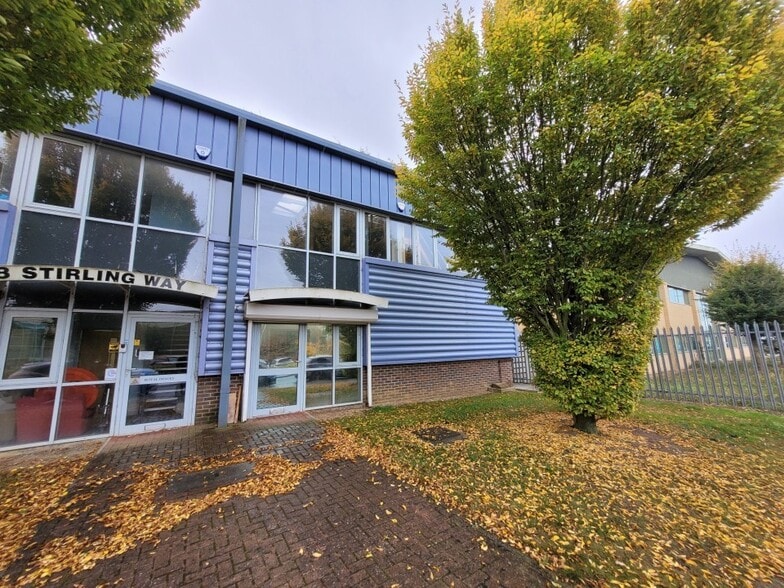
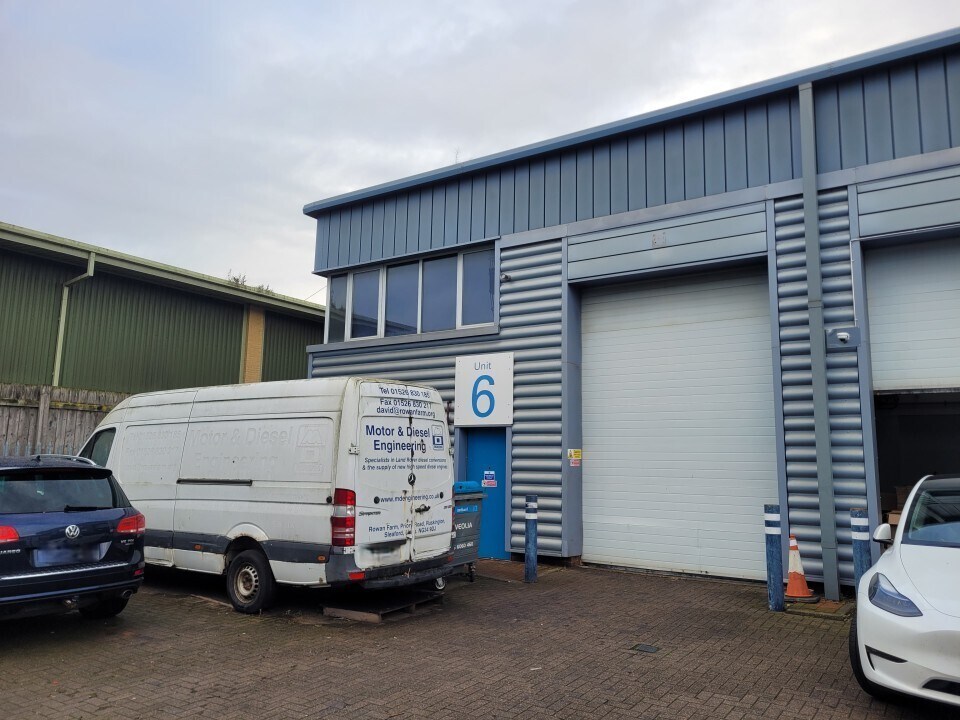
KEY FEATURES • Modern steel portal frame warehouse / workshop unit • Total gross internal area of 2,099 sq ft (195.0 sq m) • Fitted ground floor office, WC and kitchen • Mezzanine storage of 527 sq ft (49.0 sq m) • Electric roller shutter loading door • 4 dedicated parking spaces • Three-phase electricity • Established commercial estate approximately 12 miles west of Cambridge • Set to benefit directly from the A428 Black Cat to Caxton Gibbet upgrade, opening from spring 2027 LOCATION The property occupies an established position on Papworth Business Park, a well-let commercial estate on the edge of Papworth Everard, approximately 12 miles west of Cambridge city centre. The estate is accessed via Stirling Way off Ermine Street South (A1198), which connects directly to the A428 at Caxton Gibbet some three miles to the south. Neighbouring occupiers include Cook 4U, Papworth Furniture and Supply Plus. The village provides a good range of amenities within walking distance, including shops, cafés, restaurants and professional services, together with a substantial and growing local residential population — a useful labour catchment for occupiers. COMMUNICATIONS AND THE A428 UPGRADE The property already enjoys good strategic access, with the A14, A1 and M11 all within convenient reach and Cambridge, St Neots and Huntingdon each within approximately 12 miles. Transport links will improve materially over the course of any new lease. National Highways’ A428 Black Cat to Caxton Gibbet improvement scheme is currently under construction and will deliver a new ten-mile dual carriageway between the Black Cat junction on the A1 in Bedfordshire and the Caxton Gibbet junction, approximately three miles south of the property. The majority of the scheme — including the fully upgraded Caxton Gibbet junction, the new flyover at Black Cat and new dual carriageway access at the Cambridge Road junction — is programmed to open in spring 2027, with the final element, the new A1 underpass at Black Cat, following in mid-summer 2027. On completion, occupiers at Papworth will gain continuous dual carriageway access westbound to the A1, Bedford, Milton Keynes and the M1, removing the existing single-carriageway constraint and improving journey times to the Midlands and the wider national network. The scheme is funded, under construction and has published opening dates — a material improvement in connectivity arriving within the term of a typical lease. DESCRIPTION The unit is of steel portal frame construction with part brick elevations beneath insulated profile steel cladding. Internally it provides a clear warehouse / workshop area served by an electric sectional loading door, together with a fitted office at ground floor level with mezzanine storage over. The specification includes WC and kitchen facilities, allocated parking spaces to the front. The layout suits trade, workshop, light manufacturing, e-commerce and service occupiers needing good office accommodation alongside secure workshop and storage space. ACCOMMODATION Ground floor — warehouse, office, WC and kitchen 146.0m2 1,571ft2 Mezzanine — storage 49.0m2 527ft2 TOTAL GROSS INTERNAL AREA 195.0m2 2,099ft2 TERMS Tenure: The unit is available to let on a new full repairing and insuring lease for a term to be agreed. Rent: £20,000 per annum exclusive, payable quarterly in advance. VAT: There is no VAT on the rent Service charge: £1,263.67 (2025/26 year) Insurance: The landlord insures the building and recovers the premium from the tenant in addition to the rent. The tenant insures their own contents, stock, plant and public liability.
- Use Class: E
- 4 dedicated parking spaces
- Total gross internal area of 2099 sq ft (195.0 sq
- Electric roller shutter loading door
- Fitted ground floor office WC and kitchen
| Space | Size | Term | Rental Rate | Space Use | Build-Out | Available |
| Ground | 2,099 SF | Negotiable | Upon Request Upon Request Upon Request Upon Request | Industrial | - | 2026-08-10 |
Ground
| Size |
| 2,099 SF |
| Term |
| Negotiable |
| Rental Rate |
| Upon Request Upon Request Upon Request Upon Request |
| Space Use |
| Industrial |
| Build-Out |
| - |
| Available |
| 2026-08-10 |
Ground
| Size | 2,099 SF |
| Term | Negotiable |
| Rental Rate | Upon Request |
| Space Use | Industrial |
| Build-Out | - |
| Available | 2026-08-10 |
KEY FEATURES • Modern steel portal frame warehouse / workshop unit • Total gross internal area of 2,099 sq ft (195.0 sq m) • Fitted ground floor office, WC and kitchen • Mezzanine storage of 527 sq ft (49.0 sq m) • Electric roller shutter loading door • 4 dedicated parking spaces • Three-phase electricity • Established commercial estate approximately 12 miles west of Cambridge • Set to benefit directly from the A428 Black Cat to Caxton Gibbet upgrade, opening from spring 2027 LOCATION The property occupies an established position on Papworth Business Park, a well-let commercial estate on the edge of Papworth Everard, approximately 12 miles west of Cambridge city centre. The estate is accessed via Stirling Way off Ermine Street South (A1198), which connects directly to the A428 at Caxton Gibbet some three miles to the south. Neighbouring occupiers include Cook 4U, Papworth Furniture and Supply Plus. The village provides a good range of amenities within walking distance, including shops, cafés, restaurants and professional services, together with a substantial and growing local residential population — a useful labour catchment for occupiers. COMMUNICATIONS AND THE A428 UPGRADE The property already enjoys good strategic access, with the A14, A1 and M11 all within convenient reach and Cambridge, St Neots and Huntingdon each within approximately 12 miles. Transport links will improve materially over the course of any new lease. National Highways’ A428 Black Cat to Caxton Gibbet improvement scheme is currently under construction and will deliver a new ten-mile dual carriageway between the Black Cat junction on the A1 in Bedfordshire and the Caxton Gibbet junction, approximately three miles south of the property. The majority of the scheme — including the fully upgraded Caxton Gibbet junction, the new flyover at Black Cat and new dual carriageway access at the Cambridge Road junction — is programmed to open in spring 2027, with the final element, the new A1 underpass at Black Cat, following in mid-summer 2027. On completion, occupiers at Papworth will gain continuous dual carriageway access westbound to the A1, Bedford, Milton Keynes and the M1, removing the existing single-carriageway constraint and improving journey times to the Midlands and the wider national network. The scheme is funded, under construction and has published opening dates — a material improvement in connectivity arriving within the term of a typical lease. DESCRIPTION The unit is of steel portal frame construction with part brick elevations beneath insulated profile steel cladding. Internally it provides a clear warehouse / workshop area served by an electric sectional loading door, together with a fitted office at ground floor level with mezzanine storage over. The specification includes WC and kitchen facilities, allocated parking spaces to the front. The layout suits trade, workshop, light manufacturing, e-commerce and service occupiers needing good office accommodation alongside secure workshop and storage space. ACCOMMODATION Ground floor — warehouse, office, WC and kitchen 146.0m2 1,571ft2 Mezzanine — storage 49.0m2 527ft2 TOTAL GROSS INTERNAL AREA 195.0m2 2,099ft2 TERMS Tenure: The unit is available to let on a new full repairing and insuring lease for a term to be agreed. Rent: £20,000 per annum exclusive, payable quarterly in advance. VAT: There is no VAT on the rent Service charge: £1,263.67 (2025/26 year) Insurance: The landlord insures the building and recovers the premium from the tenant in addition to the rent. The tenant insures their own contents, stock, plant and public liability.
- Use Class: E
- Electric roller shutter loading door
- 4 dedicated parking spaces
- Fitted ground floor office WC and kitchen
- Total gross internal area of 2099 sq ft (195.0 sq
Property Overview
KEY FEATURES • Modern steel portal frame warehouse / workshop unit • Total gross internal area of 2,099 sq ft (195.0 sq m) • Fitted ground floor office, WC and kitchen • Mezzanine storage of 527 sq ft (49.0 sq m) • Electric roller shutter loading door • 4 dedicated parking spaces • Three-phase electricity • Established commercial estate approximately 12 miles west of Cambridge • Set to benefit directly from the A428 Black Cat to Caxton Gibbet upgrade, opening from spring 2027 LOCATION The property occupies an established position on Papworth Business Park, a well-let commercial estate on the edge of Papworth Everard, approximately 12 miles west of Cambridge city centre. The estate is accessed via Stirling Way off Ermine Street South (A1198), which connects directly to the A428 at Caxton Gibbet some three miles to the south. Neighbouring occupiers include Cook 4U, Papworth Furniture and Supply Plus. The village provides a good range of amenities within walking distance, including shops, cafés, restaurants and professional services, together with a substantial and growing local residential population — a useful labour catchment for occupiers. COMMUNICATIONS AND THE A428 UPGRADE The property already enjoys good strategic access, with the A14, A1 and M11 all within convenient reach and Cambridge, St Neots and Huntingdon each within approximately 12 miles. Transport links will improve materially over the course of any new lease. National Highways’ A428 Black Cat to Caxton Gibbet improvement scheme is currently under construction and will deliver a new ten-mile dual carriageway between the Black Cat junction on the A1 in Bedfordshire and the Caxton Gibbet junction, approximately three miles south of the property. The majority of the scheme — including the fully upgraded Caxton Gibbet junction, the new flyover at Black Cat and new dual carriageway access at the Cambridge Road junction — is programmed to open in spring 2027, with the final element, the new A1 underpass at Black Cat, following in mid-summer 2027. On completion, occupiers at Papworth will gain continuous dual carriageway access westbound to the A1, Bedford, Milton Keynes and the M1, removing the existing single-carriageway constraint and improving journey times to the Midlands and the wider national network. The scheme is funded, under construction and has published opening dates — a material improvement in connectivity arriving within the term of a typical lease. DESCRIPTION The unit is of steel portal frame construction with part brick elevations beneath insulated profile steel cladding. Internally it provides a clear warehouse / workshop area served by an electric sectional loading door, together with a fitted office at ground floor level with mezzanine storage over. The specification includes WC and kitchen facilities, allocated parking spaces to the front. The layout suits trade, workshop, light manufacturing, e-commerce and service occupiers needing good office accommodation alongside secure workshop and storage space. ACCOMMODATION Ground floor — warehouse, office, WC and kitchen 146.0m2 1,571ft2 Mezzanine — storage 49.0m2 527ft2 TOTAL GROSS INTERNAL AREA 195.0m2 2,099ft2 TERMS Tenure: The unit is available to let on a new full repairing and insuring lease for a term to be agreed. Rent: £20,000 per annum exclusive, payable quarterly in advance. VAT: There is no VAT on the rent Service charge: £1,263.67 (2025/26 year) Insurance: The landlord insures the building and recovers the premium from the tenant in addition to the rent. The tenant insures their own contents, stock, plant and public liability.
Service Facility Facts


Presented by
Cambridge Westpoint | Stirling Way
Hmm, there seems to have been an error sending your message. Please try again.
Thanks! Your message was sent.