Your email has been sent.
Hawthorn Office Park Stockmans Way 2,044 SF of Office Space Available in Belfast BT9 7ET
Highlights
- Located within Hawthorn Business Park
- 3 miles from Belfast
- Close to the M1
All Available Space(1)
Display Rental Rate as
- Space
- Size
- Term
- Rental Rate
- Space Use
- Build-Out
- Available


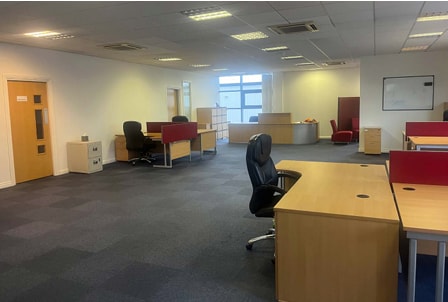
The office is modern, bright and fully furnished, it is accessed via a passenger lift and stairs. It is finished to include plastered and painted walls, fully carpeted throughout, suspended ceilings with recessed LED lighting, gas central heating, air conditioning, raised access floors, intruder and fire alarms. 6 dedicated car parking spaces are also included.
- Use Class: B1
- Mostly Open Floor Plan Layout
- Private Restrooms
- Recessed LED lighting
- Fully Built-Out as Standard Office
- Energy Performance Rating - B
- Lots of natural light
- Raised access floors
| Space | Size | Term | Rental Rate | Space Use | Build-Out | Available |
| 1st Floor, Ste 39A | 2,044 SF | Negotiable | $21.96 CAD/SF/YR $1.83 CAD/SF/MO $44,881 CAD/YR $3,740 CAD/MO | Office | Full Build-Out | Now |
1st Floor, Ste 39A
| Size |
| 2,044 SF |
| Term |
| Negotiable |
| Rental Rate |
| $21.96 CAD/SF/YR $1.83 CAD/SF/MO $44,881 CAD/YR $3,740 CAD/MO |
| Space Use |
| Office |
| Build-Out |
| Full Build-Out |
| Available |
| Now |
1st Floor, Ste 39A
| Size | 2,044 SF |
| Term | Negotiable |
| Rental Rate | $21.96 CAD/SF/YR |
| Space Use | Office |
| Build-Out | Full Build-Out |
| Available | Now |
The office is modern, bright and fully furnished, it is accessed via a passenger lift and stairs. It is finished to include plastered and painted walls, fully carpeted throughout, suspended ceilings with recessed LED lighting, gas central heating, air conditioning, raised access floors, intruder and fire alarms. 6 dedicated car parking spaces are also included.
- Use Class: B1
- Fully Built-Out as Standard Office
- Mostly Open Floor Plan Layout
- Energy Performance Rating - B
- Private Restrooms
- Lots of natural light
- Recessed LED lighting
- Raised access floors
Property Overview
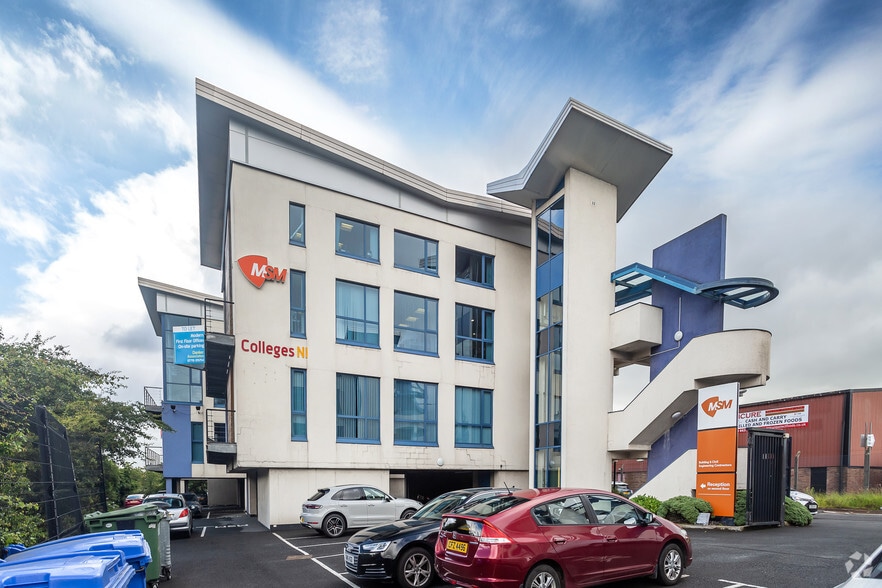
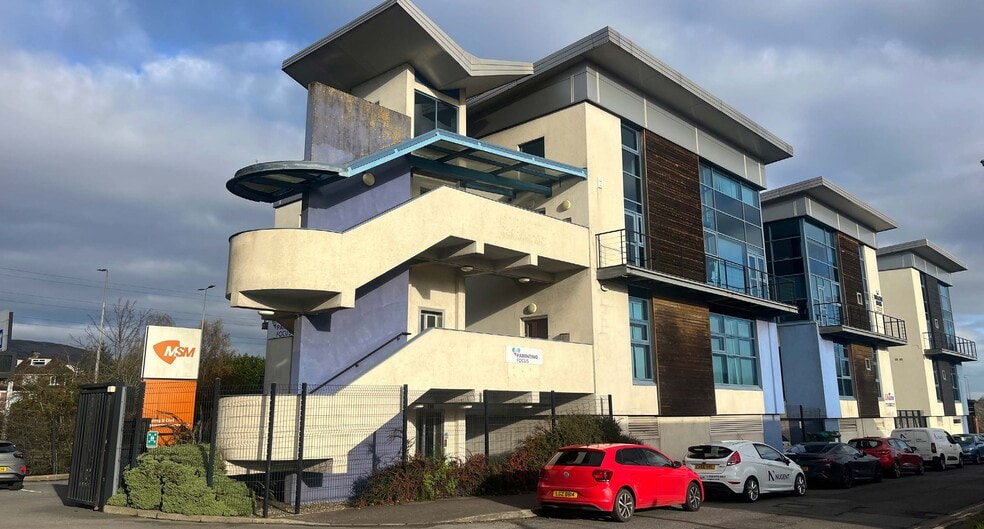
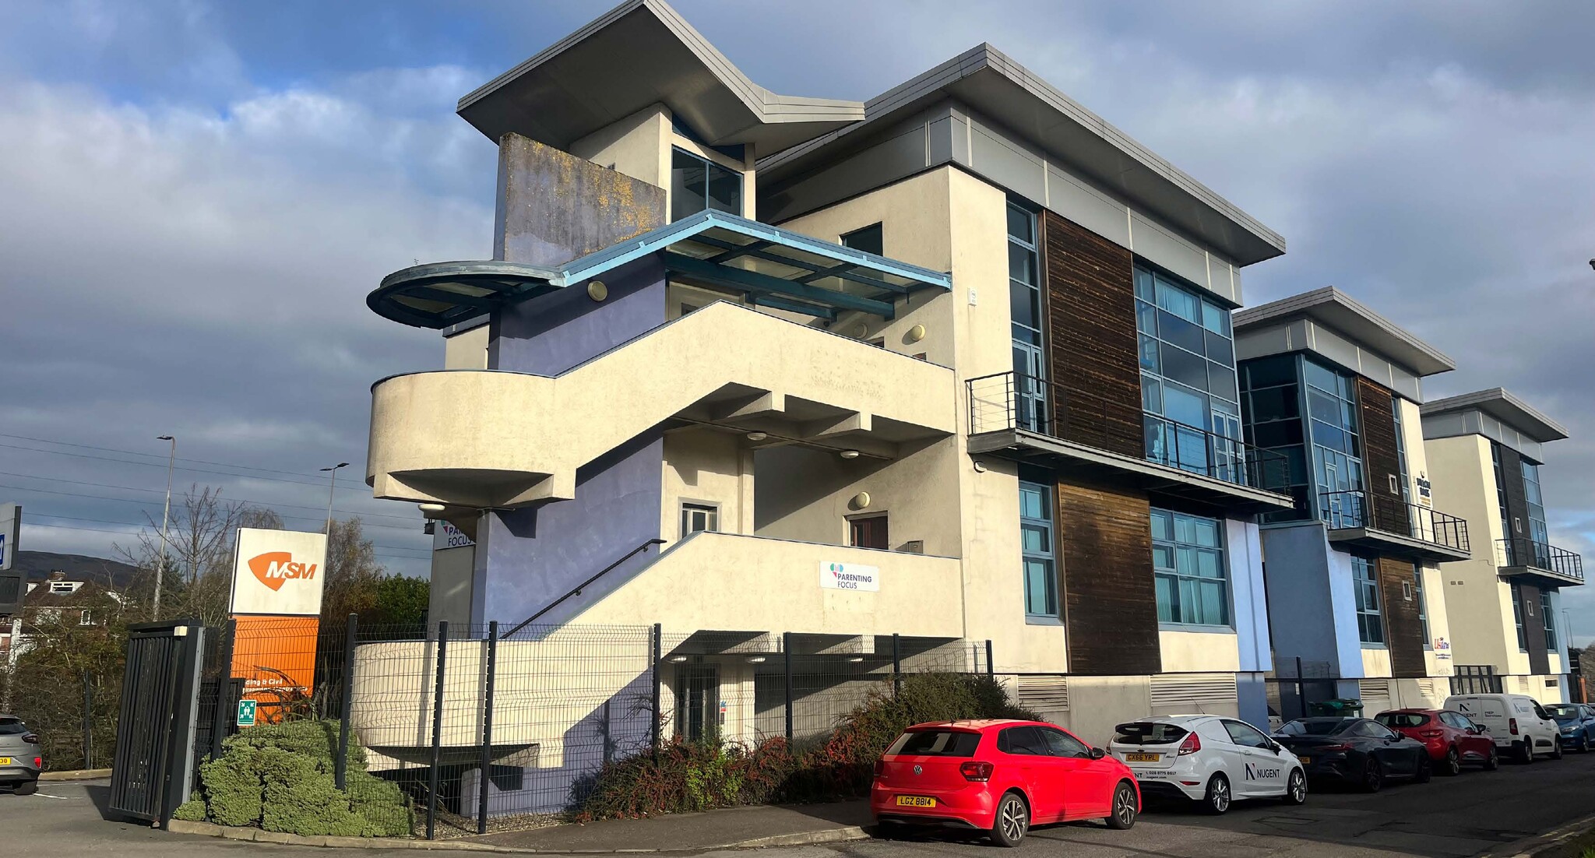
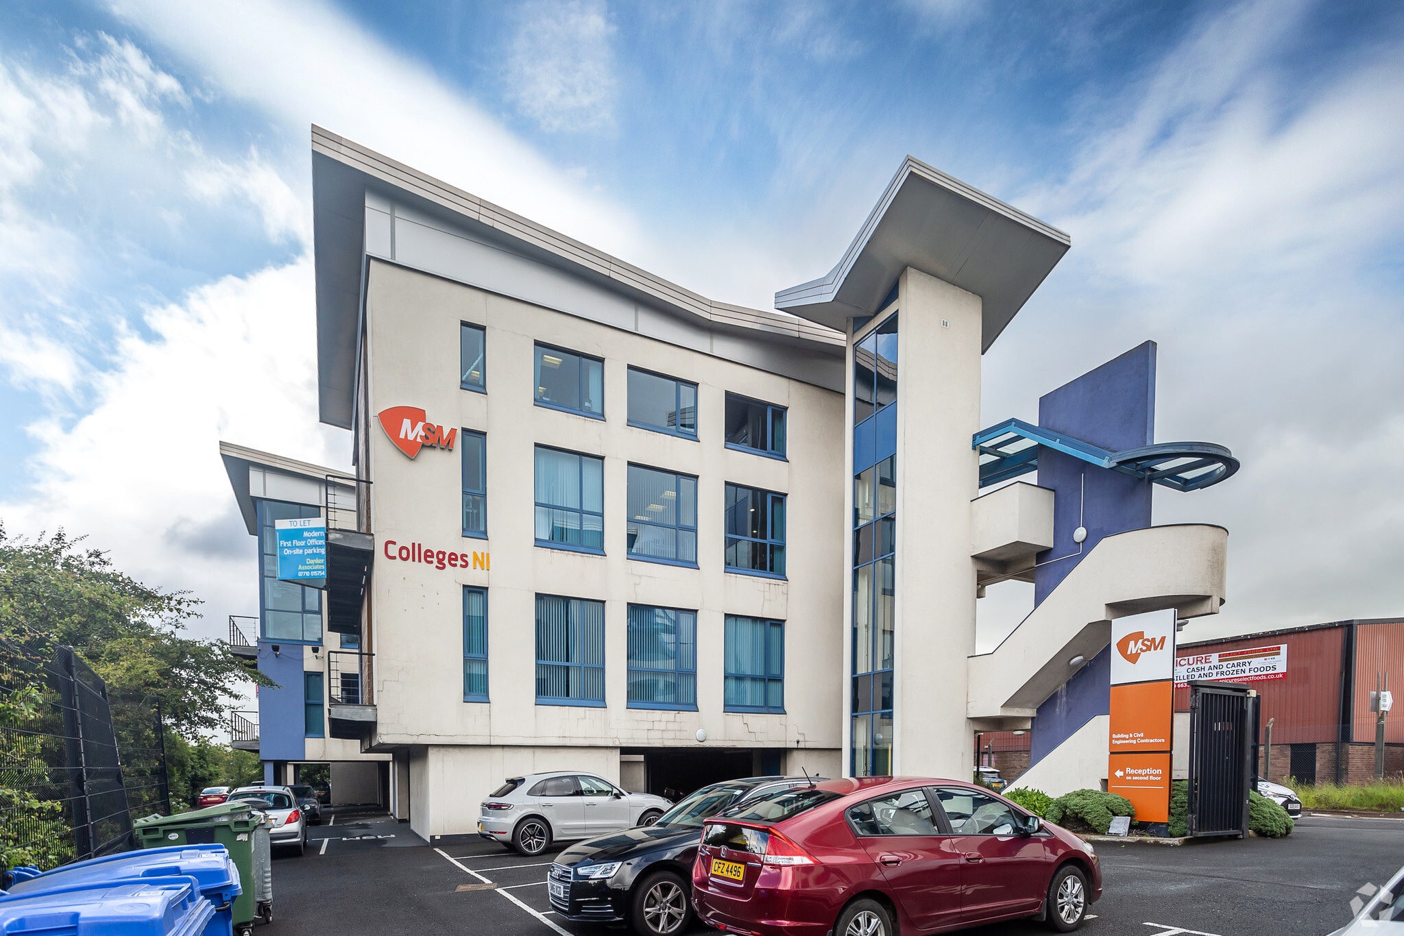
The subject property is situated approximately 3 miles from Belfast City Centre, within Hawthorn Business Park which is a prominent and secure Office Park off Stockmans Way. This well regarded location runs adjacent to the M1 Motorway providing excellent provincewide access.
- Security System
- Air Conditioning
- Balcony
Property Facts
Select Tenants
- MSM


Presented by

Hawthorn Office Park | Stockmans Way
Hmm, there seems to have been an error sending your message. Please try again.
Thanks! Your message was sent.