Your email has been sent.
Pama House Stockport Rd E 861 - 2,057 SF of Industrial Space Available in Stockport SK6 2AA
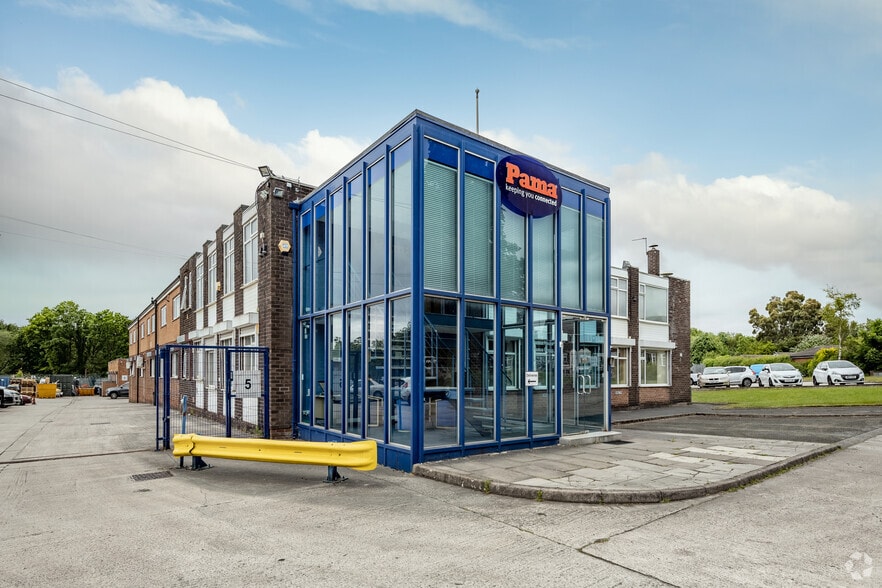
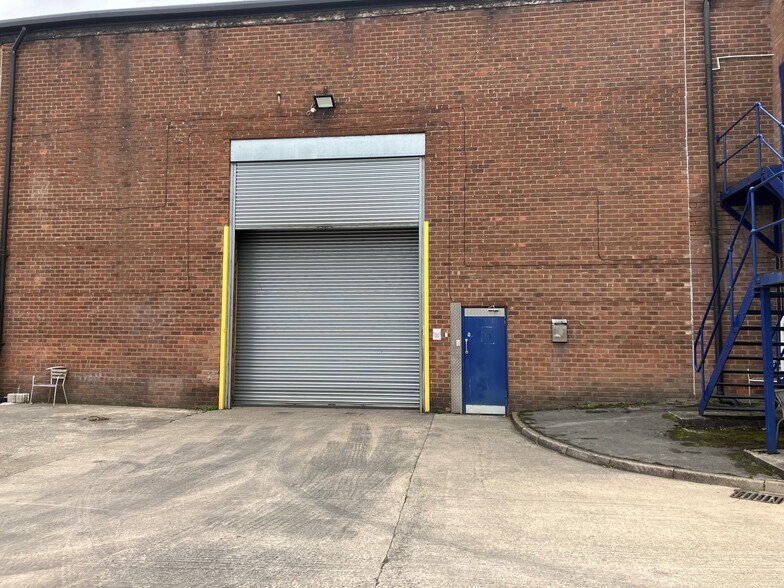
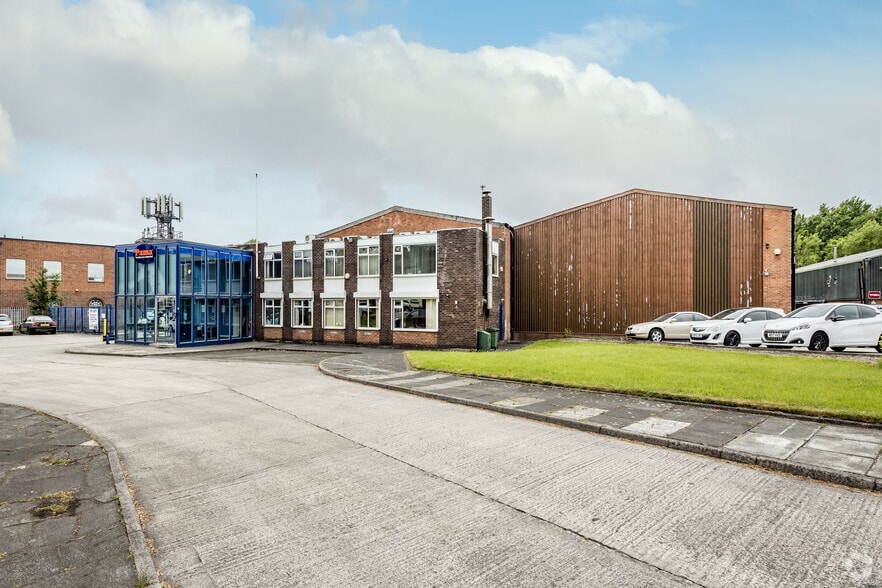
Highlights
- Established warehouse building
- Shared occupier amenities
- Strong transport connections
Features
All Available Spaces(2)
Display Rental Rate as
- Space
- Size
- Term
- Rental Rate
- Space Use
- Build-Out
- Available
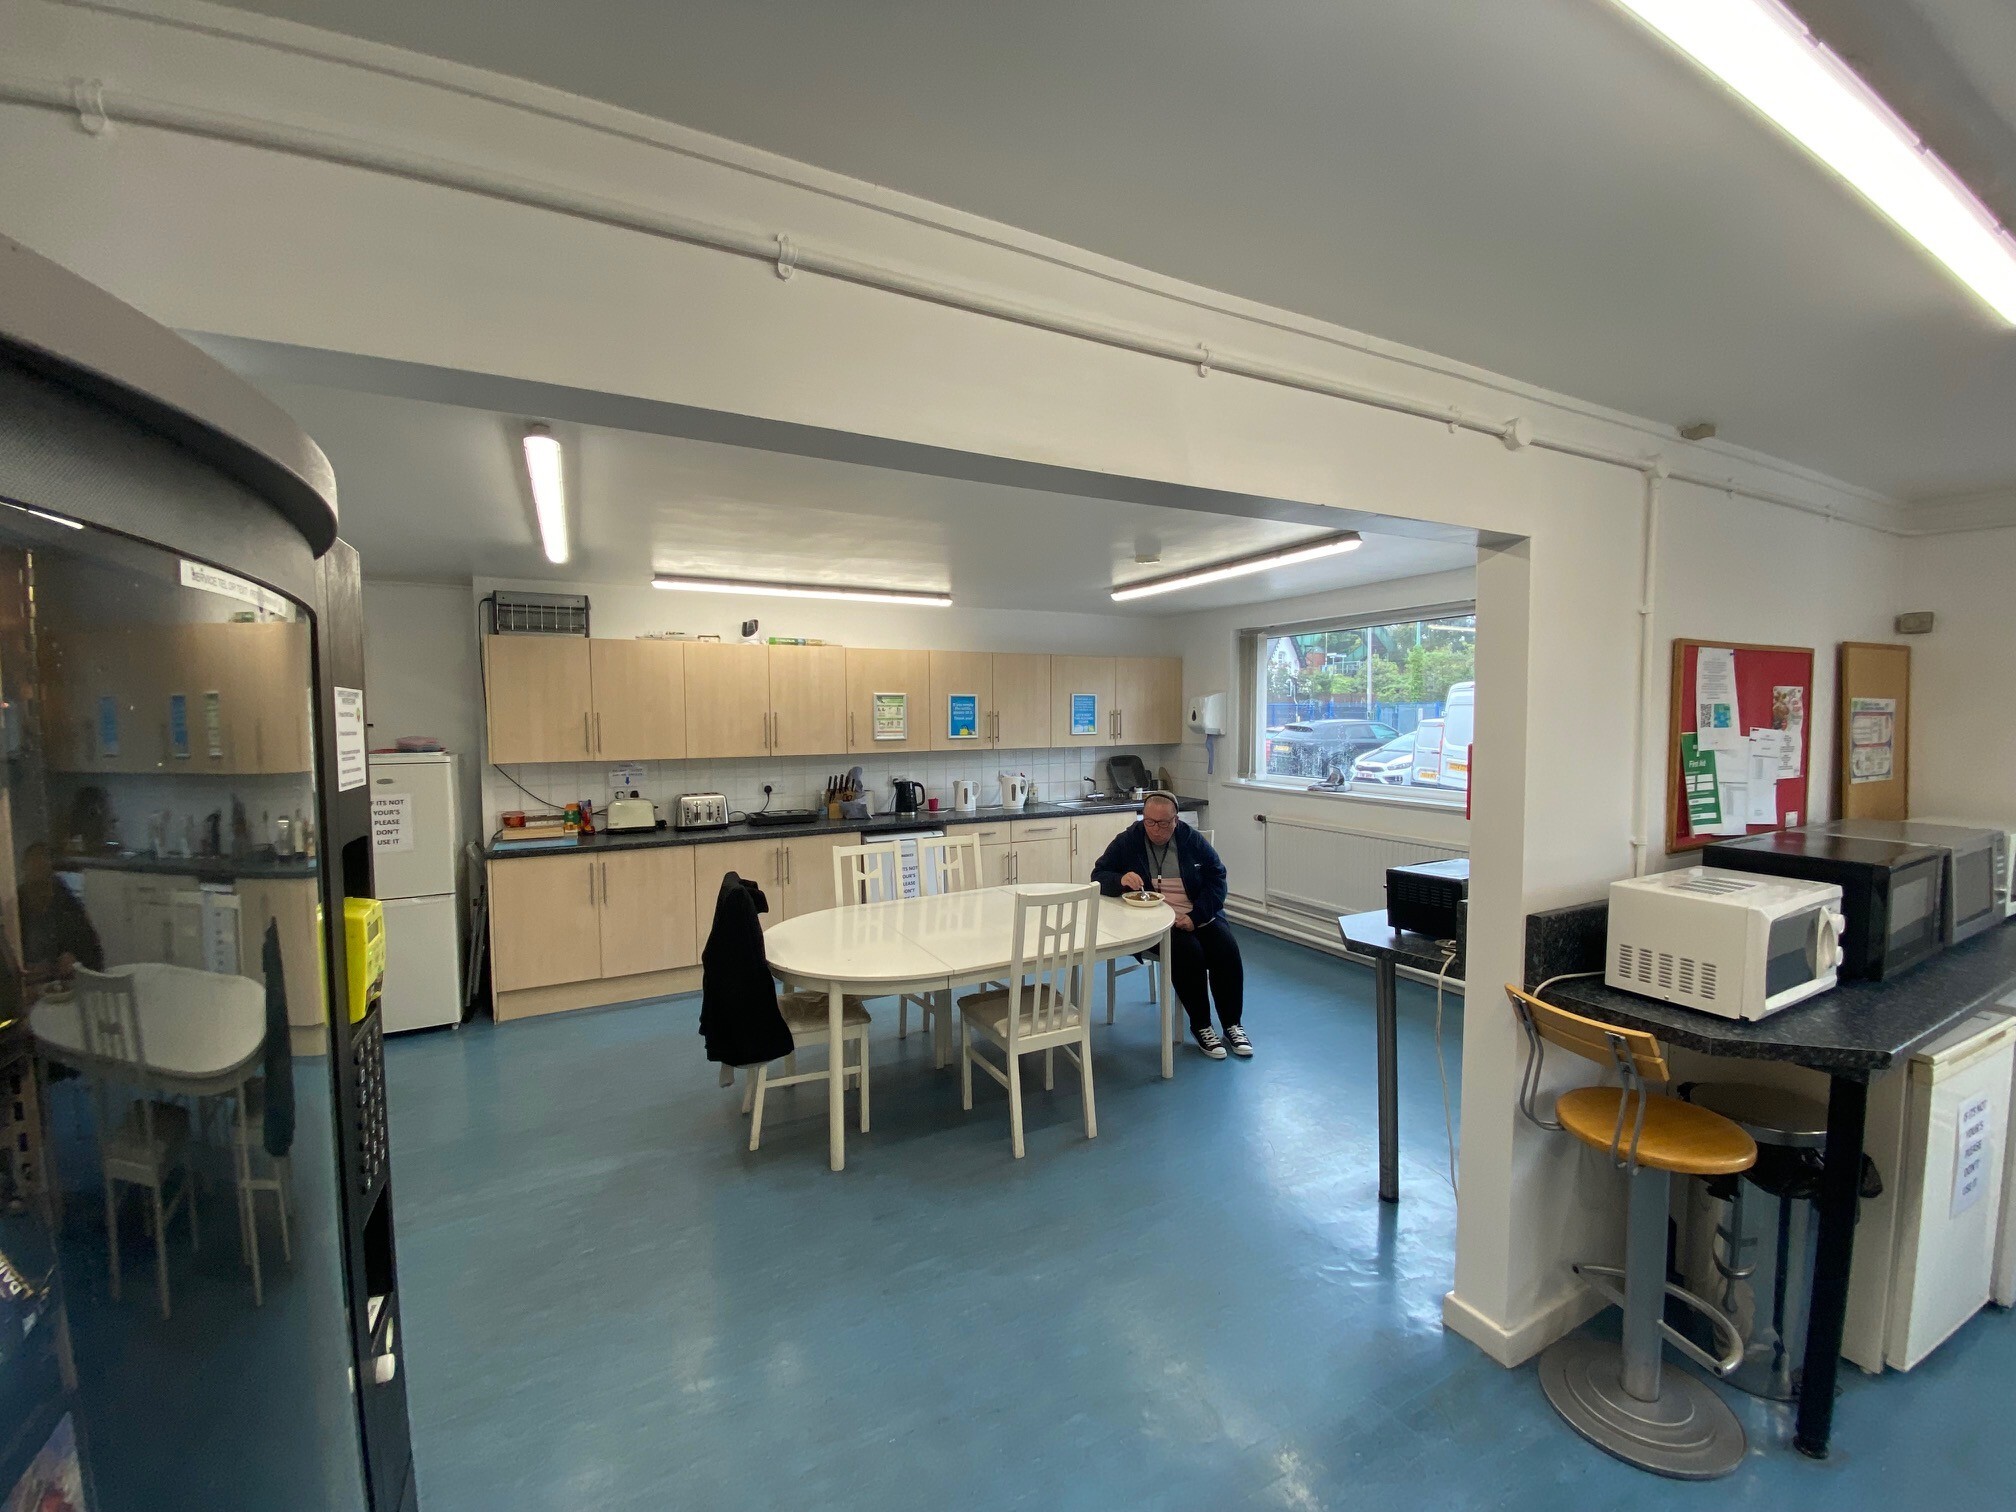


The available accommodation comprises two internal storage units within a larger shared warehouse facility. Each unit benefits from roller shutter access and an internal eaves height of approximately 4.6 metres, suitable for storage and racking. The warehouse is configured to provide practical loading access via a large shared entrance (approximately 4.7m wide by 5.5m high). Occupiers have access to communal facilities including a kitchen and WC areas. The space is suited to storage and light industrial uses, with access available during weekday hours.
- Use Class: B2
- Common Parts WC Facilities
- Roller shutter loading access
- Automatic Blinds
- 4.6m internal eaves height
- Access Monday - Friday
The available accommodation comprises two internal storage units within a larger shared warehouse facility. Each unit benefits from roller shutter access and an internal eaves height of approximately 4.6 metres, suitable for storage and racking. The warehouse is configured to provide practical loading access via a large shared entrance (approximately 4.7m wide by 5.5m high). Occupiers have access to communal facilities including a kitchen and WC areas. The space is suited to storage and light industrial uses, with access available during weekday hours.
- Use Class: B2
- Common Parts WC Facilities
- Roller shutter loading access
- Automatic Blinds
- 4.6m internal eaves height
- Access Monday - Friday
| Space | Size | Term | Rental Rate | Space Use | Build-Out | Available |
| Ground - Area 1 | 861 SF | Negotiable | $15.12 CAD/SF/YR $1.26 CAD/SF/MO $13,016 CAD/YR $1,085 CAD/MO | Industrial | Full Build-Out | Now |
| Ground - Area 2 | 1,196 SF | Negotiable | $15.12 CAD/SF/YR $1.26 CAD/SF/MO $18,081 CAD/YR $1,507 CAD/MO | Industrial | Full Build-Out | Now |
Ground - Area 1
| Size |
| 861 SF |
| Term |
| Negotiable |
| Rental Rate |
| $15.12 CAD/SF/YR $1.26 CAD/SF/MO $13,016 CAD/YR $1,085 CAD/MO |
| Space Use |
| Industrial |
| Build-Out |
| Full Build-Out |
| Available |
| Now |
Ground - Area 2
| Size |
| 1,196 SF |
| Term |
| Negotiable |
| Rental Rate |
| $15.12 CAD/SF/YR $1.26 CAD/SF/MO $18,081 CAD/YR $1,507 CAD/MO |
| Space Use |
| Industrial |
| Build-Out |
| Full Build-Out |
| Available |
| Now |
Ground - Area 1
| Size | 861 SF |
| Term | Negotiable |
| Rental Rate | $15.12 CAD/SF/YR |
| Space Use | Industrial |
| Build-Out | Full Build-Out |
| Available | Now |
The available accommodation comprises two internal storage units within a larger shared warehouse facility. Each unit benefits from roller shutter access and an internal eaves height of approximately 4.6 metres, suitable for storage and racking. The warehouse is configured to provide practical loading access via a large shared entrance (approximately 4.7m wide by 5.5m high). Occupiers have access to communal facilities including a kitchen and WC areas. The space is suited to storage and light industrial uses, with access available during weekday hours.
- Use Class: B2
- Automatic Blinds
- Common Parts WC Facilities
- 4.6m internal eaves height
- Roller shutter loading access
- Access Monday - Friday
Ground - Area 2
| Size | 1,196 SF |
| Term | Negotiable |
| Rental Rate | $15.12 CAD/SF/YR |
| Space Use | Industrial |
| Build-Out | Full Build-Out |
| Available | Now |
The available accommodation comprises two internal storage units within a larger shared warehouse facility. Each unit benefits from roller shutter access and an internal eaves height of approximately 4.6 metres, suitable for storage and racking. The warehouse is configured to provide practical loading access via a large shared entrance (approximately 4.7m wide by 5.5m high). Occupiers have access to communal facilities including a kitchen and WC areas. The space is suited to storage and light industrial uses, with access available during weekday hours.
- Use Class: B2
- Automatic Blinds
- Common Parts WC Facilities
- 4.6m internal eaves height
- Roller shutter loading access
- Access Monday - Friday
Property Overview
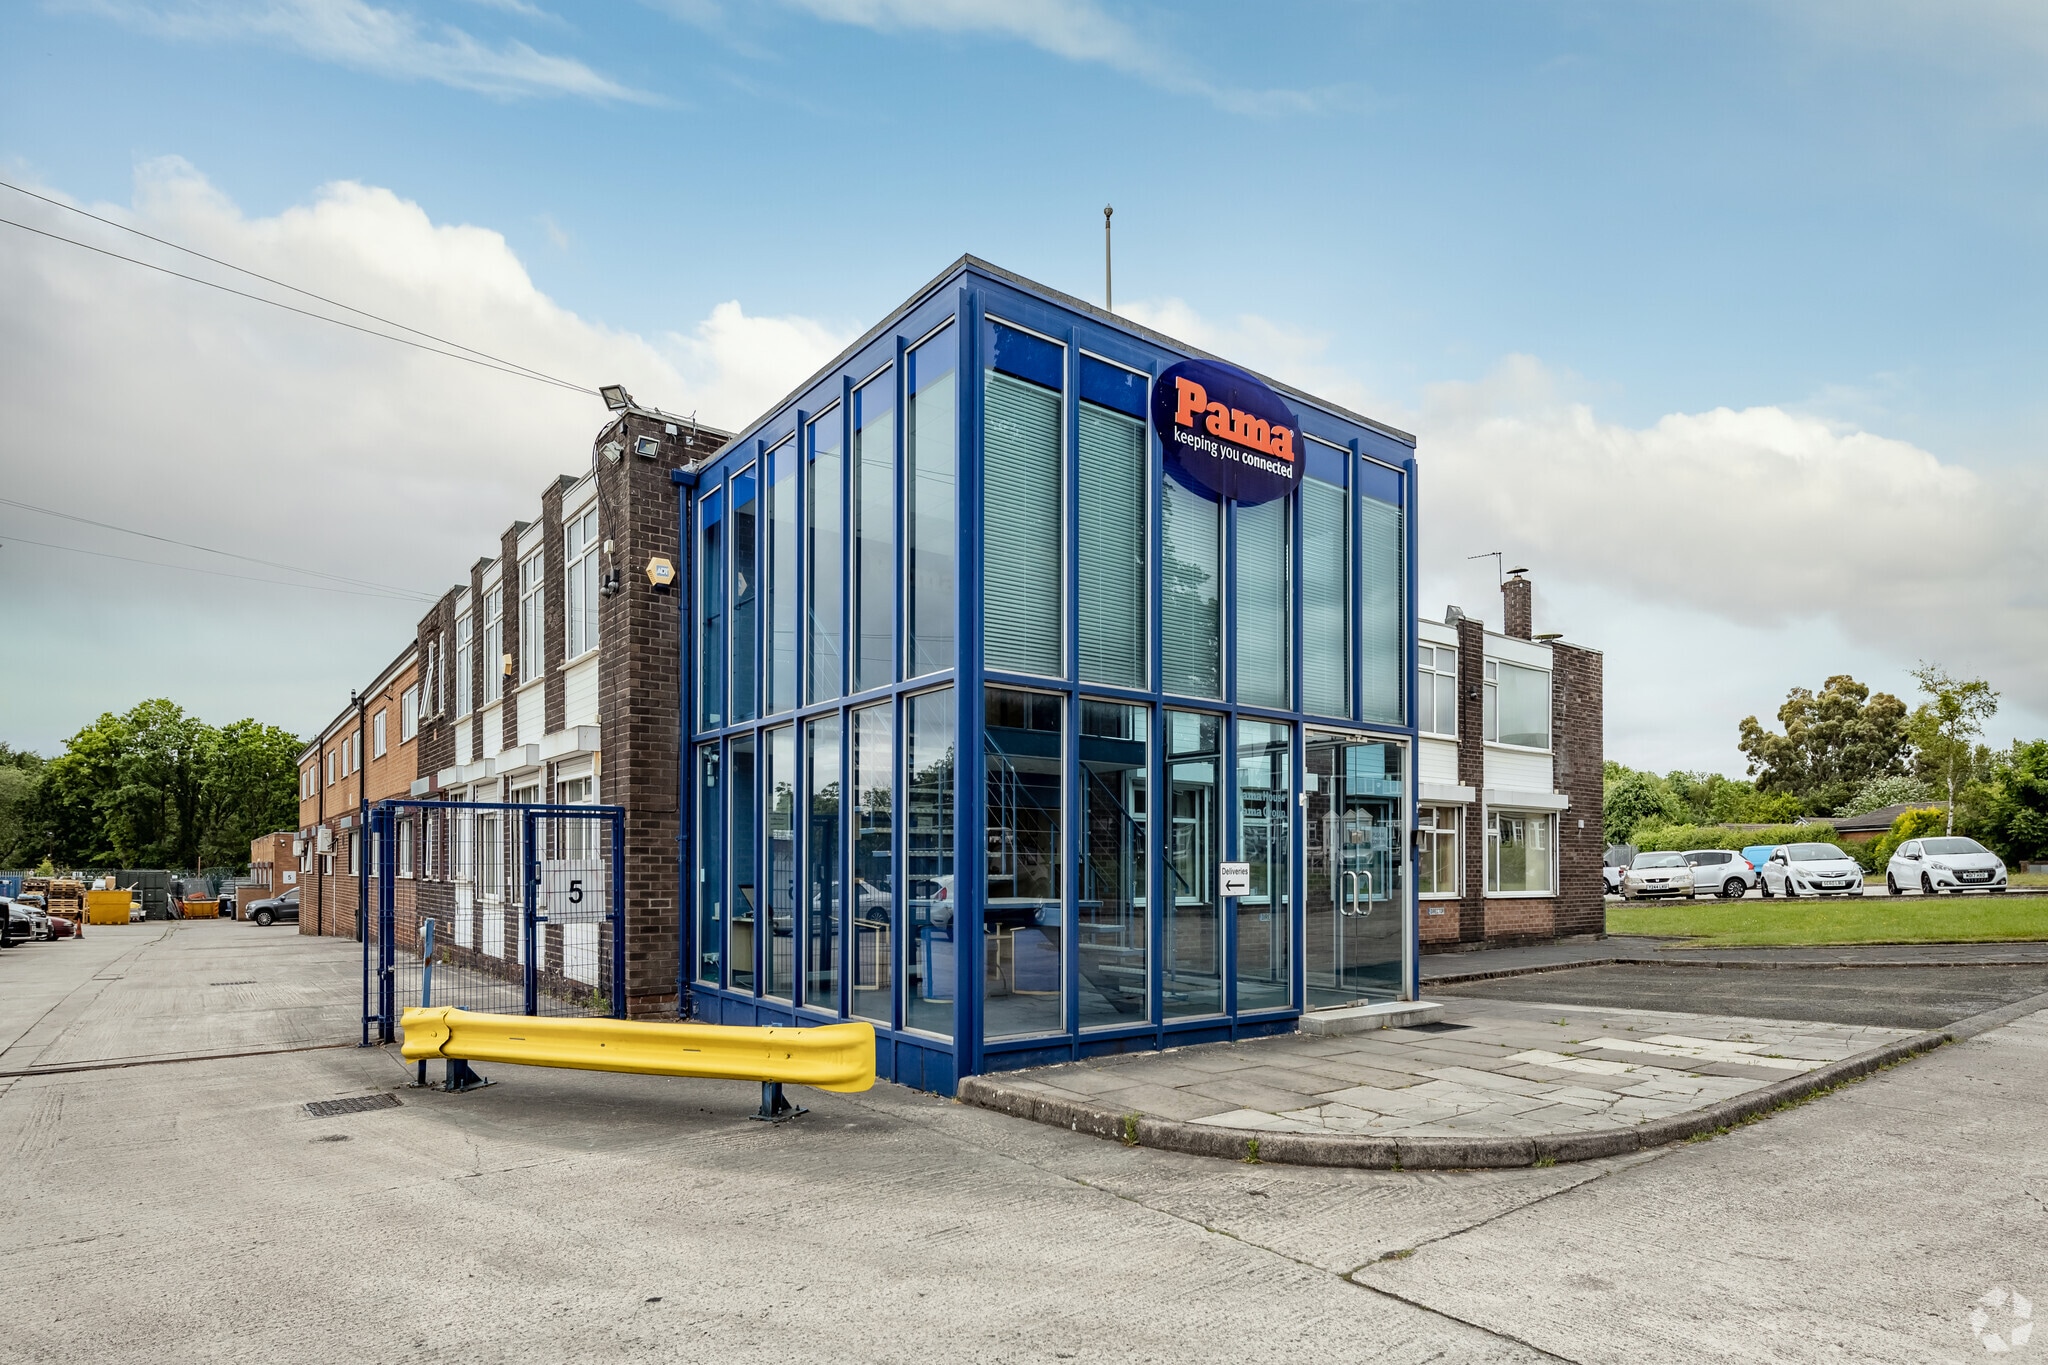
Pama House is a multi-occupancy warehouse building positioned on Stockport Road East on the edge of Bredbury Town Centre. The property comprises a large industrial structure subdivided internally to provide a number of storage units, supported by shared amenities. The building is of typical industrial construction and benefits from strong connectivity, being located approximately 1 mile from Junction 25 of the M60 and within close proximity to Bredbury railway station.
Industrial Facility Facts


Presented by
Impey & Company Limited
Pama House | Stockport Rd E
Hmm, there seems to have been an error sending your message. Please try again.
Thanks! Your message was sent.