Your email has been sent.

Business Units Stoneywood Gate 1,250 - 5,000 SF of Office Space Available in Dyce AB21 7DZ
Highlights
- Close proximity to Aberdeen Airport
- Quick links to the A96
All Available Spaces(4)
Display Rental Rate as
- Space
- Size
- Term
- Rental Rate
- Space Use
- Build-Out
- Available
Planning Secured for re-development of site to include change of use to form a mixed use of 4 business units (class 4), 2 ancillary café/restaurant units (class 3) with drive thru takeaway (sui generis), electric vehicle charging hub, car parking, soft landscaping and associated works. 4 business units. Each at 116 sqm (1,250 sq ft) Reception Area: Circa 9.30 sqm (100 sq ft) Total: 464 sqm (5,000sq ft)
- Use Class: Class 4
- Newly built units
- Private Restrooms
- Shell condition
Planning Secured for re-development of site to include change of use to form a mixed use of 4 business units (class 4), 2 ancillary café/restaurant units (class 3) with drive thru takeaway (sui generis), electric vehicle charging hub, car parking, soft landscaping and associated works. 4 business units. Each at 116 sqm (1,250 sq ft) Reception Area: Circa 9.30 sqm (100 sq ft) Total: 464 sqm (5,000sq ft)
- Use Class: Class 4
- Newly built units
- Private Restrooms
- Shell condition
Planning Secured for re-development of site to include change of use to form a mixed use of 4 business units (class 4), 2 ancillary café/restaurant units (class 3) with drive thru takeaway (sui generis), electric vehicle charging hub, car parking, soft landscaping and associated works. 4 business units. Each at 116 sqm (1,250 sq ft) Reception Area: Circa 9.30 sqm (100 sq ft) Total: 464 sqm (5,000sq ft)
- Use Class: Class 4
- Newly built units
- Private Restrooms
- Shell condition
Planning Secured for re-development of site to include change of use to form a mixed use of 4 business units (class 4), 2 ancillary café/restaurant units (class 3) with drive thru takeaway (sui generis), electric vehicle charging hub, car parking, soft landscaping and associated works. 4 business units. Each at 116 sqm (1,250 sq ft) Reception Area: Circa 9.30 sqm (100 sq ft) Total: 464 sqm (5,000sq ft)
- Use Class: Class 4
- Newly built units
- Private Restrooms
- Shell condition
| Space | Size | Term | Rental Rate | Space Use | Build-Out | Available |
| Ground, Ste Unit A | 1,250 SF | Negotiable | Upon Request Upon Request Upon Request Upon Request | Office | Shell Space | TBD |
| Ground, Ste Unit B | 1,250 SF | Negotiable | Upon Request Upon Request Upon Request Upon Request | Office | Shell Space | TBD |
| Ground, Ste Unit C | 1,250 SF | Negotiable | Upon Request Upon Request Upon Request Upon Request | Office | Shell Space | TBD |
| Ground, Ste Unit D | 1,250 SF | Negotiable | Upon Request Upon Request Upon Request Upon Request | Office | Shell Space | TBD |
Ground, Ste Unit A
| Size |
| 1,250 SF |
| Term |
| Negotiable |
| Rental Rate |
| Upon Request Upon Request Upon Request Upon Request |
| Space Use |
| Office |
| Build-Out |
| Shell Space |
| Available |
| TBD |
Ground, Ste Unit B
| Size |
| 1,250 SF |
| Term |
| Negotiable |
| Rental Rate |
| Upon Request Upon Request Upon Request Upon Request |
| Space Use |
| Office |
| Build-Out |
| Shell Space |
| Available |
| TBD |
Ground, Ste Unit C
| Size |
| 1,250 SF |
| Term |
| Negotiable |
| Rental Rate |
| Upon Request Upon Request Upon Request Upon Request |
| Space Use |
| Office |
| Build-Out |
| Shell Space |
| Available |
| TBD |
Ground, Ste Unit D
| Size |
| 1,250 SF |
| Term |
| Negotiable |
| Rental Rate |
| Upon Request Upon Request Upon Request Upon Request |
| Space Use |
| Office |
| Build-Out |
| Shell Space |
| Available |
| TBD |
Ground, Ste Unit A
| Size | 1,250 SF |
| Term | Negotiable |
| Rental Rate | Upon Request |
| Space Use | Office |
| Build-Out | Shell Space |
| Available | TBD |
Planning Secured for re-development of site to include change of use to form a mixed use of 4 business units (class 4), 2 ancillary café/restaurant units (class 3) with drive thru takeaway (sui generis), electric vehicle charging hub, car parking, soft landscaping and associated works. 4 business units. Each at 116 sqm (1,250 sq ft) Reception Area: Circa 9.30 sqm (100 sq ft) Total: 464 sqm (5,000sq ft)
- Use Class: Class 4
- Private Restrooms
- Newly built units
- Shell condition
Ground, Ste Unit B
| Size | 1,250 SF |
| Term | Negotiable |
| Rental Rate | Upon Request |
| Space Use | Office |
| Build-Out | Shell Space |
| Available | TBD |
Planning Secured for re-development of site to include change of use to form a mixed use of 4 business units (class 4), 2 ancillary café/restaurant units (class 3) with drive thru takeaway (sui generis), electric vehicle charging hub, car parking, soft landscaping and associated works. 4 business units. Each at 116 sqm (1,250 sq ft) Reception Area: Circa 9.30 sqm (100 sq ft) Total: 464 sqm (5,000sq ft)
- Use Class: Class 4
- Private Restrooms
- Newly built units
- Shell condition
Ground, Ste Unit C
| Size | 1,250 SF |
| Term | Negotiable |
| Rental Rate | Upon Request |
| Space Use | Office |
| Build-Out | Shell Space |
| Available | TBD |
Planning Secured for re-development of site to include change of use to form a mixed use of 4 business units (class 4), 2 ancillary café/restaurant units (class 3) with drive thru takeaway (sui generis), electric vehicle charging hub, car parking, soft landscaping and associated works. 4 business units. Each at 116 sqm (1,250 sq ft) Reception Area: Circa 9.30 sqm (100 sq ft) Total: 464 sqm (5,000sq ft)
- Use Class: Class 4
- Private Restrooms
- Newly built units
- Shell condition
Ground, Ste Unit D
| Size | 1,250 SF |
| Term | Negotiable |
| Rental Rate | Upon Request |
| Space Use | Office |
| Build-Out | Shell Space |
| Available | TBD |
Planning Secured for re-development of site to include change of use to form a mixed use of 4 business units (class 4), 2 ancillary café/restaurant units (class 3) with drive thru takeaway (sui generis), electric vehicle charging hub, car parking, soft landscaping and associated works. 4 business units. Each at 116 sqm (1,250 sq ft) Reception Area: Circa 9.30 sqm (100 sq ft) Total: 464 sqm (5,000sq ft)
- Use Class: Class 4
- Private Restrooms
- Newly built units
- Shell condition
Property Overview
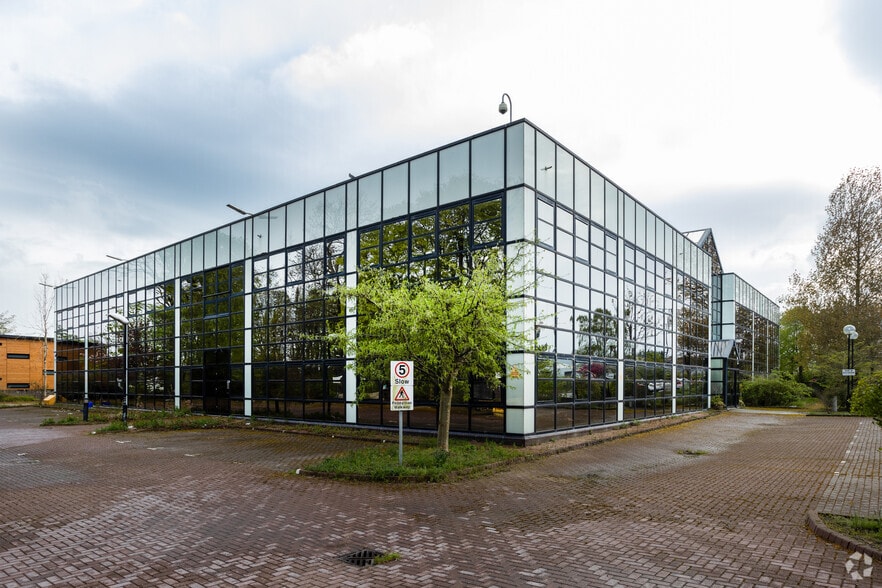
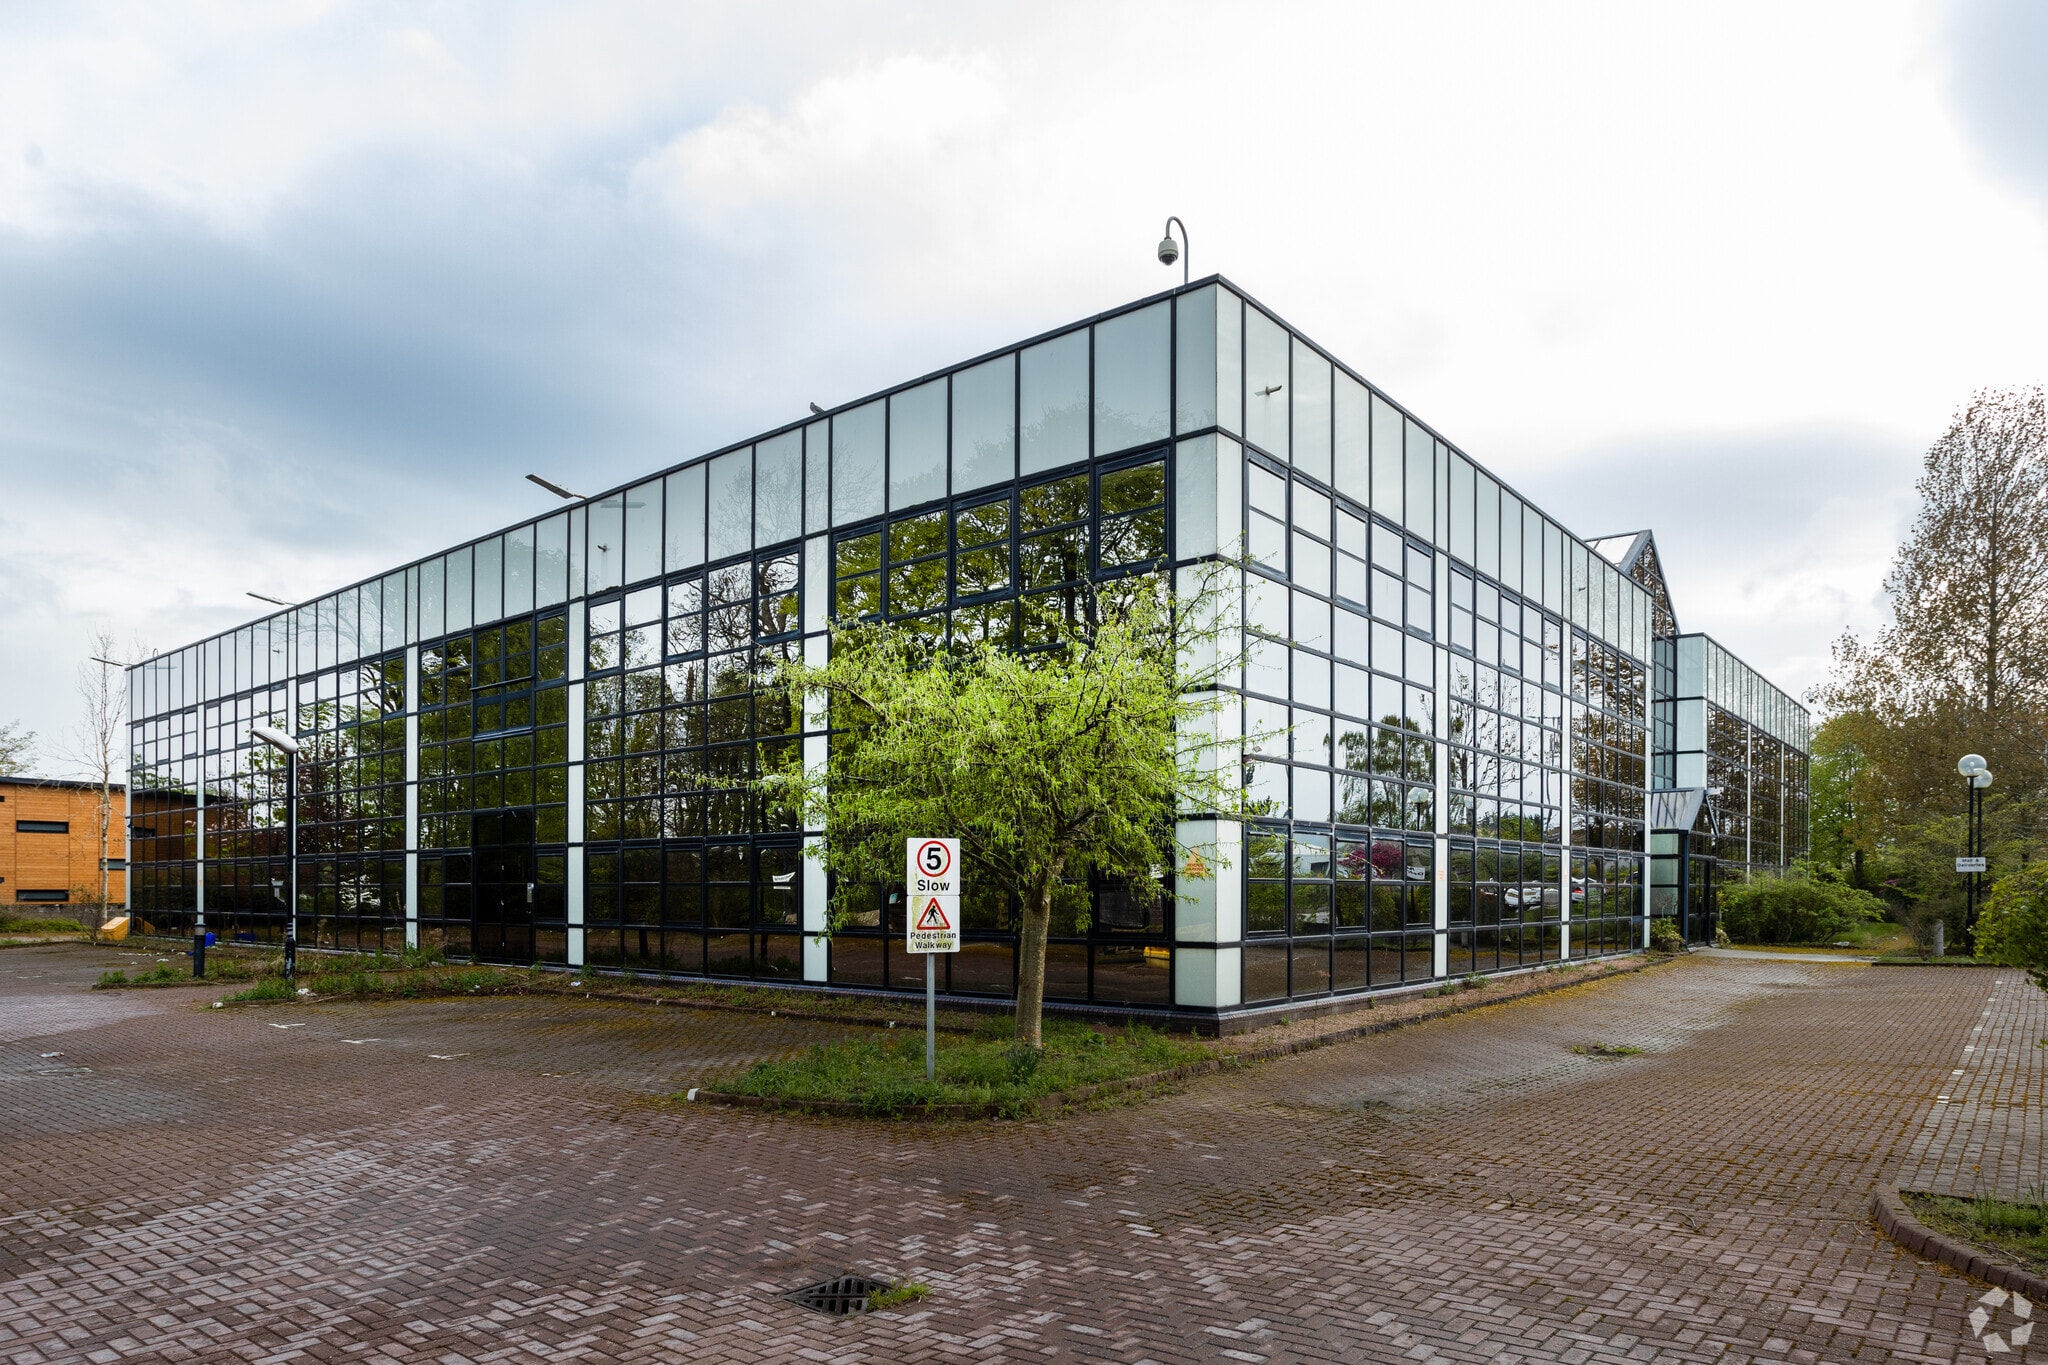
5000 sq ft business unit development that forms part of a larger retail/office/industrial scheme.
- 24 Hour Access
Property Facts


Presented by
Business Units | Stoneywood Gate
Hmm, there seems to have been an error sending your message. Please try again.
Thanks! Your message was sent.