Your email has been sent.

Unit 4 Stourport Rd 9,568 SF of Industrial Space Available in Kidderminster DY11 7QP
Highlights
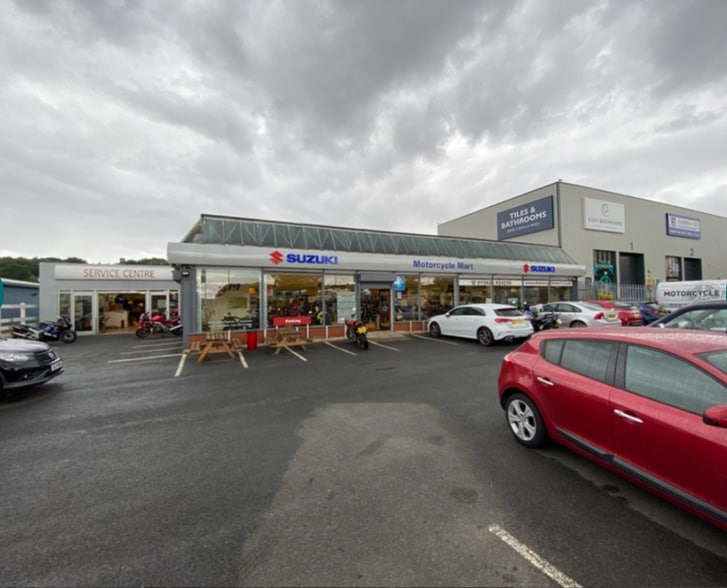
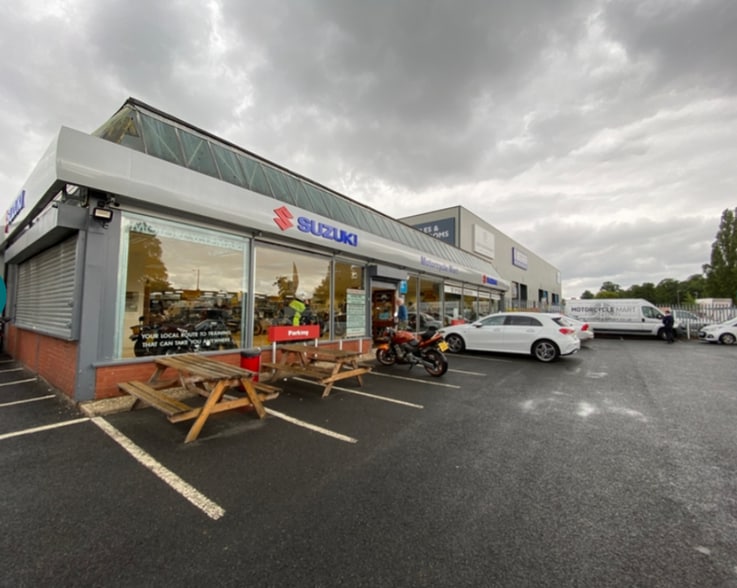
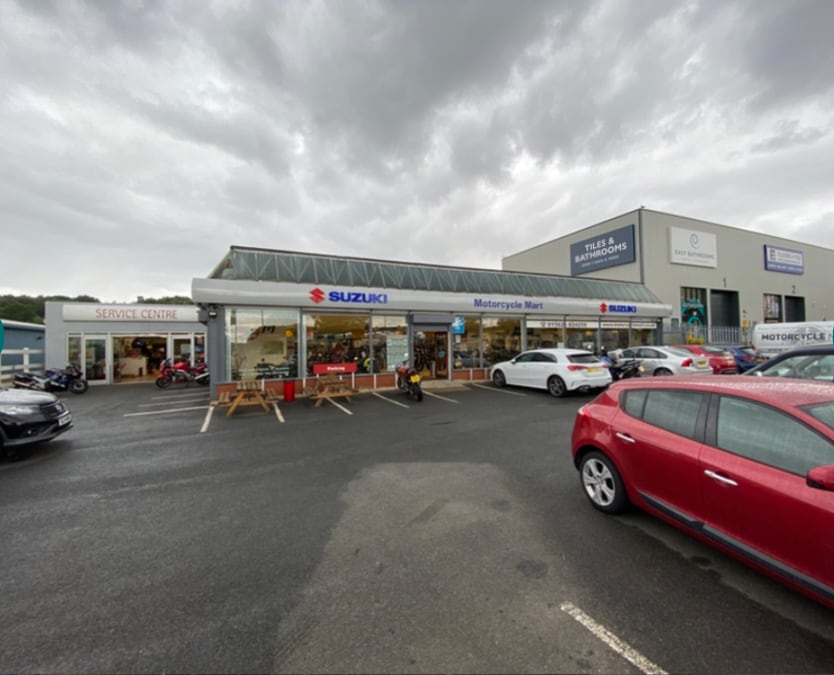
- Externally the unit benefits from a couple of roller shutter doors and approximately 20 car parking spaces.
- Side Access for Loading
- Prominent Trade Counter Location
All Available Space(1)
Display Rental Rate as
- Space
- Size
- Term
- Rental Rate
- Space Use
- Build-Out
- Available
To let on a new full repairing and insuring Lease for a term to be agreed. Price upon application.
- Use Class: B2
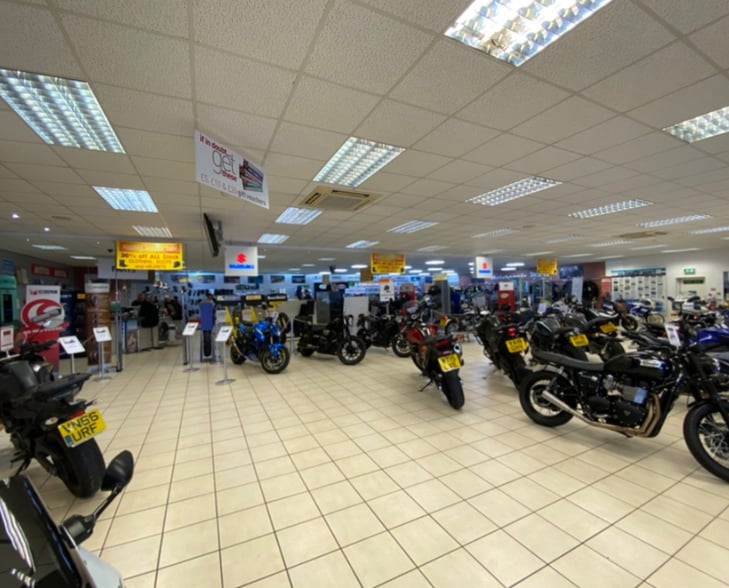
- Fully Fitted Out Showroom
- Side Access for Loading
- Space is in Excellent Condition
- 20 Car Parking Spaces
| Space | Size | Term | Rental Rate | Space Use | Build-Out | Available |
| Ground | 9,568 SF | Negotiable | Upon Request Upon Request Upon Request Upon Request | Industrial | Full Build-Out | Pending |
Ground
| Size |
| 9,568 SF |
| Term |
| Negotiable |
| Rental Rate |
| Upon Request Upon Request Upon Request Upon Request |
| Space Use |
| Industrial |
| Build-Out |
| Full Build-Out |
| Available |
| Pending |
Ground
| Size | 9,568 SF |
| Term | Negotiable |
| Rental Rate | Upon Request |
| Space Use | Industrial |
| Build-Out | Full Build-Out |
| Available | Pending |
To let on a new full repairing and insuring Lease for a term to be agreed. Price upon application.
- Use Class: B2
- Space is in Excellent Condition
- Fully Fitted Out Showroom
- 20 Car Parking Spaces
- Side Access for Loading
Property Overview
Unit 4 is a prominent trade counter premises set on one of the main thoroughfares connecting Stourport to Kidderminster. The building is of portal frame construction with a mixture of brick, profile cladding and glazed elevations. The roof is of truss construction with the height to the truss of approximately 3.7m. Internally the unit benefits from a large open plan showroom with suspended ceilings throughout. Within the suspended ceilings there are integrated lights and air conditioning and the showroom floor is tiled throughout. To the southern side of the building is a workshop with air conditioning, strip lighting and a painted concrete floor. To the rear of the building is a series of stores and a staff kitchenette and WCs.
Manufacturing Facility Facts


Presented by
Unit 4 | Stourport Rd
Hmm, there seems to have been an error sending your message. Please try again.
Thanks! Your message was sent.