Your email has been sent.

The Stylus Stylus 116 Old Street Old Street Ec1v 3,253 - 26,681 SF of Office Space Available in London
Highlights
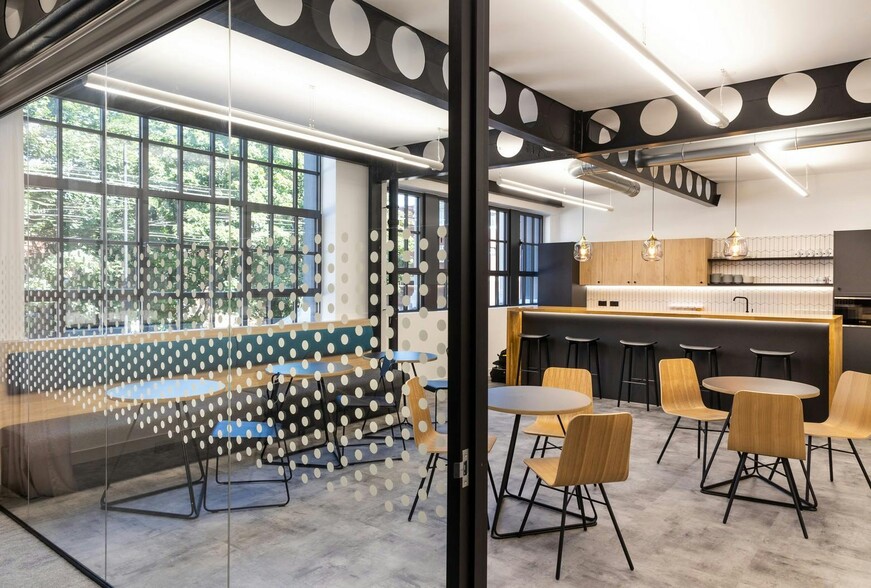
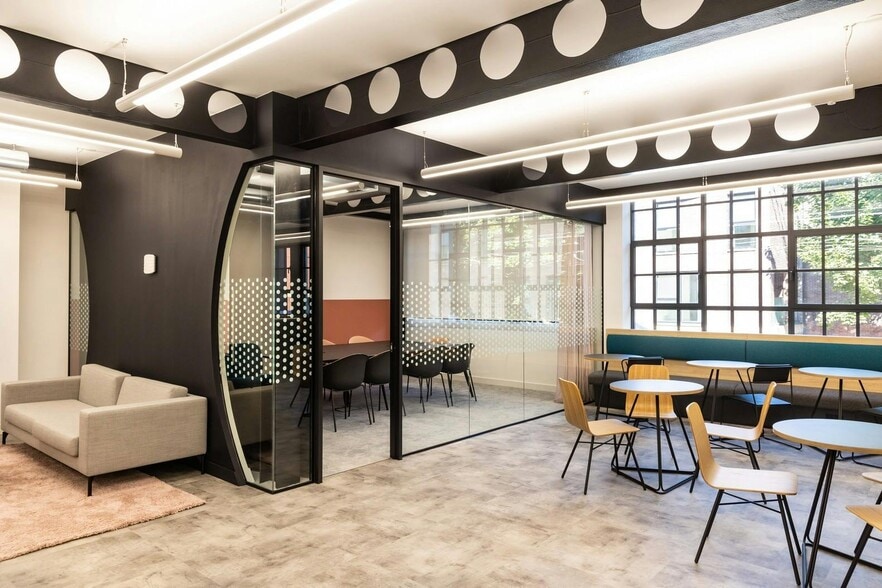
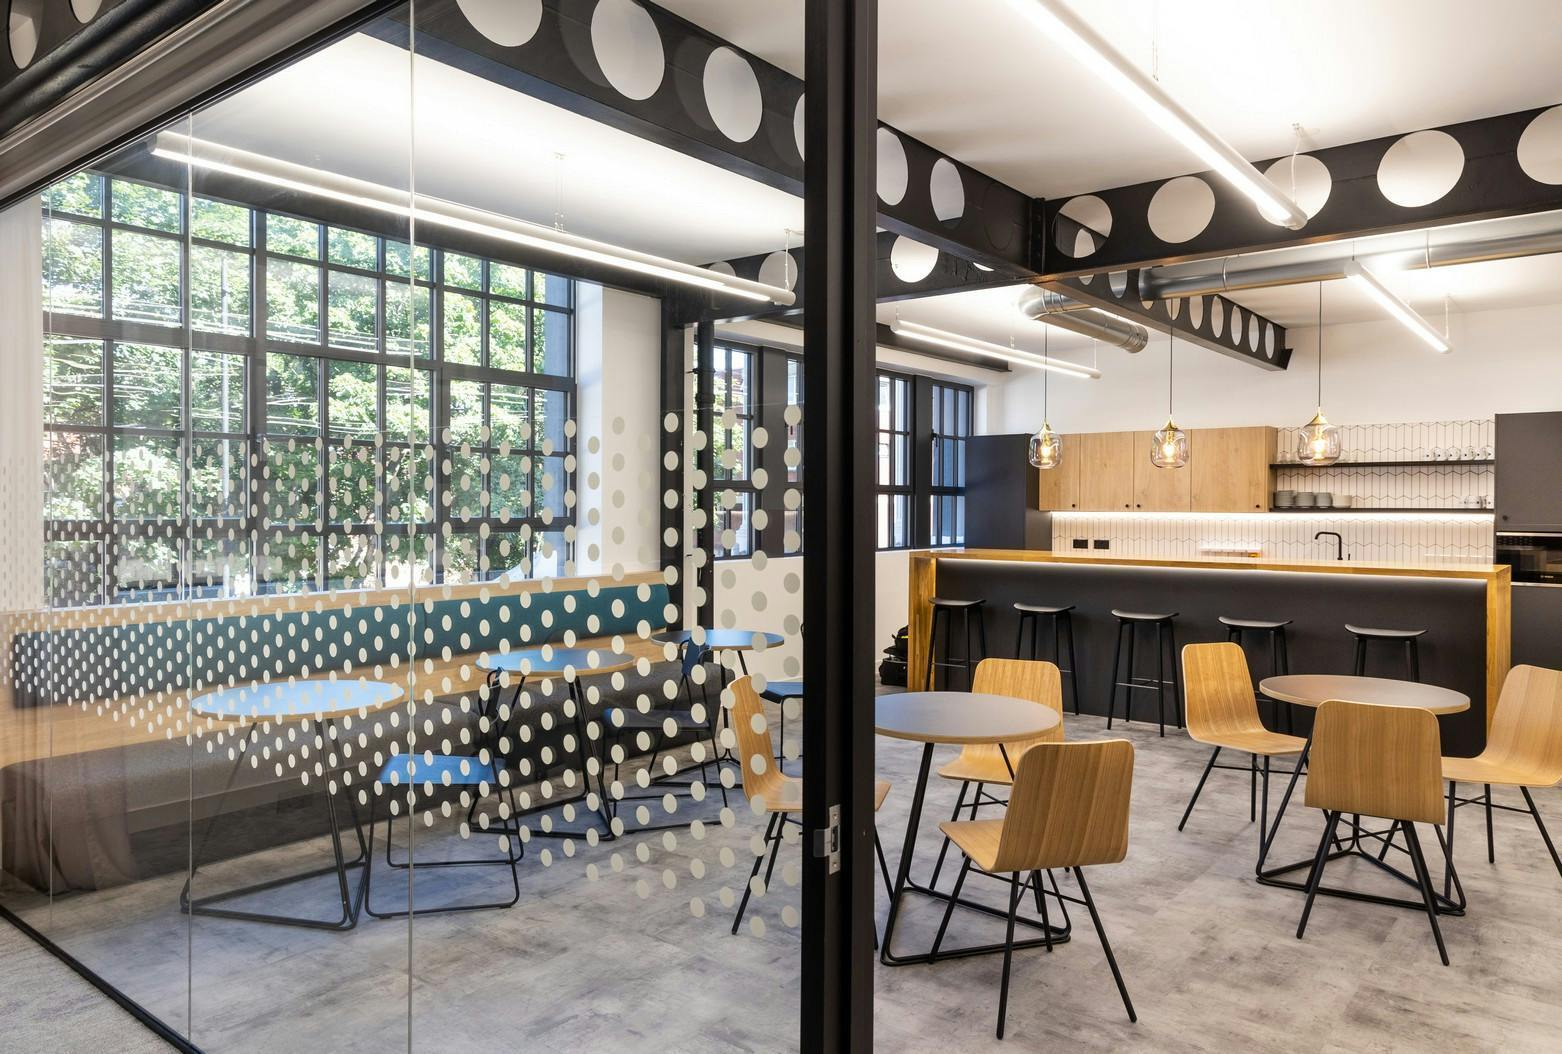
- 3 x fully fitted floors.
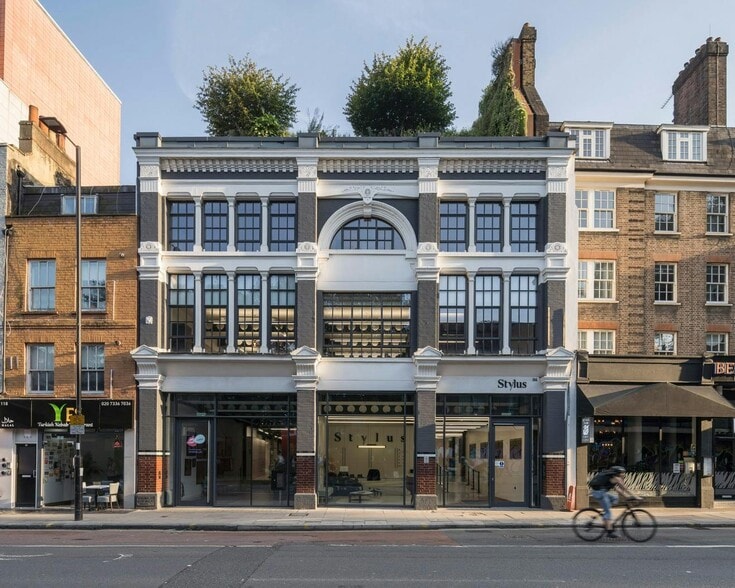
- Former gramophone factory.
- Fibre optic Internet connectivity.
- Cycle storage for 44 bikes.
- Outdoor terrace to LG floor.
- Excellent floor to ceiling height of 3m+.
- Eco-friendly biodiverse roof.
- 81 lockers and shower changing area.
All Available Spaces(5)
Display Rental Rate as
- Space
- Size
- Term
- Rental Rate
- Space Use
- Build-Out
- Available
The 2 spaces in this building must be leased together, for a total size of 8,054 SF (Contiguous Area):
The Ground & Lower Ground unit offers 8,054 sq. ft of office space.
- Use Class: E
- Mostly Open Floor Plan Layout
- Central Air Conditioning
- Natural Light
- Shower Facilities
- Excellent floor to ceiling height of 3m+
- Fits 12 - 36 People
- Fully Built-Out as Standard Office
- Fits 9 - 29 People
- Kitchen
- Bicycle Storage
- Private Restrooms
- Natural light
Fitted
- Use Class: E
- Mostly Open Floor Plan Layout
- Can be combined with additional space(s) for up to 18,627 SF of adjacent space
- Kitchen
- Bicycle Storage
- Private Restrooms
- Natural light
- Fully Built-Out as Standard Office
- Fits 14 - 44 People
- Central Air Conditioning
- Natural Light
- Shower Facilities
- Excellent floor to ceiling height of 3m+
Fitted
- Use Class: E
- Mostly Open Floor Plan Layout
- Can be combined with additional space(s) for up to 18,627 SF of adjacent space
- Kitchen
- Bicycle Storage
- Private Restrooms
- Natural light
- Fully Built-Out as Standard Office
- Fits 14 - 44 People
- Central Air Conditioning
- Natural Light
- Shower Facilities
- Excellent floor to ceiling height of 3m+
Fitted
- Use Class: E
- Mostly Open Floor Plan Layout
- Can be combined with additional space(s) for up to 18,627 SF of adjacent space
- Kitchen
- Bicycle Storage
- Private Restrooms
- Natural light
- Fully Built-Out as Standard Office
- Fits 12 - 37 People
- Central Air Conditioning
- Natural Light
- Shower Facilities
- Excellent floor to ceiling height of 3m+
Fitted
- Use Class: E
- Mostly Open Floor Plan Layout
- Can be combined with additional space(s) for up to 18,627 SF of adjacent space
- Kitchen
- Bicycle Storage
- Private Restrooms
- Natural light
- Fully Built-Out as Standard Office
- Fits 9 - 27 People
- Central Air Conditioning
- Natural Light
- Shower Facilities
- Excellent floor to ceiling height of 3m+
| Space | Size | Term | Rental Rate | Space Use | Build-Out | Available |
| Basement, Ground | 8,054 SF | Negotiable | $107.33 CAD/SF/YR $8.94 CAD/SF/MO $864,461 CAD/YR $72,038 CAD/MO | Office | Full Build-Out | 30 Days |
| 1st Floor, Ste Fitted | 5,437 SF | Negotiable | $130.67 CAD/SF/YR $10.89 CAD/SF/MO $710,433 CAD/YR $59,203 CAD/MO | Office | Full Build-Out | 30 Days |
| 2nd Floor | 5,431 SF | Negotiable | $130.67 CAD/SF/YR $10.89 CAD/SF/MO $709,649 CAD/YR $59,137 CAD/MO | Office | Full Build-Out | 30 Days |
| 3rd Floor | 4,506 SF | Negotiable | $130.67 CAD/SF/YR $10.89 CAD/SF/MO $588,783 CAD/YR $49,065 CAD/MO | Office | Full Build-Out | 30 Days |
| 4th Floor | 3,253 SF | Negotiable | $130.67 CAD/SF/YR $10.89 CAD/SF/MO $425,058 CAD/YR $35,421 CAD/MO | Office | Full Build-Out | 30 Days |
Basement, Ground
The 2 spaces in this building must be leased together, for a total size of 8,054 SF (Contiguous Area):
| Size |
|
Basement - 3,576 SF
Ground - 4,478 SF
|
| Term |
| Negotiable |
| Rental Rate |
| $107.33 CAD/SF/YR $8.94 CAD/SF/MO $864,461 CAD/YR $72,038 CAD/MO |
| Space Use |
| Office |
| Build-Out |
| Full Build-Out |
| Available |
| 30 Days |
1st Floor, Ste Fitted
| Size |
| 5,437 SF |
| Term |
| Negotiable |
| Rental Rate |
| $130.67 CAD/SF/YR $10.89 CAD/SF/MO $710,433 CAD/YR $59,203 CAD/MO |
| Space Use |
| Office |
| Build-Out |
| Full Build-Out |
| Available |
| 30 Days |
2nd Floor
| Size |
| 5,431 SF |
| Term |
| Negotiable |
| Rental Rate |
| $130.67 CAD/SF/YR $10.89 CAD/SF/MO $709,649 CAD/YR $59,137 CAD/MO |
| Space Use |
| Office |
| Build-Out |
| Full Build-Out |
| Available |
| 30 Days |
3rd Floor
| Size |
| 4,506 SF |
| Term |
| Negotiable |
| Rental Rate |
| $130.67 CAD/SF/YR $10.89 CAD/SF/MO $588,783 CAD/YR $49,065 CAD/MO |
| Space Use |
| Office |
| Build-Out |
| Full Build-Out |
| Available |
| 30 Days |
4th Floor
| Size |
| 3,253 SF |
| Term |
| Negotiable |
| Rental Rate |
| $130.67 CAD/SF/YR $10.89 CAD/SF/MO $425,058 CAD/YR $35,421 CAD/MO |
| Space Use |
| Office |
| Build-Out |
| Full Build-Out |
| Available |
| 30 Days |
Basement, Ground
| Size |
Basement - 3,576 SF
Ground - 4,478 SF
|
| Term | Negotiable |
| Rental Rate | $107.33 CAD/SF/YR |
| Space Use | Office |
| Build-Out | Full Build-Out |
| Available | 30 Days |
The Ground & Lower Ground unit offers 8,054 sq. ft of office space.
- Use Class: E
- Fully Built-Out as Standard Office
- Mostly Open Floor Plan Layout
- Fits 9 - 29 People
- Central Air Conditioning
- Kitchen
- Natural Light
- Bicycle Storage
- Shower Facilities
- Private Restrooms
- Excellent floor to ceiling height of 3m+
- Natural light
- Fits 12 - 36 People
1st Floor, Ste Fitted
| Size | 5,437 SF |
| Term | Negotiable |
| Rental Rate | $130.67 CAD/SF/YR |
| Space Use | Office |
| Build-Out | Full Build-Out |
| Available | 30 Days |
Fitted
- Use Class: E
- Fully Built-Out as Standard Office
- Mostly Open Floor Plan Layout
- Fits 14 - 44 People
- Can be combined with additional space(s) for up to 18,627 SF of adjacent space
- Central Air Conditioning
- Kitchen
- Natural Light
- Bicycle Storage
- Shower Facilities
- Private Restrooms
- Excellent floor to ceiling height of 3m+
- Natural light
2nd Floor
| Size | 5,431 SF |
| Term | Negotiable |
| Rental Rate | $130.67 CAD/SF/YR |
| Space Use | Office |
| Build-Out | Full Build-Out |
| Available | 30 Days |
Fitted
- Use Class: E
- Fully Built-Out as Standard Office
- Mostly Open Floor Plan Layout
- Fits 14 - 44 People
- Can be combined with additional space(s) for up to 18,627 SF of adjacent space
- Central Air Conditioning
- Kitchen
- Natural Light
- Bicycle Storage
- Shower Facilities
- Private Restrooms
- Excellent floor to ceiling height of 3m+
- Natural light
3rd Floor
| Size | 4,506 SF |
| Term | Negotiable |
| Rental Rate | $130.67 CAD/SF/YR |
| Space Use | Office |
| Build-Out | Full Build-Out |
| Available | 30 Days |
Fitted
- Use Class: E
- Fully Built-Out as Standard Office
- Mostly Open Floor Plan Layout
- Fits 12 - 37 People
- Can be combined with additional space(s) for up to 18,627 SF of adjacent space
- Central Air Conditioning
- Kitchen
- Natural Light
- Bicycle Storage
- Shower Facilities
- Private Restrooms
- Excellent floor to ceiling height of 3m+
- Natural light
4th Floor
| Size | 3,253 SF |
| Term | Negotiable |
| Rental Rate | $130.67 CAD/SF/YR |
| Space Use | Office |
| Build-Out | Full Build-Out |
| Available | 30 Days |
Fitted
- Use Class: E
- Fully Built-Out as Standard Office
- Mostly Open Floor Plan Layout
- Fits 9 - 27 People
- Can be combined with additional space(s) for up to 18,627 SF of adjacent space
- Central Air Conditioning
- Kitchen
- Natural Light
- Bicycle Storage
- Shower Facilities
- Private Restrooms
- Excellent floor to ceiling height of 3m+
- Natural light
Property Overview
Stylus is conveniently located at 116 Old Street, at the epicentre of Old Street. Home to some of London’s coolest bars, restaurants and fitness classes, Old Street is now recognised as the creative and tech hub of the city, giving it the nickname ‘Sillicone Roundabout’. With many start-ups and established businesses alike making the area home to their headquarters, this vibrant area is an ideal location for businesses looking to reroot, grow and evolve with some of the biggest giants in tech and creativity globally.
- Roof Terrace
- Bicycle Storage
- Demised WC facilities
- Direct Elevator Exposure
- Reception
- Shower Facilities
- Air Conditioning
Property Facts
Select Tenants
- Floor
- Tenant Name
- Industry
- 2nd
- Bolt Services Uk
- Professional, Scientific, and Technical Services
- 1st
- Earnd
- -
- Multiple
- Jigsaw
- Retailer
- 2nd
- Kheiron Medical Technologies Limited
- Professional, Scientific, and Technical Services
- GRND
- Motive Partners
- Finance and Insurance
- 1st
- Seedrs
- Services



Presented by
The Stylus | Stylus 116 Old Street Old Street Ec1v
Hmm, there seems to have been an error sending your message. Please try again.
Thanks! Your message was sent.