Your email has been sent.
94370 Sucy-en-Brie 65,531 SF of Industrial Space Available
Some information has been automatically translated.
Features
All Available Spaces(3)
Display Rental Rate as
- Space
- Size
- Term
-
Rental Rate
- Space Use
- Build-Out
- Available
- Agency Fee: 15.00% of annual rent
- Security Deposit: 3 months of rent
- Includes 2,540 SF of dedicated office space
- Central Air Conditioning
- Finished Ceilings: 26’3”
-
Rental Charges: $6.75 CAD/SF/YR $0.56 CAD/SF/MO $132,522 CAD/YR $11,043 CAD/MO
-
Property Tax: $5.50 CAD/SF/YR $0.46 CAD/SF/MO $107,981 CAD/YR $8,998 CAD/MO
- Can be combined with additional space(s) for up to 70,805 SF of adjacent space
- Drop Ceilings
- Agency Fee: 15.00% of annual rent
- Security Deposit: 3 months of rent
- Includes 2,024 SF of dedicated office space
- Central Air Conditioning
- Drop Ceilings
- Common Parts WC Facilities
-
Rental Charges: $5.68 CAD/SF/YR $0.47 CAD/SF/MO $132,522 CAD/YR $11,043 CAD/MO
-
Property Tax: $4.63 CAD/SF/YR $0.39 CAD/SF/MO $107,981 CAD/YR $8,998 CAD/MO
- Can be combined with additional space(s) for up to 70,805 SF of adjacent space
- Security System
- Finished Ceilings: 26’3”
- Agency Fee: 15.00% of annual rent
- Security Deposit: 3 months of rent
- Includes 11,894 SF of dedicated office space
- Central Air Conditioning
- Drop Ceilings
- Common Parts WC Facilities
-
Rental Charges: $4.76 CAD/SF/YR $0.40 CAD/SF/MO $132,522 CAD/YR $11,043 CAD/MO
-
Property Tax: $3.88 CAD/SF/YR $0.32 CAD/SF/MO $107,981 CAD/YR $8,998 CAD/MO
- Can be combined with additional space(s) for up to 70,805 SF of adjacent space
- Security System
- Finished Ceilings: 26’3”
| Space | Size | Term | Rental Rate | Space Use | Build-Out | Available |
| Ground - Lot 1 | 19,623 SF | 6-12 Years | $22.47 CAD/SF/YR HT-HC $1.87 CAD/SF/MO HT-HC $440,918 CAD/YR HT-HC $36,743 CAD/MO HT-HC | Industrial | - | Now |
| Ground - Lot 2 | 23,336 SF | 6-12 Years | $22.47 CAD/SF/YR HT-HC $1.87 CAD/SF/MO HT-HC $524,361 CAD/YR HT-HC $43,697 CAD/MO HT-HC | Industrial | - | Now |
| Ground - Lot 3 | 27,846 SF | 6-12 Years | $22.47 CAD/SF/YR HT-HC $1.87 CAD/SF/MO HT-HC $625,702 CAD/YR HT-HC $52,142 CAD/MO HT-HC | Industrial | Full Build-Out | Now |
Ground - Lot 1
| Size |
| 19,623 SF |
| Term |
| 6-12 Years |
|
Rental Rate
|
| $22.47 CAD/SF/YR HT-HC $1.87 CAD/SF/MO HT-HC $440,918 CAD/YR HT-HC $36,743 CAD/MO HT-HC |
| Space Use |
| Industrial |
| Build-Out |
| - |
| Available |
| Now |
Ground - Lot 2
| Size |
| 23,336 SF |
| Term |
| 6-12 Years |
|
Rental Rate
|
| $22.47 CAD/SF/YR HT-HC $1.87 CAD/SF/MO HT-HC $524,361 CAD/YR HT-HC $43,697 CAD/MO HT-HC |
| Space Use |
| Industrial |
| Build-Out |
| - |
| Available |
| Now |
Ground - Lot 3
| Size |
| 27,846 SF |
| Term |
| 6-12 Years |
|
Rental Rate
|
| $22.47 CAD/SF/YR HT-HC $1.87 CAD/SF/MO HT-HC $625,702 CAD/YR HT-HC $52,142 CAD/MO HT-HC |
| Space Use |
| Industrial |
| Build-Out |
| Full Build-Out |
| Available |
| Now |
Ground - Lot 1
| Size | 19,623 SF |
| Term | 6-12 Years |
|
Rental Rate
|
$22.47 CAD/SF/YR HT-HC |
| Space Use | Industrial |
| Build-Out | - |
| Available | Now |
- Agency Fee: 15.00% of annual rent
-
Rental Charges: $6.75 CAD/SF/YR $0.56 CAD/SF/MO $132,522 CAD/YR $11,043 CAD/MO
- Security Deposit: 3 months of rent
-
Property Tax: $5.50 CAD/SF/YR $0.46 CAD/SF/MO $107,981 CAD/YR $8,998 CAD/MO
- Includes 2,540 SF of dedicated office space
- Can be combined with additional space(s) for up to 70,805 SF of adjacent space
- Central Air Conditioning
- Drop Ceilings
- Finished Ceilings: 26’3”
Ground - Lot 2
| Size | 23,336 SF |
| Term | 6-12 Years |
|
Rental Rate
|
$22.47 CAD/SF/YR HT-HC |
| Space Use | Industrial |
| Build-Out | - |
| Available | Now |
- Agency Fee: 15.00% of annual rent
-
Rental Charges: $5.68 CAD/SF/YR $0.47 CAD/SF/MO $132,522 CAD/YR $11,043 CAD/MO
- Security Deposit: 3 months of rent
-
Property Tax: $4.63 CAD/SF/YR $0.39 CAD/SF/MO $107,981 CAD/YR $8,998 CAD/MO
- Includes 2,024 SF of dedicated office space
- Can be combined with additional space(s) for up to 70,805 SF of adjacent space
- Central Air Conditioning
- Security System
- Drop Ceilings
- Finished Ceilings: 26’3”
- Common Parts WC Facilities
Ground - Lot 3
| Size | 27,846 SF |
| Term | 6-12 Years |
|
Rental Rate
|
$22.47 CAD/SF/YR HT-HC |
| Space Use | Industrial |
| Build-Out | Full Build-Out |
| Available | Now |
- Agency Fee: 15.00% of annual rent
-
Rental Charges: $4.76 CAD/SF/YR $0.40 CAD/SF/MO $132,522 CAD/YR $11,043 CAD/MO
- Security Deposit: 3 months of rent
-
Property Tax: $3.88 CAD/SF/YR $0.32 CAD/SF/MO $107,981 CAD/YR $8,998 CAD/MO
- Includes 11,894 SF of dedicated office space
- Can be combined with additional space(s) for up to 70,805 SF of adjacent space
- Central Air Conditioning
- Security System
- Drop Ceilings
- Finished Ceilings: 26’3”
- Common Parts WC Facilities
Property Overview
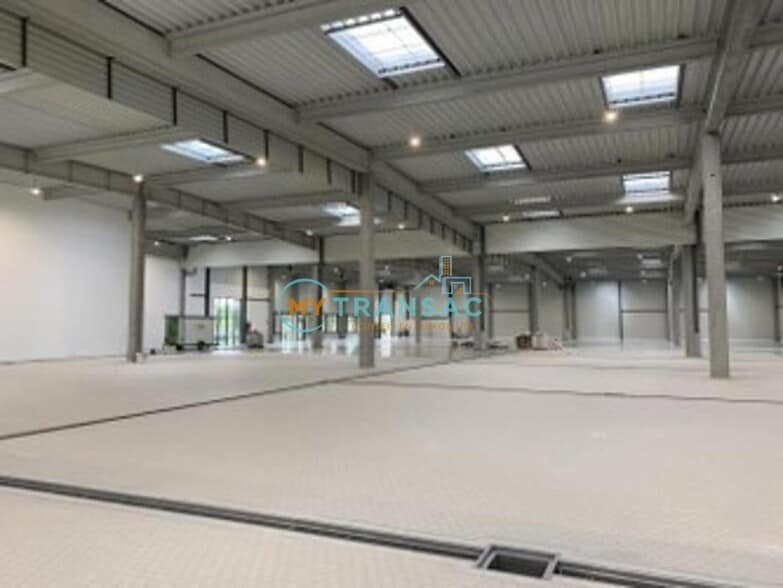
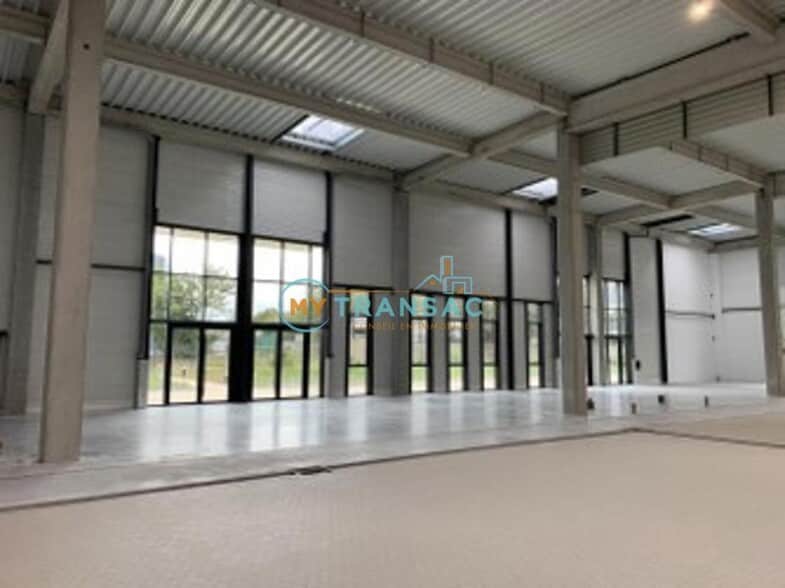
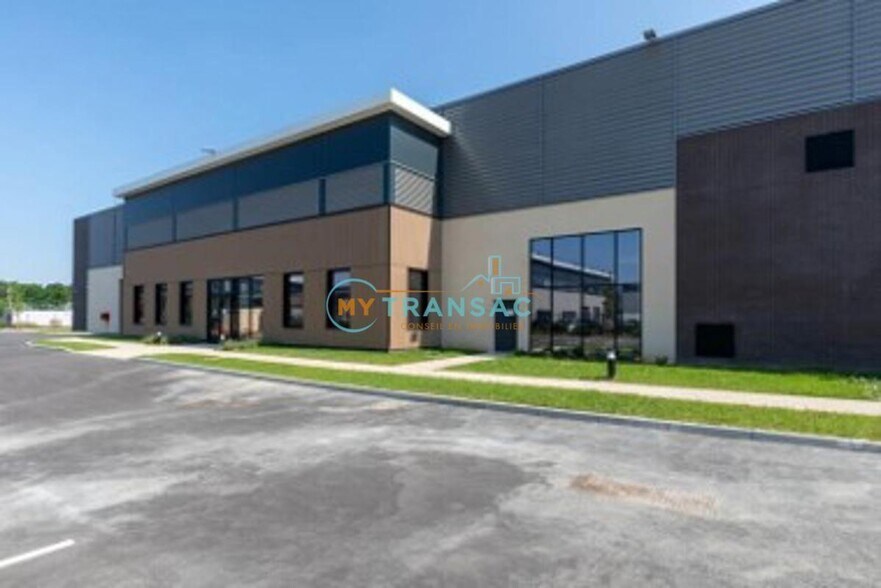
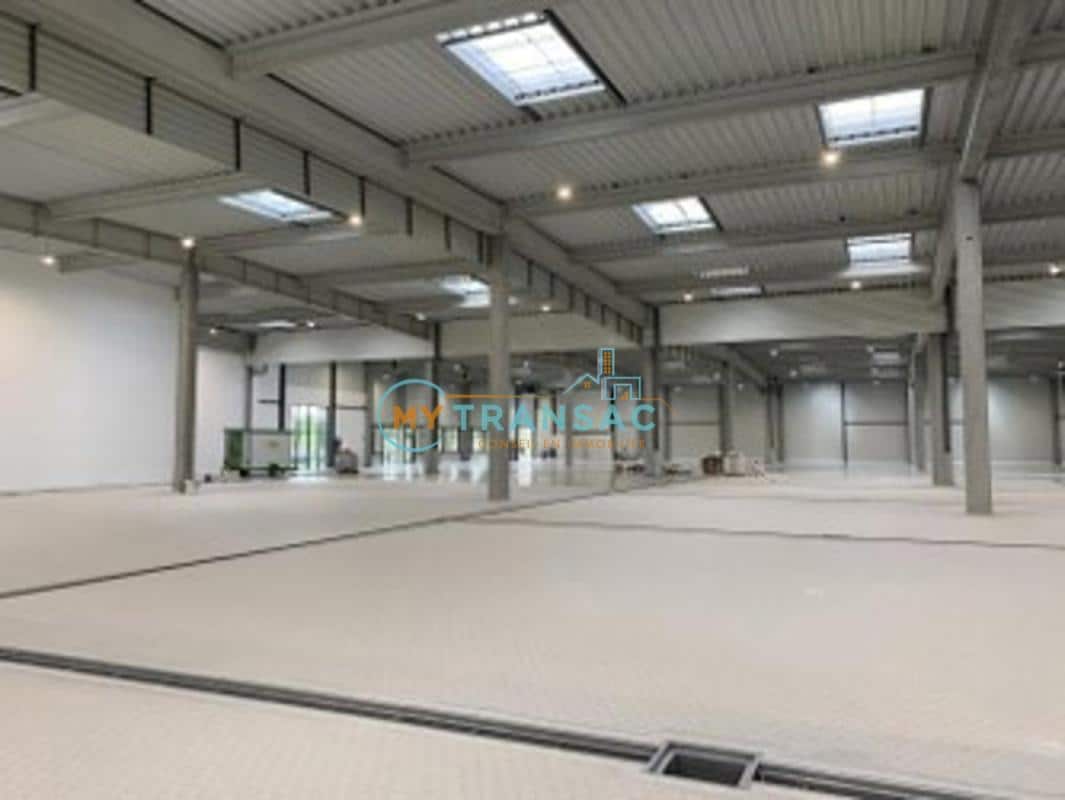
My Transac vous propose à la location 6 088 m² d'activités et de bureaux divisibles à partir de 2 964 m² Surface totale du bâtiment 6 088m² Ou divisible en 2 soit : Lot 12.1 : RDC Activité de 2 964m² Lot 12.2 :RDC Activité de 2 964m² et 315m² de bureaux Description Activités : Espaces Extérieurs : Site clos, contrôle d'accès sur portails. Clôtures à barreaux métalliques sur rue Benjamin Franklin. Voirie lourde pour permettre le passage de poids lourd. Espaces verts selon les plans de paysagement, bordures et trottoirs. Éclairage extérieur : Luminaires étanches accrochés en façade et candélabres Emplacements de stationnement suivant plans. Finitions de l'activité : Dallage quartzé anti poussière industriel. Résistance au sol : 3T/m² Hauteur sous plafond : 8m Menuiseries extérieures aluminium 3 portes de plain pied par lot : 4,20 m x 3,5 m 2 portes à quai équipés de niveleurs par lots : 3 m x 3,3 m Toiture isolante multicouche Désenfumage selon réglementation Électricité / Eclairage : Eclairages par gamelles LED Niveau d'éclairage de 150 lux Distribution électrique en attente dans armoire TGBT Eclairage de sécurité selon réglementation pour local libre avant aménagements spécifiques Chauffage / Ventilation : L'activité est chauffé par l'intermédiaire d'aérothermes gaz Performance : +12°C intérieur par -7°C Exterieur Description Bureaux : Finitions des bureaux : Toiture végétalisé : Toiture isolée et végétalisé donnant plus d'inertie thermique au bâtiment Sol : Moquette type Reclaim Ribs II ou équivalent Murs : Doublage par BA13 demi still isolé Peinture : 2 couches de peinture blanche RAL 9010 Faux plafond : Dalles avec ossature en T Menuiseries extérieures aluminium Électricité / courant fort / courant faible : Eclairage : 300 lux. Luminaire dalles Led 60x60 encastrés dans les faux plafonds Prises de courant dans les plinthes périphériques Eclairage de sécurité selon réglementation Courant faible : à câbler par le Preneur Chauffage / Climatisation : -Le chauffage des locaux en hiver (+20°/-5°ext), -Le rafraîchissement en été +27°C/+32°C extérieur ± 2°C , -Le traitement des locaux en chaud ou en froid sera réalisé par ventilo-convecteurs en allège ou plafond, -L'alimentation en air hygiénique sera du type simple flux par extraction d'air. Finition des sanitaires : Sol carrelé Faux plafond Revêtement mural : Faïence toute hauteur et liseré décoratif Appareillage Grohe ou équivalent Meuble vasques menuisé ou équivalent (débits conformes à la réglementation du travail) Conditions Financières : Loyer : 150 HT/HC/m² Charges : 9% du loyer annuel HT/HC Loyer Parking : 450 € /U/an HT/HC Bail 6/9/12 Dépôt de Garantie : 3 mois de loyer HT Indexation : ILAT Taxe Foncière : 11 Euros/m²/an Honoraires : 15 % HT du loyer annuel HT HC à la charge du preneur Accessibilité : RER A de Sucy-en-Brie accessible à 10mn à pied Bus à proximité Axes routiers A86 / N19. Aéroport d'Orly
Property Facts
-
MY TRANSAC

Presented by
"94370 Sucy-en-Brie"
Hmm, there seems to have been an error sending your message. Please try again.
Thanks! Your message was sent.